


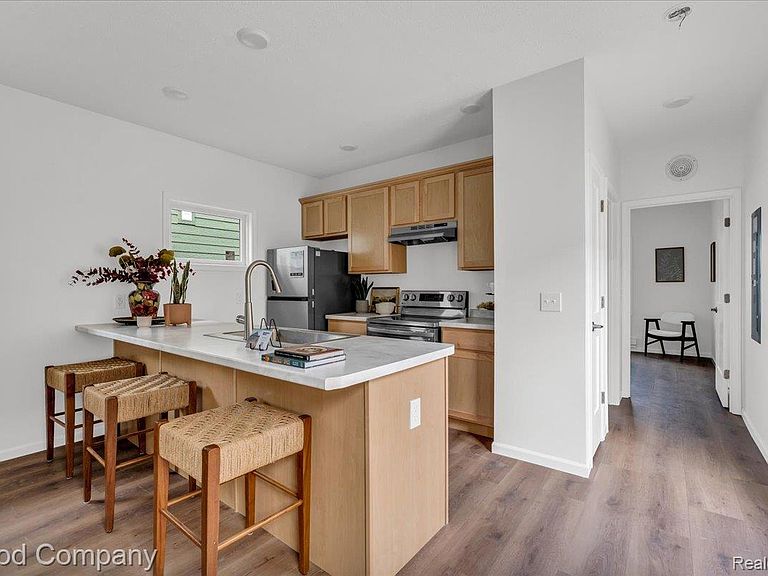
2832 16th St, Detroit, MI, 48216
About This Home
This home is part of a Community Land Trust (CLT) program, offering permanently affordable homeownership by holding the land in trust. Buyers must qualify at less than 80% AMI ($56,600 for an individual, $64,650 for two people). Monthly CLT dues are $50. All buyers receive support through MiSide for pre-qualification and consultation, and five briefed lenders are available for financing, though any lender can be used. Suggested pricing includes delivery, setup, and finishing. Experience modern comfort at 2832 16th Street, Detroit – a brand new, thoughtfully designed 780 sq ft home with 2 bedrooms and 1 bath. This home is built using innovative modular construction methods, ensuring high quality and efficiency. Situated in the heart of Detroit's North Corktown neighborhood, it offers views of the iconic Michigan Central Station and is within walking distance of Corktown's many amenities. The exterior features a patio door and high-quality black windows, complemented by generous eaves and a distinctive roof pitch with raised seam metal roofing. Inside, a welcoming atmosphere awaits with tall walls and finished drywall. The home boasts Craftsman-style doors. The kitchen is equipped with natural maple cabinets featuring soft-close doors and drawers, an elegant countertop, a stainless steel sink, and a matte black faucet. It comes complete with new stainless steel appliances, including a dishwasher and side-by-side refrigerator. Durable luxury vinyl tile flooring and flush mount LED lighting are found throughout. The bathroom is elegantly appointed with a fiberglass tub/shower combo, chrome vanity faucets, and laminate countertops. A bath fan/light and a front door chime are included. This energy-efficient home is designed for comfort and includes a 10-year warranty.
Getting Around
 Somewhat Walkable
 Good Transit
 Very Bikeable
Schools
Construction
Condition
- Year built: 2024
Materials
- Foundation: Crawl Space
- Roof: Metal
- Construction materials: Other
Type & Style
- Home type: SingleFamily
- Architectural style: Ranch
- Property subType: Single Family Residence
Interior
Appliances
- Appliances included: Dishwasher,Free Standing Electric Oven,Free Standing Refrigerator,Stainless Steel Appliances
Bedroom
- Level: Entry
- Area: 100
- Dimensions: 10 X 10
Bedroom
- Level: Entry
- Area: 90
- Dimensions: 10 X 9
Bedrooms & Bathrooms
- Bedrooms: 2
- Bathrooms: 1
- Full bathrooms: 1
Features
- Finished area above ground: 780
Heating & Cooling
- Heating features: Forced Air,Natural Gas
- Cooling features: Central Air
Interior Area
- Total interior livable area: 780 sqft
Kitchen
- Level: Entry
- Area: 81
- Dimensions: 9 X 9
Living Room
- Level: Entry
- Area: 180
- Dimensions: 10 X 18
Other
- Level: Entry
Property
Details
- Parcel number: 10005993
- Special condition: Short Sale No,Standard
Features
- Levels: One
- Stories: 1
- Entry location: GroundLevel
- Pool features: None
- Patio & porch: Covered,Porch
Lot
- Lot size: 3,049 sqft
- Lot size dimensions: 28 x 106.85
Parking
- Total spaces: 1
- Parking features: One Car Garage,Detached
- Has garage: Yes
- Attached garage spaces: 1
Climate Risk is Financial Risk
Every home has a financial story beyond the listing price. Below, you’ll see the climate risks that could affect this property — and in Bills & Affordability, how those risks may influence repairs, insurance, utilities, and long-term value.
Biggest Threats for This Home
- Cold Wave

- Heat Wave

- Tsunami

How This Home’s Risks Compare
FEMA Declared Disasters in Wayne County and Michigan
Understanding the Costs
Financial advisors generally recommend spending no more than 30% of your gross household income on housing costs. In practice, many households stretch to 35% or beyond — especially in high-cost markets.
Estimated Costs Today
| Monthly | Annual | |
|---|---|---|
| Mortgage | $1,165 | $13,980 |
| Home Insurance * | $265 | $3,180 |
| Property Taxes | $282 | $3,384 |
| Electricity | $188 | $2,259 |
| Total | $1,900 | $22,800 |
Income You'd Need if You Spent...
Michigan FAIR Plan Programs



How Costs Could Change Over Time
Climate risk is quickly impacting all of the major home ownership costs. Adjust the growth rates and percentage of income spent on housing below to see how your housing costs could change over the next 10 years — and what income you'd need to keep up.
Comparing Against the Market
Price Per Sq Ft
vs Other Active Listings
Avg $/sqft
vs Homes Sold Last Month
Median $/sqft
Current Market Trends
Median Price Per Square Foot
The median price per square foot of homes sold in this area each month. Compare this to this listing's price per square foot to gauge whether the home is priced in line with recent sales.
Historicals for This Listing
Zestimate History ($/sqft)
Price History
| Date | Event | Price |
|---|---|---|
| 2026-06-03 | Listed for sale | $230,500 |
| 2026-04-09 | Listing removed | $230,500 |
| 2025-10-22 | Listed for sale | $230,500 |
| 2025-08-19 | Listing removed | $230,500 |
| 2025-06-11 | Listed for sale | $230,500 |
 View on Zillow