


1880 S Timber Lakes Dr, Heber, UT, 84032
About This Home
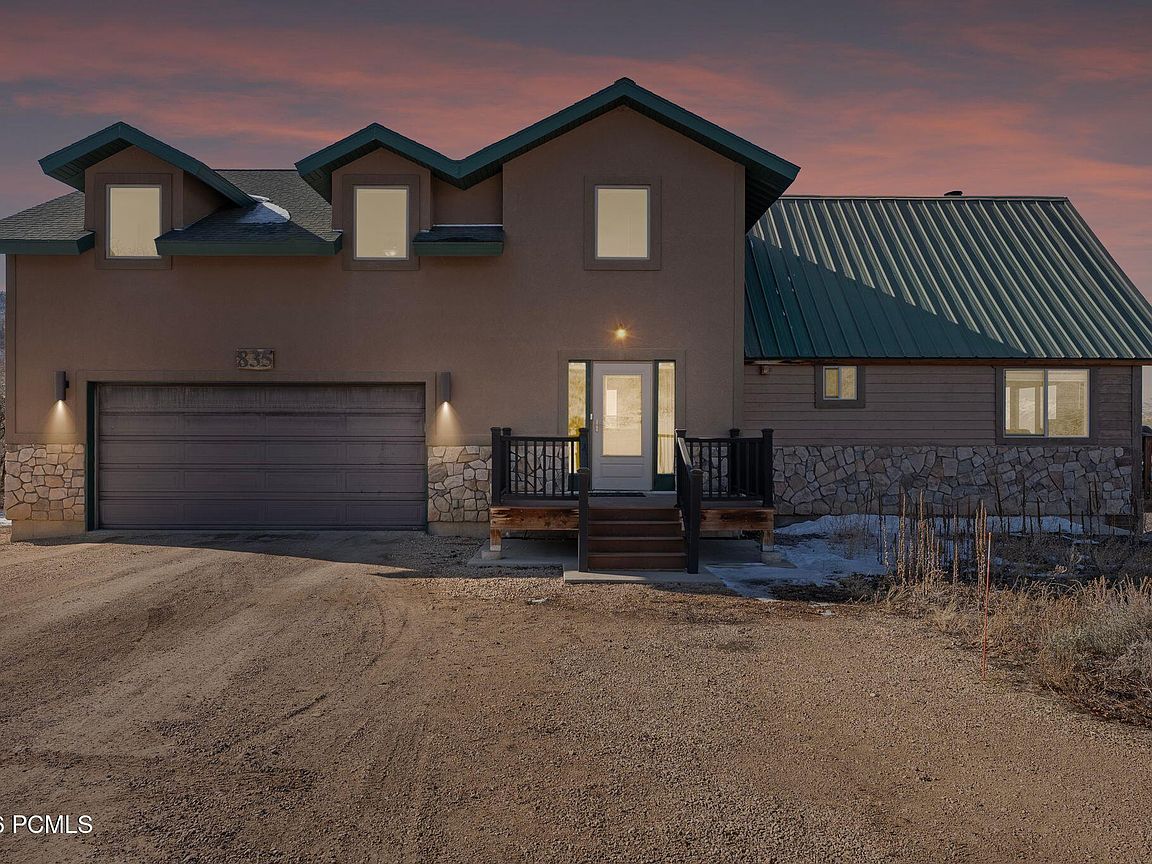
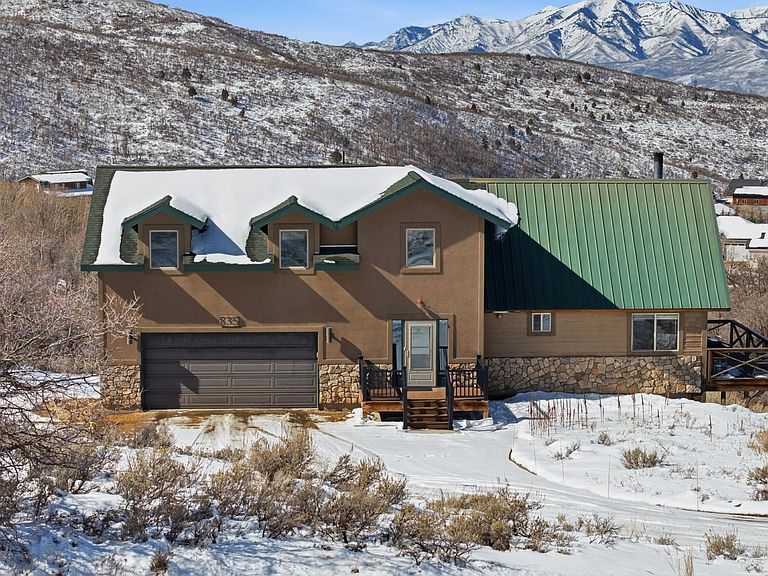
Refined mountain living awaits in this beautifully appointed 3-bedroom, 3-bath residence located within the sought-after Timber Lakes community. Owners enjoy access to approximately 23 thoughtfully preserved common areas, offering a private network of maintained open space, scenic lakes, picnic areas, recreation zones, and clearly marked trails. The community features an active trail system including the Westview Trail (~1.5 miles), Moose Trail (~2.5 miles with additional loops), and tranquil lake-area paths surrounding Jones Lake, Clyde Lake, Bench Lake, and more. The home welcomes you with a tiled entryway and an inviting main living space filled with natural light. Architectural wood ceilings, a Heritage wood-burning stove, and expansive views create a warm yet upscale mountain ambiance. Sliding doors open to a spacious Trex deck, ideal for outdoor entertaining. The kitchen is equipped with Frigidaire and GE appliances and flows seamlessly into the main living area. A generous main-level bath features a glass-surround shower, antique vanity, wood flooring, and linen storage. The upper level offers a serene bedroom retreat with dual closets, a dedicated office, and an additional bedroom with extra storage and a charming Romeo & Juliet balcony. The upper bath includes a double vanity and a tile walk-in shower with bench. The lower level offers exceptional flexibility and can function as a private en-suite, game room, or secondary living area, featuring walk-out access, a well-appointed bathroom with tile flooring and tile shower, a laundry room with sink, and a game closet—ideal for guests or recreation. Exterior highlights include Trex decking, stone accents, a heated 2-car garage, separate storage shed, and ample parking. Conveniently located with easy access from the security gate.
Getting Around
 Car-Dependent
 Very Limited Transit
 Somewhat Bikeable
Schools
Construction
Condition
- Year built: 1974
Materials
- Foundation: Concrete Perimeter
- Roof: Asphalt,Metal
- Construction materials: Stucco,Wood Siding
Notable Dates
- Major remodel year: 2015
Type & Style
- Home type: SingleFamily
- Architectural style: Cabin
- Property subType: Single Family Residence
Interior
Appliances
- Appliances included: Dishwasher,Disposal,Gas Range,Microwave,Oven,Refrigerator,Washer,Electric Water Heater,Water Softener Owned
- Laundry features: Electric Dryer Hookup
Basement
- Basement: Walk-Out Access
Bedrooms & Bathrooms
- Bedrooms: 3
- Bathrooms: 3
- 3/4 bathrooms: 3
Features
- Ceiling Fan(s),Double Vanity,Open Floorplan
- Flooring: Carpet,Tile,Wood
- Number of fireplaces: 1
- Fireplace features: Wood Burning Stove
- Fireplace: Yes
Heating & Cooling
- Heating features: Fireplace(s),Electric,Forced Air,Propane
- Cooling features: Central Air
Interior Area
- Total structure area: 3,298
- Total interior livable area: 3,298 sqft
Property
Details
- Parcel number: 0000030317
- Other equipment: Appliances,Satellite Dish,Thermostat - Programmable,TV Antenna
Features
- Exterior features: Storage,Lawn Sprinkler - Timer,Ski Storage
- Has view: Yes
- View description: Mountain(s),Ski Area,Trees/Woods,Valley
Lot
- Lot size: 1 Acres
- Features: Adjacent Common Area Land,Gentle Sloping,Native Plants
Parking
- Total spaces: 2
- Parking features: Heated Garage,Hose Bibs,Oversized,Garage Door Opener
- Has garage: Yes
- Attached garage spaces: 2
- Covered spaces: 2
Climate Risk is Financial Risk
Every home has a financial story beyond the listing price. Below, you’ll see the climate risks that could affect this property — and in Bills & Affordability, how those risks may influence repairs, insurance, utilities, and long-term value.
Biggest Threats for This Home
- Winter Weather

- Landslide

- Lightning

- Wildfire

- Avalanche

- Inland Flooding

- Strong Wind

How This Home’s Risks Compare
FEMA Declared Disasters Across Utah Counties
Understanding the Costs
Financial advisors generally recommend spending no more than 30% of your gross household income on housing costs. In practice, many households stretch to 35% or beyond — especially in high-cost markets.
Estimated Costs Today
| Monthly | Annual | |
|---|---|---|
| Mortgage | $4,955 | $59,460 |
| Home Insurance | $146 | $1,752 |
| Property Taxes | $680 | $8,160 |
| Electricity | $200 | $2,402 |
| Total | $5,981 | $71,772 |
Income You'd Need if You Spent...
How Costs Could Change Over Time
Climate risk is quickly impacting all of the major home ownership costs. Adjust the growth rates and percentage of income spent on housing below to see how your housing costs could change over the next 10 years — and what income you'd need to keep up.
Comparing Against the Market
Price Per Sq Ft
vs Other Active Listings
Avg $/sqft
vs Homes Sold Last Month
Median $/sqft
Current Market Trends
Median Price Per Square Foot
The median price per square foot of homes sold in this area each month. Compare this to this listing's price per square foot to gauge whether the home is priced in line with recent sales.
Historicals for This Listing
Zestimate History ($/sqft)
Price History
No price history available
For Sale by Agent
 View on Zillow