


23014 NE 69th Ave, Melrose, FL, 32666
About This Home
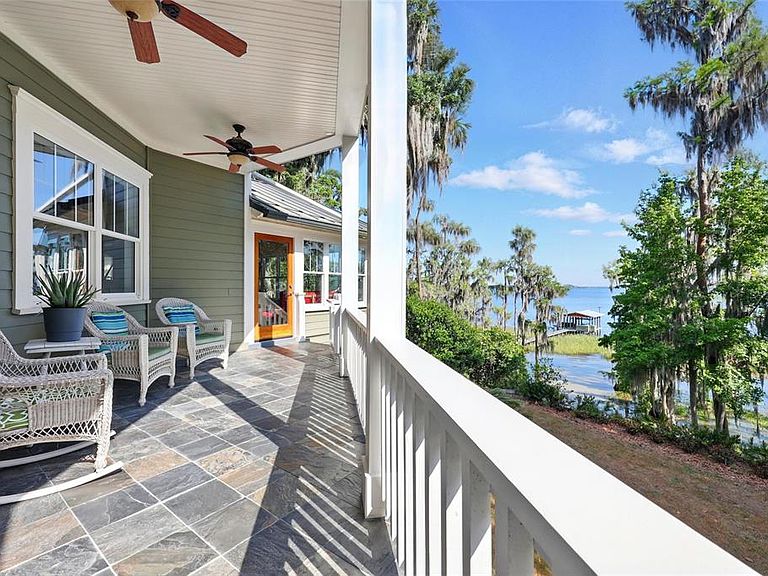
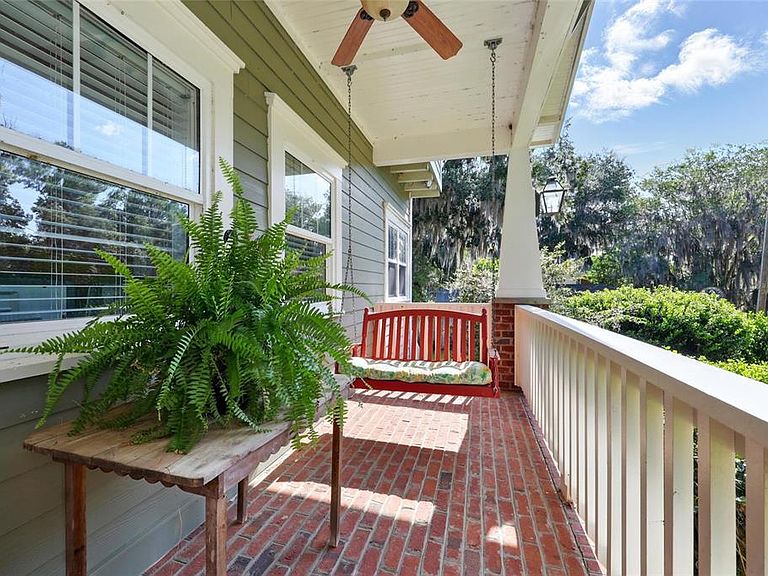
Uniquely perched on a 15 ft bluff above Lake Santa Fe, this expansive custom lakefront estate offers a grand scale and timeless elegance, perfect for those seeking a luxurious retreat. The heart of the home is its open kitchen, designed for effortless entertaining, flowing seamlessly into a spacious living area with room for a grand piano and dining space, all framed by 2 story ceilings that amplify the sense of grandeur. Almost every room captures stunning lake views, immersing you in the serene beauty of the surroundings. A dramatic custom steel circular staircase with oak treads milled from the property is designed to preserve the breathtaking vistas and add an artistic touch. The primary suite, nestled on the third floor nearly 40 ft above the lake, is a true sanctuary of luxury and tranquility. It opens to a private porch where you can savor morning coffee or evening wine while gazing out over the shimmering lake—a perfect spot for quiet reflection. Adjacent to the suite, a cozy keeper room offers a private retreat for reading or relaxation, bathed in natural light and lake views. The primary bathroom elevates the experience with a spacious, curbless walk-in shower designed for seamless accessibility, a corner soaking tub ideal for unwinding after a day on the water, and a custom double vanity that adds a touch of elegance to your daily routine. For the young or young-at-heart, a secret children’s room offers a magical hideaway, accessible only through a wardrobe, evoking a sense of wonder. Inside, 4 children’s bunk beds create a cozy retreat for sleepovers or imaginative play, making this space a delightful surprise for families. This home is built for versatility and comfort, with porches on all four floors, each offering a unique perspective of the lake’s shimmering waters—perfect for morning coffees or evening gatherings. The elevator accesses all four floors including the full-size attic, featuring 8 ft ceilings, making the home fully accessible for all. The attic is plumbed for an additional bathroom and offers ample space to create more bedrooms, making it ideal for growing families or guests. The first floor is a self-sufficient 2-bedroom apartment, complete with its own kitchen and living areas, operating independently from the main house for ultimate flexibility. Step outside to the lakefront, where a gentle beach entry offers an easy walk-in swimming area, perfect for family fun or a refreshing dip. The ipe wood dock extends into the lake, featuring a boat lift for your watercraft and boasting over 10 ft of water depth at its end—ideal for boating enthusiasts. The sunsets here are magical, painting the sky in vibrant hues as you unwind. This home is truly unlike any other and must be seen in person to experience all it has to offer.
Getting Around
 Car-Dependent
 Very Limited Transit
 Somewhat Bikeable
Schools
Construction
Condition
- Property condition: Completed
- Year built: 2008
Materials
- Foundation: Basement,Block
- Roof: Metal
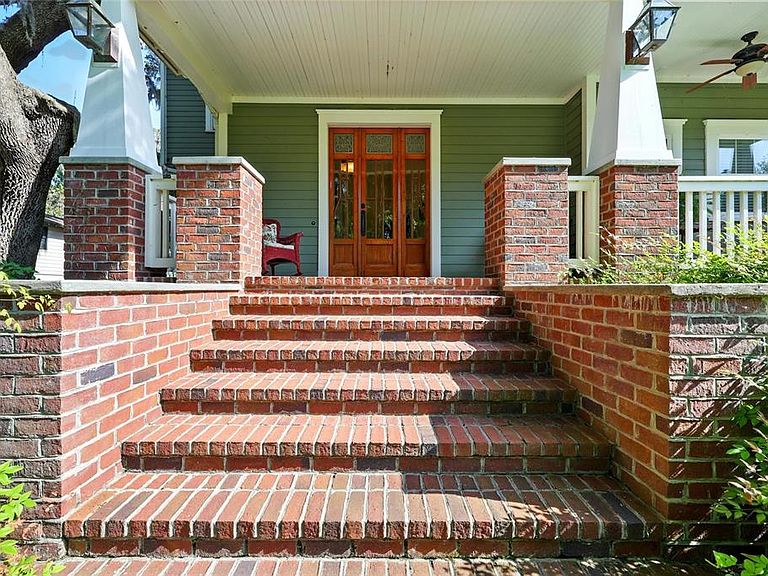
- Construction materials: Brick,Cedar,HardiPlank Type
Type & Style
- Home type: SingleFamily
- Architectural style: Craftsman
- Property subType: Single Family Residence
Interior
Appliances
- Appliances included: Bar Fridge,Dishwasher,Disposal,Electric Water Heater,Ice Maker,Microwave,Range Hood,Refrigerator,Tankless Water Heater,Water Filtration System
- Laundry features: Laundry Room
Basement
- Has basement: Yes
- Basement: Daylight,Finished
Bedrooms & Bathrooms
- Bedrooms: 5
- Bathrooms: 6
- Full bathrooms: 6
Features
- Accessibility Features,Cathedral Ceiling(s),Ceiling Fan(s),Crown Molding,Elevator,High Ceilings,Open Floorplan,PrimaryBedroom Upstairs,Solid Surface Counters,Solid Wood Cabinets,Split Bedroom,Thermostat,Walk-In Closet(s),Wet Bar,In-Law Floorplan
- Door features: French Doors
- Window features: Window Treatments
- Flooring: Reclaimed Wood,Hardwood
- Fireplace features: Basement,Circulating,Living Room,Wood Burning
- Fireplace: Yes
Heating & Cooling
- Heating features: Central,Electric
- Cooling features: Central Air
Interior Area
- Total structure area: 7,603
- Total interior livable area: 5,943 sqft
Kitchen
- Level: First
Living Room
- Level: First
Primary Bedroom
- Features: Walk-In Closet(s)
- Level: Second
Property
Accessibility
- Accessibility features: Accessible Approach with Ramp,Accessible Bedroom,Accessible Closets,Accessible Common Area,Accessible Elevator Installed,Accessible Full Bath,Visitor Bathroom
Details
- Parcel number: 18688019000
- Zoning: A
- Special condition: None
Features
- Levels: Three Or More
- Stories: 3
- Patio & porch: Covered,Deck,Enclosed,Front Porch,Rear Porch
- Exterior features: Balcony,Private Mailbox,Rain Gutters
- Has view: Yes
- View description: Trees/Woods,Water,Lake
- Has water view: Yes
- Water view: Water,Lake
- On waterfront: Yes
- Waterfront features: Lake Front,Lake Privileges,Lift - Covered,Skiing Allowed
- Waterbody name: LAKE SANTA FE
- Residential vegetation: Mature Landscaping,Oak Trees
Lot
- Lot size: 0.51 Acres
- Lot size dimensions: 94 x 237
Parking
- Total spaces: 2
- Parking features: Driveway,Electric Vehicle Charging Station(s),Workshop in Garage
- Has garage: Yes
- Attached garage spaces: 2
- Covered spaces: 2
- Has uncovered spaces: Yes
Climate Risk is Financial Risk
Every home has a financial story beyond the listing price. Below, you’ll see the climate risks that could affect this property — and in Bills & Affordability, how those risks may influence repairs, insurance, utilities, and long-term value.
Biggest Threats for This Home
- Lightning

- Hurricane

- Tornado

- Wildfire

How This Home’s Risks Compare
FEMA Declared Disasters in Alachua County and Florida
Understanding the Costs
Financial advisors generally recommend spending no more than 30% of your gross household income on housing costs. In practice, many households stretch to 35% or beyond — especially in high-cost markets.
Estimated Costs Today
| Monthly | Annual | |
|---|---|---|
| Mortgage | $9,076 | $108,912 |
| Home Insurance * | $1,051 | $12,612 |
| Property Taxes | $2,956 | $35,472 |
| Electricity | $598 | $7,177 |
| Total | $13,681 | $164,172 |
Income You'd Need if You Spent...
Florida FAIR Plan Programs


How Costs Could Change Over Time
Climate risk is quickly impacting all of the major home ownership costs. Adjust the growth rates and percentage of income spent on housing below to see how your housing costs could change over the next 10 years — and what income you'd need to keep up.
Comparing Against the Market
Price Per Sq Ft
vs Other Active Listings
Avg $/sqft
vs Homes Sold Last Month
Median $/sqft
Current Market Trends
Median Price Per Square Foot
The median price per square foot of homes sold in this area each month. Compare this to this listing's price per square foot to gauge whether the home is priced in line with recent sales.
Historicals for This Listing
Zestimate History ($/sqft)
No zestimate history available
Price History
| Date | Event | Price |
|---|---|---|
| 2025-06-06 | Listed for sale | $1,950,000 |
 View on Zillow