
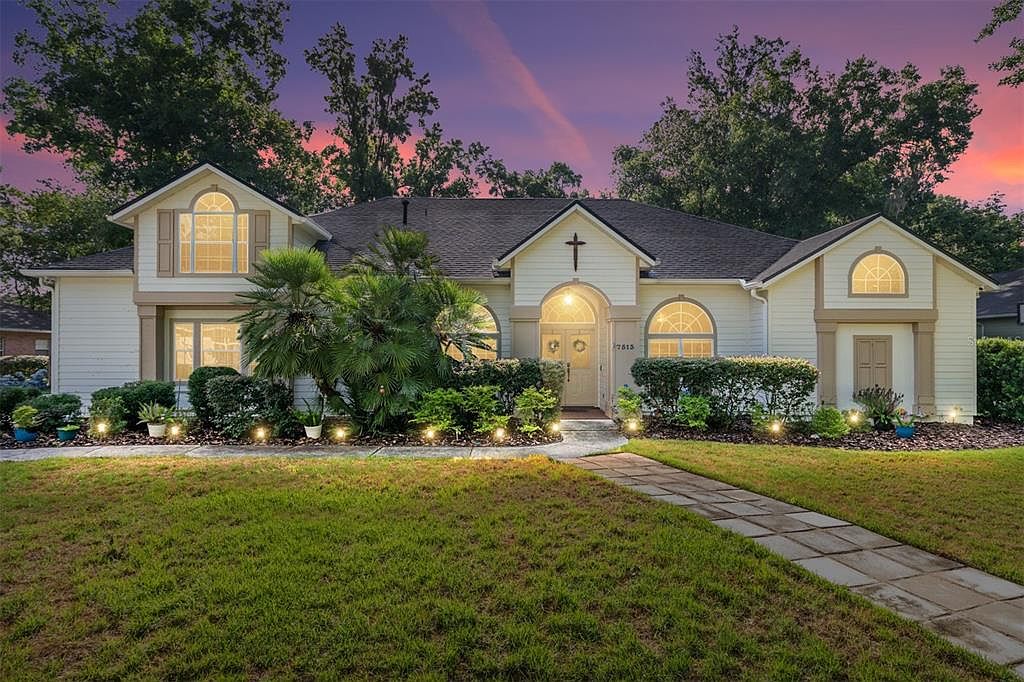

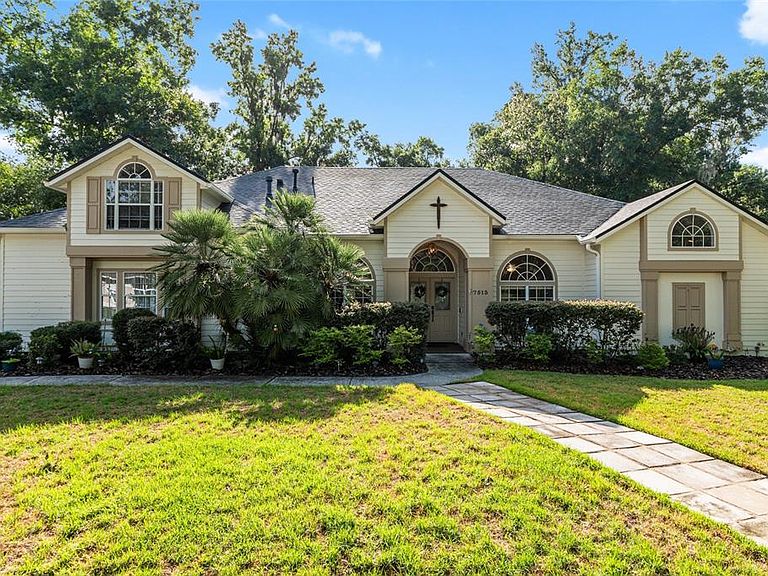
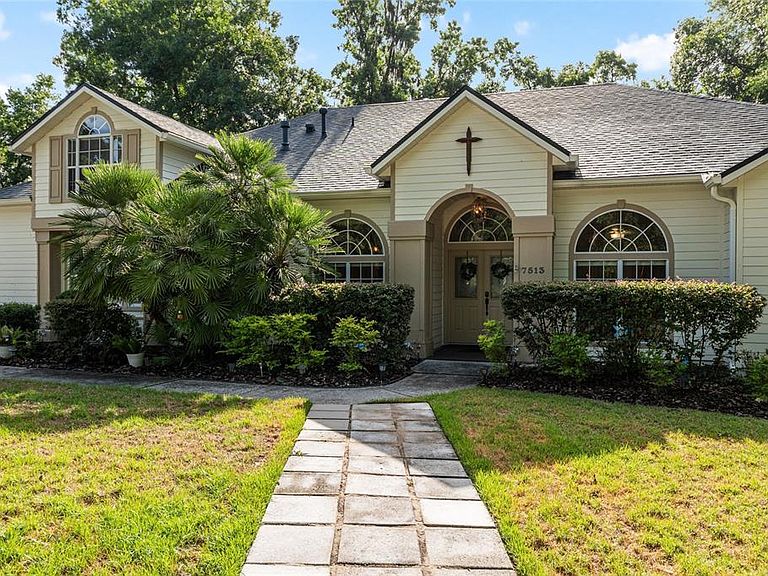

7513 NW 50TH STREET, Gainesville, FL, 32653
About This Home
Under contract-accepting backup offers. ACCEPTING BACK UP OFFERS. PRICE REDUCTION! Located in the heart of Gainesville at 7513 NW 50th St, you will find this stunning spacious, high ceiling, desirable split bedroom plan, updated, moved-in ready turnkey 5-bedroom, 2+2-bathroom pool home nestled in Blues Creek, just minutes from San Felasco Hammock Preserve State Park, Devil’s Millhopper Geological State Park, walking trails, wildlife, green spaces but still conveniently close to shopping at Publix at Hunter's Crossing Shopping Center. With 2,700+ square feet of beautifully updated living space, this property is ready to impress. Step inside the tiled entryway foyer to discover the formal dining and living area. Enjoy the eat-in kitchen featuring custom birch cabinets, large island, all stainless steel appliances, gas range, convection oven, Bosch dishwasher, new double door fridge, 3 pantries and a breakfast bar. The spacious 18ft ceilings living room provides natural light and comes with a stone gas fireplace. Downstairs, all 4 bedrooms offer clean, modern Acacia wood flooring perfect for any lifestyle. The 2 bedrooms are adjoined by an updated Jack-and-Jill full bathroom with a brand-new shower. The primary bedroom is your dream retreat with custom frosted glass door leading to an ensuite bath and shower and custom walk in closet. The primary bedroom also opens to the relaxing waterfall spa pool retreat as you step out onto the paver, screened in patio. Additionally, upstairs, you will find the 5th bedroom with a half bath and closet with upgrades including a new AC unit. Every detail has been thoughtfully refreshed along with fresh new interior paint. Outside, you will truly see how this home shines. The private huge, fully fenced backyard is an absolute oasis, complete with fire pit, two sheds, a greenhouse with electricity, a screened in heated saltwater pool and spa with waterfall that invites year-round relaxation and entertainment. A newly installed whole-home generator provides peace of mind during Florida's unpredictable weather. The front lawn has been completely redone and raised with fresh sod, complemented by a brand-new driveway and updated sidewalks along the back of the home. Updated with beautiful new landscaping, and the updated irrigation system keeps everything lush and green. Trees were professionally removed to open up the property and let natural light pour in. The fresh exterior paint ties everything together, giving this home incredible curb appeal from every angle. Walk a few steps down from your home to take full advantage of all the community has to offer: pool, tennis courts, and clubhouse. This move-in-ready gem offers peace, comfort, style, convenience and oasis resort-like outdoor living in one of Gainesville's most desirable locations. Schedule your private showing today before this one is gone!
Getting Around
 Car-Dependent
 Very Limited Transit
 Somewhat Bikeable
Schools
Construction
Condition
- Year built: 1995
Materials
- Foundation: Slab
- Roof: Shingle
- Construction materials: HardiPlank Type,Wood Frame
Type & Style
- Home type: SingleFamily
- Architectural style: Traditional
- Property subType: Single Family Residence
Interior
Appliances
- Appliances included: Oven,Cooktop,Dishwasher,Disposal,Gas Water Heater,Microwave,Range,Refrigerator
- Laundry features: Inside,Laundry Room
Bedrooms & Bathrooms
- Bedrooms: 5
- Bathrooms: 4
- Full bathrooms: 2
- 1/2 bathrooms: 2
Features
- Built-in Features,Ceiling Fan(s),Eating Space In Kitchen,High Ceilings,Kitchen/Family Room Combo,L Dining,Primary Bedroom Main Floor,Solid Surface Counters,Split Bedroom,Stone Counters,Thermostat,Vaulted Ceiling(s),Walk-In Closet(s)
- Door features: French Doors
- Flooring: Tile,Hardwood
- Fireplace features: Gas,Living Room
- Fireplace: Yes
Heating & Cooling
- Heating features: Central
- Cooling features: Central Air
Interior Area
- Total structure area: 3,581
- Total interior livable area: 2,700 sqft
Kitchen
- Level: First
- Area: 315
- Dimensions: 15x21
Living Room
- Level: First
- Area: 323
- Dimensions: 17x19
Primary Bedroom
- Features: Walk-In Closet(s)
- Level: First
- Area: 216
- Dimensions: 12x18
Property
Details
- Parcel number: 06006061002
- Zoning: PD
- Special condition: None
Features
- Levels: Two
- Stories: 2
- Private pool: Yes
- Pool features: Heated,In Ground,Lighting,Salt Water,Screen Enclosure
- Patio & porch: Porch,Rear Porch,Screened
- Exterior features: Irrigation System,Lighting,Rain Gutters,Sidewalk,Sprinkler Metered,Storage
- Has spa: Yes
- Spa features: In Ground
- Fencing: Fenced,Wood
- Has view: Yes
- View description: Pool
- Residential vegetation: Mature Landscaping,Trees/Landscaped
Lot
- Lot size: 0.35 Acres
- Features: In County,Landscaped,Oversized Lot,Private,Sidewalk
Parking
- Total spaces: 2
- Parking features: Driveway,Garage Door Opener,Ground Level
- Has garage: Yes
- Attached garage spaces: 2
- Covered spaces: 2
- Has uncovered spaces: Yes
Climate Risk is Financial Risk
Every home has a financial story beyond the listing price. Below, you’ll see the climate risks that could affect this property — and in Bills & Affordability, how those risks may influence repairs, insurance, utilities, and long-term value.
Biggest Threats for This Home
- Hurricane

- Lightning

- Wildfire

How This Home’s Risks Compare
FEMA Declared Disasters in Alachua County and Florida
Understanding the Costs
Financial advisors generally recommend spending no more than 30% of your gross household income on housing costs. In practice, many households stretch to 35% or beyond — especially in high-cost markets.
Estimated Costs Today
| Monthly | Annual | |
|---|---|---|
| Mortgage | $3,185 | $38,220 |
| Home Insurance * | $483 | $5,796 |
| Property Taxes | $1,111 | $13,332 |
| Electricity | $271 | $3,260 |
| Total | $5,050 | $60,600 |
Income You'd Need if You Spent...
Florida FAIR Plan Programs


How Costs Could Change Over Time
Climate risk is quickly impacting all of the major home ownership costs. Adjust the growth rates and percentage of income spent on housing below to see how your housing costs could change over the next 10 years — and what income you'd need to keep up.
Comparing Against the Market
Price Per Sq Ft
vs Other Active Listings
Avg $/sqft
vs Homes Sold Last Month
Median $/sqft
Current Market Trends
Median Price Per Square Foot
The median price per square foot of homes sold in this area each month. Compare this to this listing's price per square foot to gauge whether the home is priced in line with recent sales.
Historicals for This Listing
Zestimate History ($/sqft)
Price History
| Date | Event | Price |
|---|---|---|
| 2026-07-13 | Price change | $630,000 |
| 2026-06-03 | Listed for sale | $635,000 |
| 2023-08-09 | Sold | $565,000 |
| 2023-07-14 | Pending sale | $575,000 |
| 2023-07-01 | Price change | $575,000 |
| 2023-06-21 | Listed for sale | $584,500 |
| 2021-05-28 | Sold | $475,000 |
| 2021-03-02 | Pending sale | $479,900 |
| 2021-02-25 | Listed for sale | $479,900 |
| 2019-07-02 | Listing removed | $439,900 |
| 2019-06-20 | Listed for sale | $439,900 |
| 1995-09-12 | Sold | $199,500 |
 View on Zillow