


11931 SW 32nd Ln, Gainesville, FL, 32608
About This Home
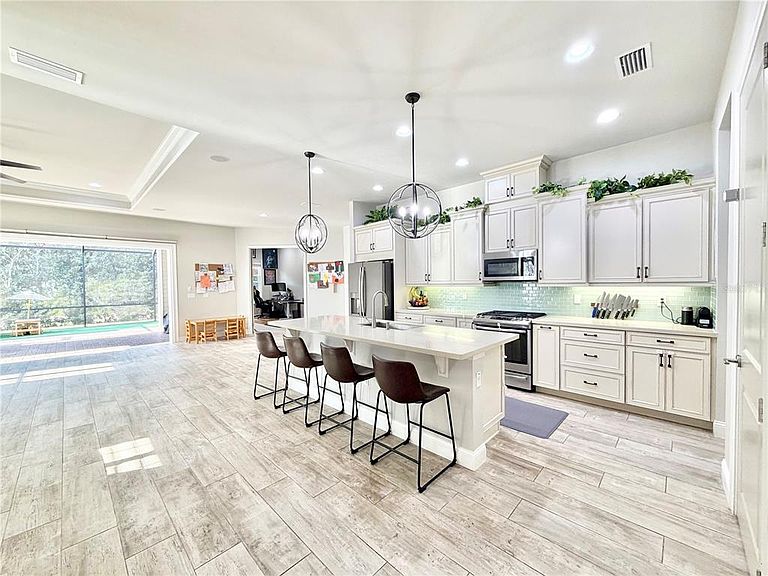
No need to wait for months of construction! Ready now, this stunning 2018 Oakmont Belaire by ICI Homes is loaded with upgrades and provides an exceptional value when comparing to a new home. Including a $2,500 buyer closing cost incentive being offered by the motivated sellers. Thoughtfully crafted with a true three-way split floor plan, the home offers 4 spacious bedrooms, 3 full baths, and a private study with elegant double doors. From the inviting covered entryway, step through the grand front door into a gracious foyer framed by a gallery hallway and a formal dining room. The oversized great room is the heart of the home, featuring retractable sliders that flood the space with natural light and create seamless indoor/outdoor living—perfect for entertaining. The gourmet kitchen is a chef’s dream, boasting a natural gas cooktop, stainless steel GE appliances, subway-pattern tile backsplash, farmhouse sink, 42" wood cabinetry, and a large center island. A generous casual dining area sits just steps away, making everyday living effortless. Retreat to the luxurious owner’s suite, complete with dual vanities, a spacious walk-in closet, and an impressive walk-in shower with dual showerheads and floor-to-ceiling tile. And then—your favorite spot awaits. The elegant covered lanai offers a serene outdoor living space anchored by a cozy, gas fireplace. With natural gas pre-plumbing and a vented hood already in place, your future summer kitchen is ready for your grill of choice. Premium features throughout include: Tray ceilings with crown molding, Porcelain plank tile flooring, Plantation shutters, Natural gas, Surround sound speakers, Central vacuum, Security system, Tankless water heater, Brick paver driveway and lanai …and so much more. All of this is just a short stroll from Oakmont’s resort-style amenity center, offering a state-of-the-art fitness facility, grand gathering room, basketball courts, sand volleyball, tennis & pickle ball courts, amphitheater, children’s playground and splash area, resort-style pool with lap lanes, and a multi-purpose activity field. Conveniently located near UF/Shands, North Florida and VA hospitals, Publix marketplace, tons of shopping and dining featured in the Celebration Pointe and Butler Plaza town centers.
Getting Around
 Car-Dependent
 Very Limited Transit
 Somewhat Bikeable
Schools
Construction
Condition
- Year built: 2018
Materials
- Foundation: Slab
- Roof: Shingle
- Construction materials: Cement Siding
Other
- Builder name: ICI
Type & Style
- Home type: SingleFamily
- Architectural style: Contemporary
- Property subType: Single Family Residence
Interior
Appliances
- Appliances included: Cooktop,Dishwasher,Disposal,Gas Water Heater,Microwave,Refrigerator,Tankless Water Heater
- Laundry features: Electric Dryer Hookup,Inside,Laundry Room,Washer Hookup
Bathroom2
- Level: First
Bathroom3
- Level: First
Bedroom2
- Features: Built-in Closet
- Level: First
Bedroom3
- Features: Built-in Closet
- Level: First
Bedroom4
- Features: Built-in Closet
- Level: First
Bedrooms & Bathrooms
- Bedrooms: 4
- Bathrooms: 3
- Full bathrooms: 3
Dining Room
- Level: First
Features
- Ceiling Fan(s),Central Vacuum,Crown Molding,Eating Space In Kitchen,High Ceilings,Other,Solid Surface Counters,Split Bedroom,Thermostat,Walk-In Closet(s)
- Door features: Sliding Doors
- Window features: Double Pane Windows,Shutters
- Flooring: Tile
- Fireplace features: Gas
- Fireplace: Yes
Great Room
- Level: First
Heating & Cooling
- Heating features: Central,Natural Gas
- Cooling features: Central Air
Interior Area
- Total structure area: 3,647
- Total interior livable area: 2,757 sqft
Kitchen
- Features: Breakfast Bar
- Level: First
Office
- Level: First
Primary Bathroom
- Features: Dual Sinks,Exhaust Fan,Multiple Shower Heads,Split Vanities,Tub with Separate Shower Stall,Water Closet/Priv Toilet
- Level: First
Primary Bedroom
- Features: Walk-In Closet(s)
- Level: First
Property
Details
- Parcel number: 04427111272
- Zoning: SFR
- Special condition: None
Features
- Levels: One
- Stories: 1
- Patio & porch: Covered,Front Porch,Rear Porch,Screened
- Exterior features: Irrigation System,Rain Gutters
Lot
- Lot size: 8,276 sqft
- Features: In County,Landscaped,Level,Sidewalk
Parking
- Total spaces: 2
- Parking features: Driveway,Garage Door Opener,Other
- Has garage: Yes
- Attached garage spaces: 2
- Covered spaces: 2
- Has uncovered spaces: Yes
Climate Risk is Financial Risk
Every home has a financial story beyond the listing price. Below, you’ll see the climate risks that could affect this property — and in Bills & Affordability, how those risks may influence repairs, insurance, utilities, and long-term value.
Biggest Threats for This Home
- Hurricane

- Inland Flooding

- Lightning

- Heat Wave

- Strong Wind

- Tornado

- Wildfire

How This Home’s Risks Compare
FEMA Declared Disasters in Alachua County and Florida
Understanding the Costs
Financial advisors generally recommend spending no more than 30% of your gross household income on housing costs. In practice, many households stretch to 35% or beyond — especially in high-cost markets.
Estimated Costs Today
| Monthly | Annual | |
|---|---|---|
| Mortgage | $3,539 | $42,468 |
| Home Insurance * | $475 | $5,700 |
| Property Taxes | $1,167 | $14,004 |
| Electricity | $277 | $3,329 |
| Total | $5,458 | $65,496 |
Income You'd Need if You Spent...
Florida FAIR Plan Programs

How Costs Could Change Over Time
Climate risk is quickly impacting all of the major home ownership costs. Adjust the growth rates and percentage of income spent on housing below to see how your housing costs could change over the next 10 years — and what income you'd need to keep up.
Comparing Against the Market
Price Per Sq Ft
vs Other Active Listings
Avg $/sqft
vs Homes Sold Last Month
Median $/sqft
Current Market Trends
Median Price Per Square Foot
The median price per square foot of homes sold in this area each month. Compare this to this listing's price per square foot to gauge whether the home is priced in line with recent sales.
Historicals for This Listing
Zestimate History ($/sqft)
Price History
| Date | Event | Price |
|---|---|---|
| 2026-04-30 | Price change | $724,900 |
| 2026-04-09 | Listed for sale | $729,900 |
| 2024-09-16 | Listing removed | $619,000 |
| 2023-09-16 | Listing removed | -- |
| 2021-09-16 | Sold | $637,000 |
| 2021-08-05 | Pending sale | $619,000 |
| 2021-07-30 | Price change | $619,000 |
| 2021-07-28 | Listed for sale | $569,000 |
| 2018-01-30 | Sold | $447,800 |
 View on Zillow