


7033 Hickory Creek Cir, Semmes, AL, 36575
About This Home
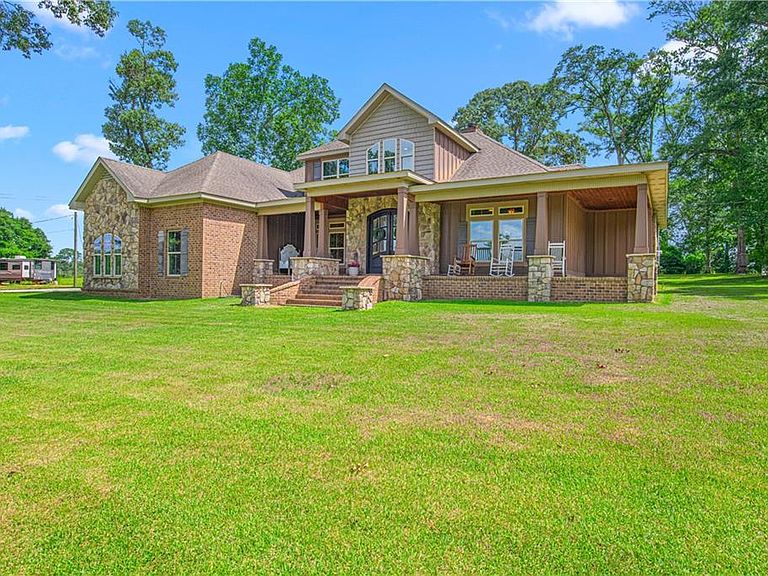
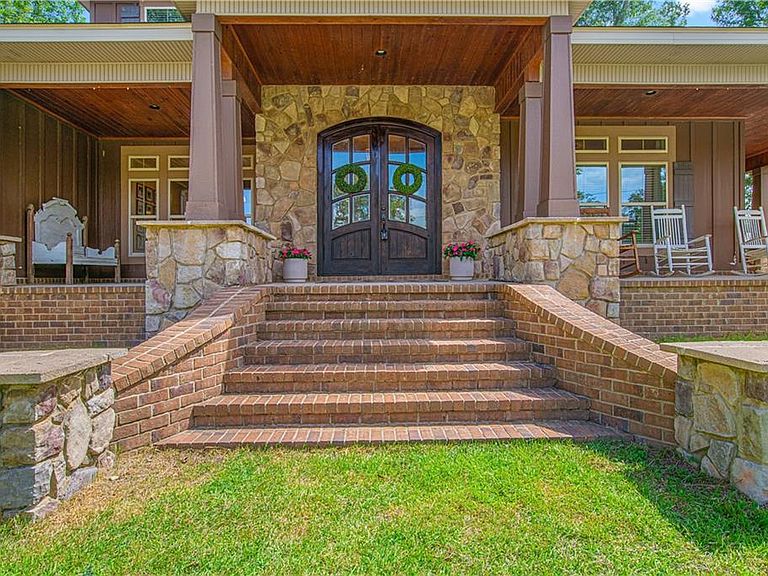
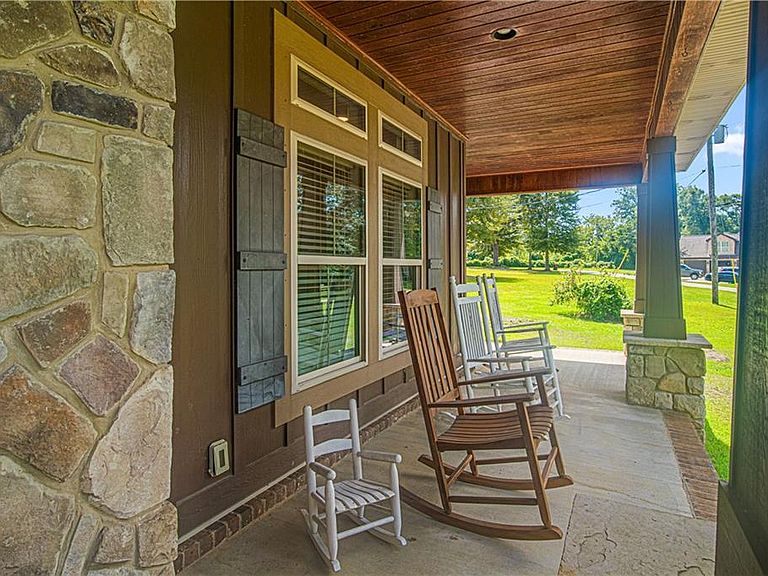
If you've been dreaming of peaceful country living with room to roam, this custom-built home, completed in 2016, is the perfect retreat. Nestled on just under 10 beautiful acres, this inviting property offers the privacy you've been searching for while still providing all the comforts of home. A welcoming front porch stretches the entire length of the home, creating the perfect spot to enjoy your morning coffee, unwind in the evenings, or simply watch deer and other wildlife pass by. Step through the beautiful wood double doors into a spacious, open floor plan filled with natural light. Just off the foyer, you'll find a formal dining room to the left and a secondary bedroom to the right. The heart of the home features a large living room with a cozy wood-burning fireplace, flowing seamlessly into the eat-in kitchen—ideal for gathering with family and friends. Throughout the main living areas, wood-look tile flooring provides both beauty and easy maintenance, while granite countertops, updated fixtures, smooth ceilings, and quality finishes add timeless style. The thoughtfully designed split-bedroom layout offers both comfort and privacy. The spacious primary suite is tucked away on one side of the home, creating a peaceful owner's retreat. Two additional bedrooms are located on the opposite side and share a convenient Jack-and-Jill bathroom, while each bedroom enjoys easy access to a full bath. Upstairs, a generous bonus room with its own mini-split system offers endless possibilities. Whether you envision a game room, media room, home gym, office, or private space for older children or guests, this flexible area can easily adapt to your needs. The oversized laundry room near the garage provides exceptional storage and workspace, with plenty of room for a freezer, gun safe, craft area, or hobby space. Step outside and experience everything this incredible property has to offer. A covered back patio with its own wood-burning fireplace creates the perfect setting for relaxing evenings, entertaining, or simply enjoying the peaceful surroundings. The property also includes a pole barn AND dedicated RV hookup complete with its own septic system and power, with water connected from the main house. (RV does not convey.) Whether you're exploring the acreage, watching wildlife from the porch, gathering around the outdoor fireplace, or simply enjoying the quiet beauty of nature, this property offers the rare opportunity to embrace a slower pace of life without sacrificing modern conveniences. If privacy, space, and the beauty of the outdoors are at the top of your wish list, you'll feel right at home here.
Getting Around
 Car-Dependent
 Very Limited Transit
 Somewhat Bikeable
Schools
Construction
Condition
- Year built: 2016
Materials
- Foundation: Slab
- Roof: Shingle
Type & Style
- Home type: SingleFamily
- Architectural style: Craftsman
- Property subType: Single Family Residence,Residential
Interior
Appliances
- Appliances included: Dishwasher,Electric Range
- Laundry features: Laundry Room,Main Level
Basement
- Basement: None
Bedrooms & Bathrooms
- Bedrooms: 4
- Bathrooms: 3
- Full bathrooms: 3
Features
- Bookcases,Double Vanity,Entrance Foyer,His and Hers Closets,Walk-In Closet(s)
- Flooring: Carpet
- Fireplace features: Family Room,Outside
- Fireplace: Yes
Heating & Cooling
- Heating features: Central
- Cooling features: Ceiling Fan(s),Central Air
Interior Area
- Total structure area: 3,314
- Total interior livable area: 3,314 sqft
Property
Accessibility
- Accessibility features: None
Details
- Parcel number: 1708280000027002
Features
- Levels: One and One Half
- Pool features: None
- Patio & porch: Covered,Front Porch,Patio
- Spa features: None
- Fencing: None
- Has view: Yes
- View description: Rural
- Waterfront features: None
Lot
- Lot size: 9.68 Acres
- Features: Back Yard,Front Yard,Landscaped
- Lot size dimensions: 680 x 1429
Parking
- Total spaces: 2
- Parking features: Garage,Garage Faces Side
- Has garage: Yes
- Attached garage spaces: 2
- Covered spaces: 2
Climate Risk is Financial Risk
Every home has a financial story beyond the listing price. Below, you’ll see the climate risks that could affect this property — and in Bills & Affordability, how those risks may influence repairs, insurance, utilities, and long-term value.
Biggest Threats for This Home
- Hurricane

- Lightning

- Tsunami

How This Home’s Risks Compare
FEMA Declared Disasters Across Alabama Counties
Understanding the Costs
Financial advisors generally recommend spending no more than 30% of your gross household income on housing costs. In practice, many households stretch to 35% or beyond — especially in high-cost markets.
Estimated Costs Today
| Monthly | Annual | |
|---|---|---|
| Mortgage | $3,791 | $45,492 |
| Home Insurance * | $664 | $7,968 |
| Property Taxes | $268 | $3,216 |
| Electricity | $370 | $4,449 |
| Total | $5,093 | $61,116 |
Income You'd Need if You Spent...
Alabama FAIR Plan Programs

How Costs Could Change Over Time
Climate risk is quickly impacting all of the major home ownership costs. Adjust the growth rates and percentage of income spent on housing below to see how your housing costs could change over the next 10 years — and what income you'd need to keep up.
Comparing Against the Market
Price Per Sq Ft
vs Other Active Listings
Avg $/sqft
vs Homes Sold Last Month
Median $/sqft
Current Market Trends
Median Price Per Square Foot
The median price per square foot of homes sold in this area each month. Compare this to this listing's price per square foot to gauge whether the home is priced in line with recent sales.
Historicals for This Listing
Zestimate History ($/sqft)
No zestimate history available
Price History
| Date | Event | Price |
|---|---|---|
| 2026-08-04 | Pending sale | $749,900 |
| 2026-07-25 | Listed for sale | $749,900 |
| 2023-10-24 | Sold | $690,000 |
| 2015-09-01 | Sold | $24,404 |
 View on Zillow