


1003 Robinson Rd, Townsend, DE, 19734
About This Home
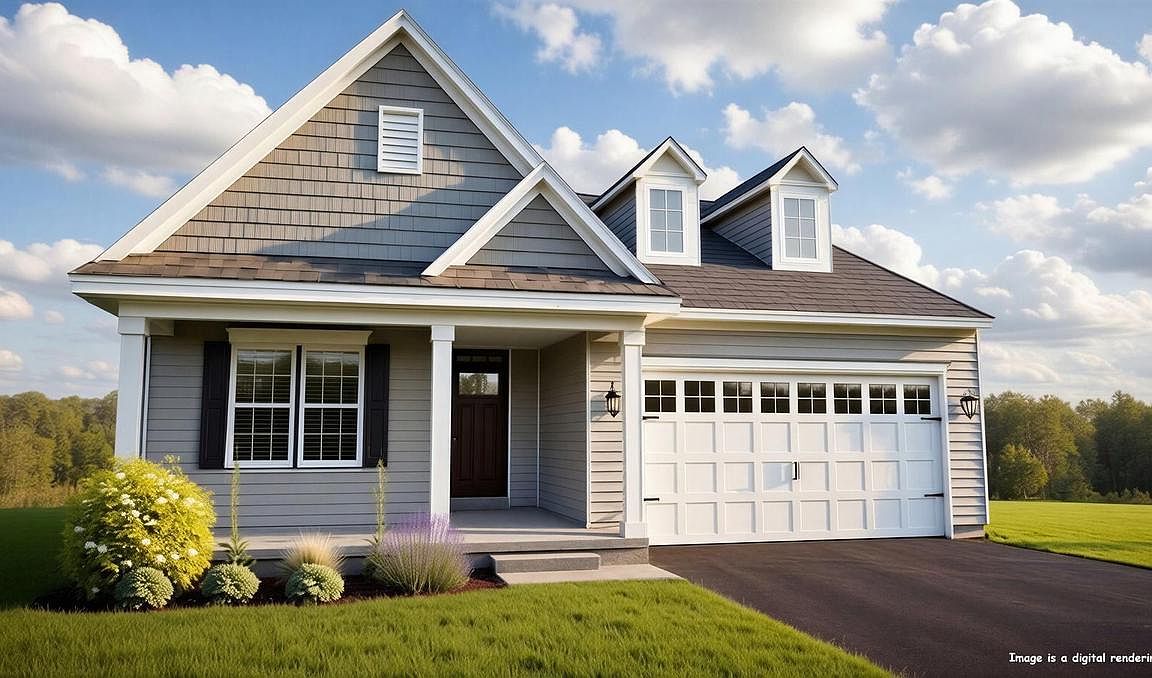
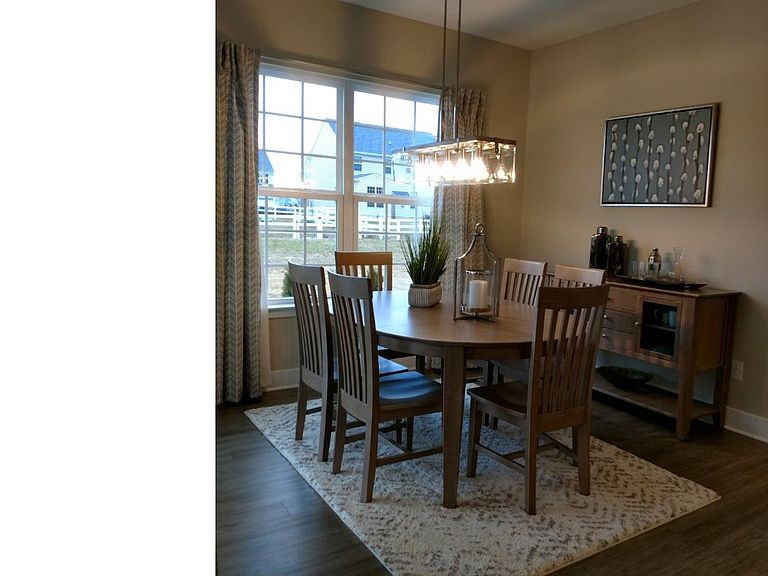
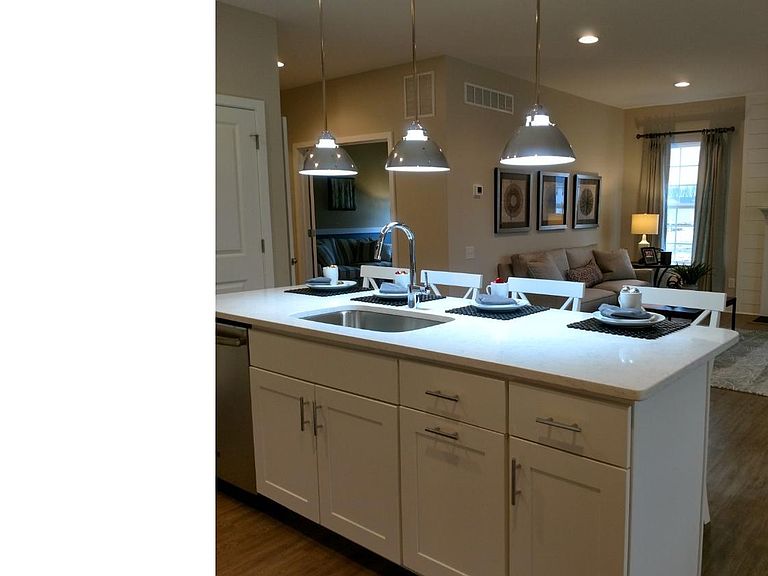
NEARING COMPLETION! Welcome to your new home in the sought-after 55+ community of the Preserve at Robinson Farms! This Quick Delivery home is packed with over $60,000 worth of upgrades and enhancements, tailored just for you. As you approach, you'll be greeted by a charming front porch that invites you into the Lakeland II floor plan. The foyer sets an elegant tone leading you into a home where luxury plank flooring flows through the main traffic areas and into the family room. The 3rd bedroom has been transformed into a spacious study, complete with double glass French doors, offering a perfect workspace or quiet retreat. The heart of the home is the upgraded kitchen, featuring stunning quartz countertops, a pantry, subway tile backsplash and top-of-the-line stainless steel appliances, including a gas range, built-in microwave, and dishwasher. You'll appreciate the abundant cabinet space with pull-out trays and a large kitchen island that offers plenty of workspace. The adjoining café area provides extra dining space, while the open-concept kitchen and family room are perfect for gatherings. The family room is enhanced with a covered deck beyond. The owner's suite is a true haven, featuring a walk-in closet and an ensuite bathroom designed for relaxation, with dual sinks, a tiled, upgraded shower with a bench seat, handheld spray, and a convenient sidebar. The expansive basement offers endless possibilities, with a three-piece rough-in for a future bathroom, making it easy to finish and transform into a man cave, exercise room, or craft space. There's also plenty of unfinished space for additional storage. As a resident, you'll enjoy lawn service and access to the community clubhouse. With over 40 years of experience, the builder's reputation for excellence speaks for itself. (NOTE: This home is currently under construction, and photos may depict a similar or decorated model home.) Make 1003 Robinson Road your new address and experience the best of 55+ living!
Getting Around
 Car-Dependent
 Very Limited Transit
 Somewhat Bikeable
Schools
Construction
Condition
- New construction: Yes
- Year built: 2026
Materials
- Foundation: Concrete Perimeter
- Roof: Pitched,Architectural Shingle
- Construction materials: Vinyl Siding,CPVC/PVC
Other
- Builder model: LAKELAND II C
- Builder name: HANDLER DEVELOPMENT
Type & Style
- Home type: Condo
- Architectural style: Ranch/Rambler
- Property subType: Condominium
Interior
Appliances
- Appliances included: Dishwasher,Disposal,Microwave,Oven/Range - Gas,Stainless Steel Appliance(s),Water Heater,Gas Water Heater
- Laundry features: Main Level,Laundry Room
Basement
- Level: Lower
- Area: 532
- Dimensions: 28 X 19
Basement
- Has basement: Yes
- Basement: Full,Drainage System,Rough Bath Plumb,Sump Pump
Bedroom1
- Features: Flooring - Carpet
- Level: Main
- Area: 132
- Dimensions: 12 X 11
Bedroom2
- Features: Flooring - Carpet
- Level: Main
- Area: 168
- Dimensions: 14 X 12
Bedrooms & Bathrooms
- Bedrooms: 3
- Bathrooms: 2
- Full bathrooms: 2
- Main level bathrooms: 2
- Main level bedrooms: 3
Family Room
- Features: Flooring - Laminate Plank
- Level: Main
- Area: 390
- Dimensions: 15 X 26
Features
- Primary Bath(s),Kitchen Island,Bathroom - Stall Shower,Dining Area,Family Room Off Kitchen,Entry Level Bedroom,Pantry,Walk-In Closet(s),Upgraded Countertops,Combination Kitchen/Dining,Open Floorplan,Breakfast Area,9'+ Ceilings,Dry Wall
- Door features: French Doors
- Window features: Energy Efficient,Double Pane Windows,Screens,Low Emissivity Windows
- Flooring: Luxury Vinyl,Carpet,Laminate
- Finished area below ground: 0
- Finished area above ground: 1,913
Heating & Cooling
- Heating features: Programmable Thermostat,Forced Air,Natural Gas
- Cooling features: Central Air,Programmable Thermostat,Electric
Interior Area
- Total structure area: 3,743
- Total interior livable area: 1,913 sqft
Kitchen
- Features: Kitchen Island,Pantry,Breakfast Room,Countertop(s) - Quartz,Kitchen - Gas Cooking,Lighting - Pendants,Flooring - Laminate Plank
- Level: Main
- Area: 168
- Dimensions: 12 X 14
Laundry
- Features: Flooring - Laminate Plank
- Level: Main
- Area: 36
- Dimensions: 6 X 6
Other
- Features: Attic - Access Panel,Attic - Non-Use
- Level: Unspecified
Other
- Features: Flooring - Laminate Plank
- Level: Main
- Area: 176
- Dimensions: 16 X 11
Other
- Level: Main
- Area: 120
- Dimensions: 8 X 15
Primary Bedroom
- Features: Walk-In Closet(s),Bathroom - Tub Shower,Attached Bathroom,Flooring - Carpet,Cathedral/Vaulted Ceiling
- Level: Main
- Area: 208
- Dimensions: 13 X 16
Property
Accessibility
- Accessibility features: Accessible Electrical and Environmental Controls
Details
- Parcel number: 14012.22079
- Zoning: S
- Special condition: Standard,Third Party Approval
Features
- Levels: One
- Stories: 1
- Pool features: None
- Exterior features: Sidewalks,Street Lights
Lot
- Lot size: 6,534 sqft
- Features: Level,Front Yard,Rear Yard,SideYard(s),Backs - Open Common Area
- Lot size dimensions: 56 x 122
Parking
- Total spaces: 4
- Parking features: Inside Entrance,Garage Door Opener,Driveway,Attached,Other
- Has garage: Yes
- Attached garage spaces: 2
- Covered spaces: 2
- Has uncovered spaces: Yes
- Uncovered spaces: 2
Climate Risk is Financial Risk
Every home has a financial story beyond the listing price. Below, you’ll see the climate risks that could affect this property — and in Bills & Affordability, how those risks may influence repairs, insurance, utilities, and long-term value.
Biggest Threats for This Home
- Winter Weather

- Coastal Flooding

- Cold Wave

- Drought

- Heat Wave

- Inland Flooding

- Tsunami

How This Home’s Risks Compare
FEMA Declared Disasters Across Delaware Counties
Understanding the Costs
Financial advisors generally recommend spending no more than 30% of your gross household income on housing costs. In practice, many households stretch to 35% or beyond — especially in high-cost markets.
Estimated Costs Today
| Monthly | Annual | |
|---|---|---|
| Mortgage | $2,700 | $32,400 |
| Home Insurance * | $158 | $1,896 |
| Property Taxes | $320 | $3,840 |
| Electricity | $251 | $3,021 |
| Total | $3,429 | $41,148 |
Income You'd Need if You Spent...
Delaware FAIR Plan Programs



How Costs Could Change Over Time
Climate risk is quickly impacting all of the major home ownership costs. Adjust the growth rates and percentage of income spent on housing below to see how your housing costs could change over the next 10 years — and what income you'd need to keep up.
Comparing Against the Market
Price Per Sq Ft
vs Other Active Listings
Avg $/sqft
vs Homes Sold Last Month
Median $/sqft
Current Market Trends
Median Price Per Square Foot
The median price per square foot of homes sold in this area each month. Compare this to this listing's price per square foot to gauge whether the home is priced in line with recent sales.
Historicals for This Listing
Zestimate History ($/sqft)
No zestimate history available
Price History
| Date | Event | Price |
|---|---|---|
| 2026-05-11 | Listed for sale | $541,197 |
 View on Zillow