


146 Williams Rd, Camden, SC, 29020
About This Home
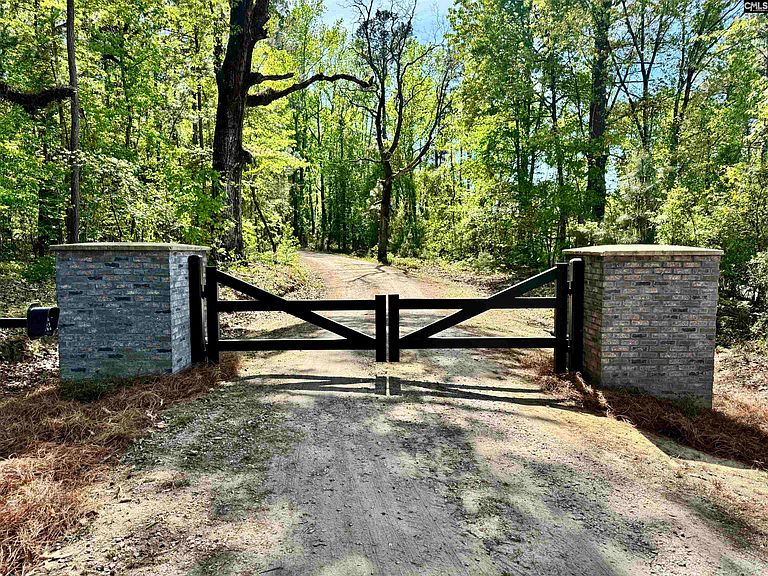
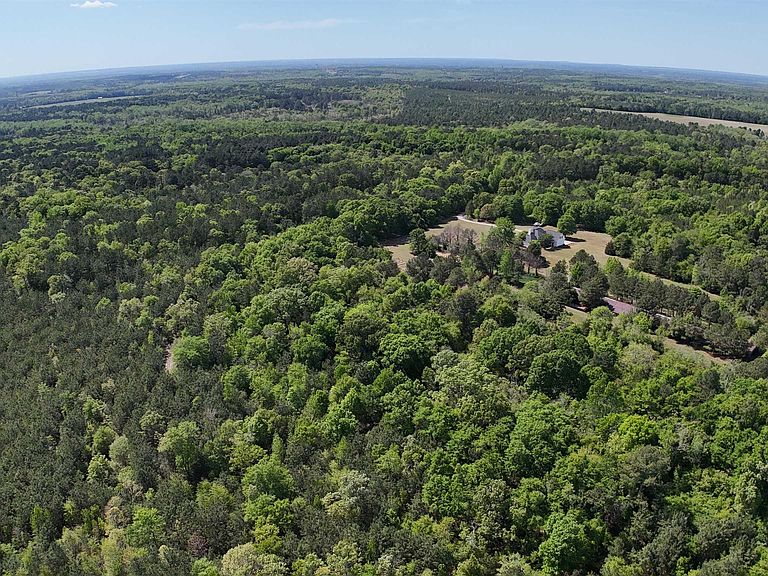
Welcome to Persimmon Ridge in Camden, South Carolina, a private luxury and recreational estate on over 84 acres. Built in 2018, this 2,670 square foot home features 5 bedrooms, 4 full baths, and 1 half bath, designed for both comfort and functionality just minutes from Camden. Privately positioned behind a near half-mile driveway, the setting provides exceptional seclusion.Inside, enjoy beautiful floors, shiplap accents, custom cabinetry, and a spacious living area with fireplace and built ins. The home is wired with Bluetooth speakers and includes fiber internet for modern convenience. The first floor master suite provides privacy, while additional bedrooms allow flexibility for family and guests. Double barn doors lead to the back deck and open to the backyard, creating a seamless indoor outdoor flow.The land is a rare combination of recreation and usability with strong equestrian potential. The property is managed for wildlife habitat and is loaded with a variety of game, including deer and turkey. Enjoy established rifle and pistol ranges, multiple pasture areas, and converted turkey barns providing extensive storage, barn use, or workshop space. Raised garden beds add to the lifestyle appeal.An ideal opportunity for a private estate, hunting property, equestrian use, or multi-use land with a newer home. Disclaimer: CMLS has not reviewed and, therefore, does not endorse vendors who may appear in listings.
Getting Around
 Car-Dependent
 Very Limited Transit
 Somewhat Bikeable
Schools
Construction
Condition
- Year built: 2018
Materials
- Construction materials: Fiber Cement-Hardy Plank
Type & Style
- Home type: SingleFamily
- Architectural style: Traditional
- Property subType: Single Family Residence
Interior
Appliances
- Appliances included: Free-Standing Range,Smooth Surface,Dishwasher,Refrigerator,Microwave Built In
- Laundry features: Electric,Heated Space,Mud Room,Main Level
Basement
- Basement: Crawl Space
Bedroom2
- Features: Bath-Private,Tub-Shower,Ceiling Fan(s),Closet-Private
- Level: Second
Bedroom3
- Features: Double Vanity,Bath-Shared,Tub-Shower,Ceiling Fan(s),Closet-Private
- Level: Second
Bedroom4
- Features: Double Vanity,Bath-Shared,Tub-Shower,Ceiling Fan(s),Closet-Private
- Level: Second
Bedroom5
- Features: Bath-Private,Separate Shower
- Level: Second
Bedrooms & Bathrooms
- Bedrooms: 5
- Bathrooms: 5
- Full bathrooms: 4
- 1/2 bathrooms: 1
- Partial bathrooms: 1
- Main level bathrooms: 2
Dining Room
- Features: Molding,High Ceilings
- Level: Main
Features
- Bookcases,Ceiling Fan(s)
- Flooring: Engineered Hardwood,Carpet,Tile
- Number of fireplaces: 1
- Fireplace features: Gas Log-Propane
- Fireplace: Yes
- Attic: Storage
Heating & Cooling
- Heating features: Central
- Cooling features: Central Air
Interior Area
- Total structure area: 2,670
- Total interior livable area: 2,670 sqft
Kitchen
- Features: Eat-in Kitchen,Galley,Pantry,Granite Counters,Backsplash-Tiled,Cabinets-Painted,Recessed Lighting
- Level: Main
Living Room
- Features: Books,Fireplace,French Doors,Molding,Ceilings-High (over 9 Ft),Ceiling Fan,Recessed Lights
- Level: Main
Master Bedroom
- Features: Tub-Garden,Bath-Private,Separate Shower,Walk-In Closet(s),High Ceilings,Built-in Features,Ceiling Fan(s),Closet-Private,Recessed Lighting,Separate Water Closet
- Level: Main
Property
Details
- Parcel number: 3030000083
Features
- Stories: 2
- Patio & porch: Deck
- Exterior features: Gutters - Partial,Gutters - Full
- Fencing: Horse Fence,Partial,Wood
- Horses can be raised: Yes
Lot
- Lot size: 84.22 Acres
- Features: Horse OK
Parking
- Total spaces: 2
- Parking features: Garage - Attached
- Has garage: Yes
- Attached garage spaces: 2
- Covered spaces: 2
Climate Risk is Financial Risk
Every home has a financial story beyond the listing price. Below, you’ll see the climate risks that could affect this property — and in Bills & Affordability, how those risks may influence repairs, insurance, utilities, and long-term value.
Biggest Threats for This Home
- Strong Wind

- Cold Wave

- Hurricane

- Heat Wave

- Ice Storm

- Lightning

- Tornado

- Winter Weather

How This Home’s Risks Compare
FEMA Declared Disasters in Kershaw County and South Carolina
Understanding the Costs
Financial advisors generally recommend spending no more than 30% of your gross household income on housing costs. In practice, many households stretch to 35% or beyond — especially in high-cost markets.
Estimated Costs Today
| Monthly | Annual | |
|---|---|---|
| Mortgage | $7,205 | $86,460 |
| Home Insurance * | $158 | $1,896 |
| Property Taxes | $1,251 | $15,012 |
| Electricity | $256 | $3,081 |
| Total | $8,870 | $106,440 |
Income You'd Need if You Spent...
South Carolina FAIR Plan Programs

How Costs Could Change Over Time
Climate risk is quickly impacting all of the major home ownership costs. Adjust the growth rates and percentage of income spent on housing below to see how your housing costs could change over the next 10 years — and what income you'd need to keep up.
Comparing Against the Market
Price Per Sq Ft
vs Other Active Listings
Avg $/sqft
vs Homes Sold Last Month
Median $/sqft
Current Market Trends
No market data available for this area
Historicals for This Listing
Zestimate History ($/sqft)
No zestimate history available
Price History
| Date | Event | Price |
|---|---|---|
| 2026-04-16 | Listed for sale | $1,495,000 |
For Sale by Agent
 View on Zillow