


30 Parkview Cir, Wayne, PA, 19087
About This Home
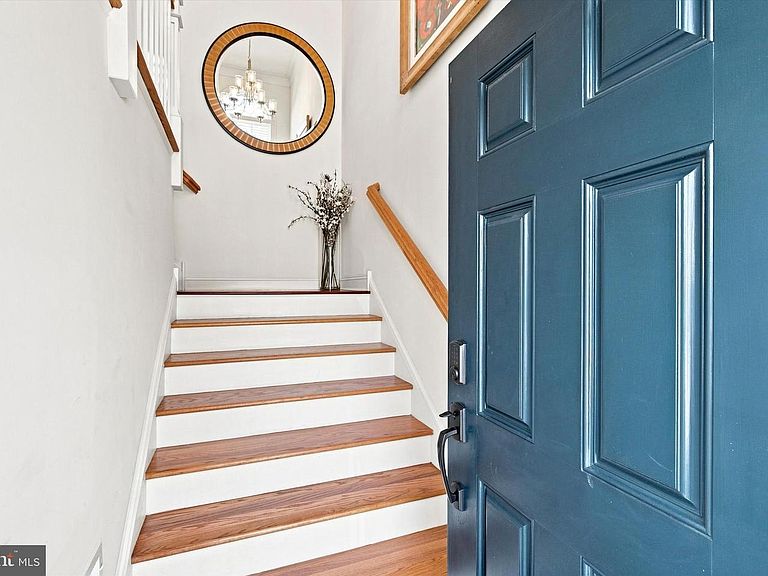
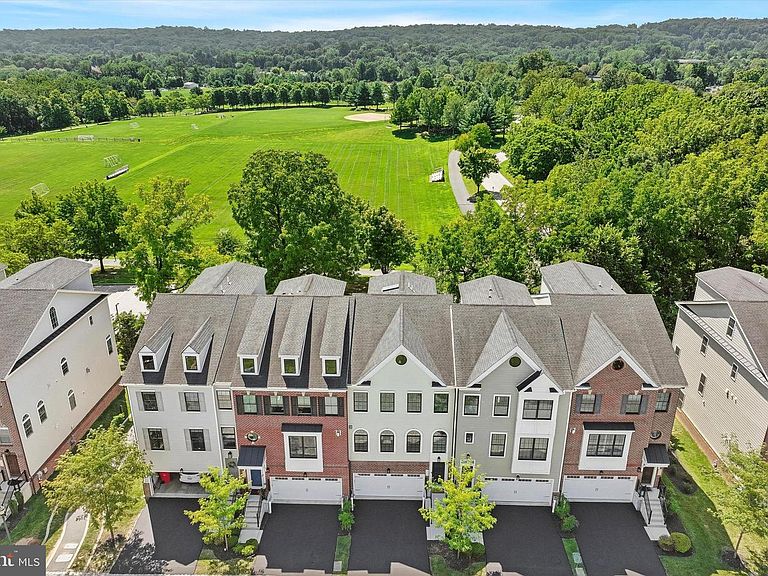
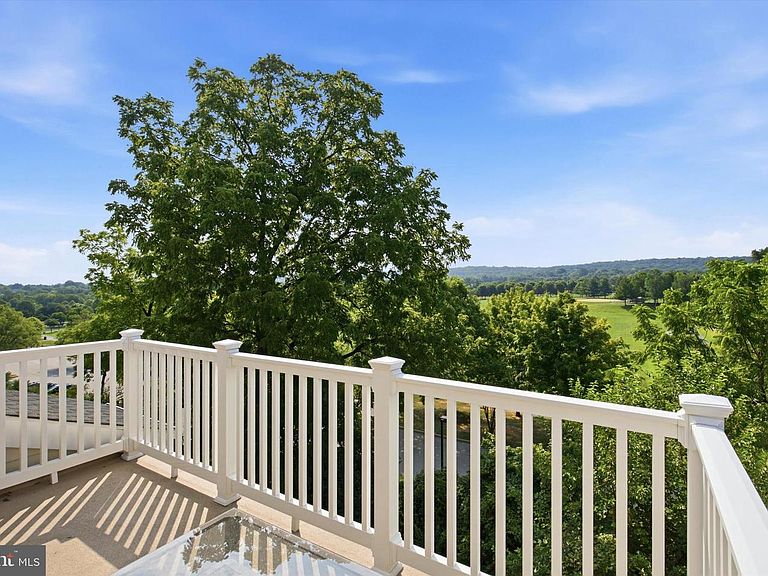
Welcome to 30 Parkview Circle, an exceptional Rockwell-built Washington model ideally positioned along Wilson Farm Park in the highly sought-after Parkview neighborhood, a five star rated HOA, of Chesterbrook and within the award-winning Tredyffrin/Easttown School District. One of few homes in the community offering views of both Wilson Farm Park and the neighborhood's open green space, this luxury townhome enjoys an unparalleled setting with a tree-lined border providing exceptional privacy. Designed with over $160,000 in builder upgrades, this meticulously maintained residence offers 4 bedrooms, 3 full baths, and 1 half bath, combining luxury finishes with the low-maintenance lifestyle that makes Parkview one of the Main Line's most desirable communities. Step into a home thoughtfully designed with exceptional craftsmanship and attention to detail and find upgrades throughout including oak stairs, newel posts, solid single-panel doors, recessed lighting and updated light fixtures. The main level showcases beautiful Brazilian Tigerwood hardwood flooring, upgraded moldings, custom built-in bookcases with cabinetry and drawers, and elegant light fixtures throughout. The gourmet kitchen is truly the centerpiece of the home, featuring gleaming marble countertops, an oversized center island with a raised breakfast bar, a built-in microwave drawer, custom ceramic tile backsplash, upgraded vent hood, and premium Thermador appliances including a five-burner gas cooktop, double wall ovens, and dishwasher. Thoughtfully designed cabinetry includes soft-close doors and drawers, a Lazy Susan corner cabinet, space rack drawer storage, and a spacious walk-in pantry complete with custom shelving and lighting, creating exceptional beauty and functionality for everyday living and entertaining. The adjoining family room opens through sliding glass doors with built-in mini blinds to a private deck overlooking Wilson Farm Park. Surrounded by mature trees and tranquil park views, this outdoor living space offers the perfect setting for morning coffee, outdoor dining, or relaxing. Upstairs, the spacious primary suite offers a peaceful retreat with a sitting area overlooking the park, two walk-in closets—including a cedar closet—and a luxurious spa-inspired bathroom featuring dual vanities, an oversized shower, linen closet, and private water closet. Two additional nicely sized bedrooms, each with ample closet space, share a beautifully appointed hall bath with a double vanity and tub/shower combination. A conveniently located full-size laundry room completes the second floor. The versatile loft level offers the perfect space for a second family room, home office, fitness studio, or entertainment area. Additional features include a skylight, oversized storage closet, and a custom rooftop deck with spectacular views of Wilson Farm Park. Enjoy a front-row seat to the annual Wilson Farm Park Fourth of July fireworks from the privacy of your own rooftop deck. The finished lower level expands the home's living space with a spacious recreation room featuring sliding glass doors, along with a private guest suite complete with an en-suite full bath and walk-in shower—ideal for overnight guests, multigenerational living, or an au pair suite. Enjoy everything that makes Chesterbrook the number one rated community year after year. Walk directly to Wilson Farm Park with its scenic trails, playgrounds, athletic fields, and amphitheater. Stroll to nearby shopping, restaurants, coffee shops, and everyday conveniences, while enjoying quick access to Valley Forge National Historical Park, King of Prussia, major commuter routes, and regional rail service. Offering an exceptional combination of luxury upgrades, a truly rare park-side location, award-winning schools, and the ease of low-maintenance living, 30 Parkview Circle presents a rare opportunity to own one of Parkview's premier townhomes.
Getting Around
 Car-Dependent
 Very Limited Transit
 Somewhat Bikeable
Schools
Construction
Condition
- Property condition: Excellent
- Year built: 2017
Materials
- Foundation: Block
- Construction materials: Cement Siding,Brick
Other
- Builder model: Washington
- Builder name: Rockwell Custom
Type & Style
- Home type: Townhouse
- Architectural style: Traditional,Transitional
- Property subType: Townhouse
Interior
Appliances
- Appliances included: Electric Water Heater
- Laundry features: Upper Level
Basement
- Area: 0
Bedrooms & Bathrooms
- Bedrooms: 4
- Bathrooms: 4
- Full bathrooms: 3
- 1/2 bathrooms: 1
- Main level bathrooms: 1
Features
- Bathroom - Walk-In Shower,Built-in Features,Cedar Closet(s),Ceiling Fan(s),Crown Molding,Entry Level Bedroom,Family Room Off Kitchen,Open Floorplan,Kitchen - Gourmet,Kitchen Island,Pantry,Primary Bath(s),Recessed Lighting,Walk-In Closet(s)
- Window features: Skylight(s),Window Treatments
- Flooring: Carpet,Wood
- Finished area above ground: 3,708
Heating & Cooling
- Heating features: Hot Water,Natural Gas
- Cooling features: Central Air,Electric
Interior Area
- Total structure area: 3,708
- Total interior livable area: 3,708 sqft
Property
Accessibility
- Accessibility features: None
Details
- Parcel number: 4305 3726
- Zoning: RES
- Special condition: Standard
Features
- Levels: Four
- Stories: 4
- Pool features: None
- Has view: Yes
- View description: Park/Greenbelt,Garden
Lot
- Lot size: 1,248 sqft
Parking
- Total spaces: 4
- Parking features: Garage Faces Front,Garage Door Opener,Attached,Driveway
- Has garage: Yes
- Attached garage spaces: 2
- Covered spaces: 2
- Has uncovered spaces: Yes
- Uncovered spaces: 2
Climate Risk is Financial Risk
Every home has a financial story beyond the listing price. Below, you’ll see the climate risks that could affect this property — and in Bills & Affordability, how those risks may influence repairs, insurance, utilities, and long-term value.
Biggest Threats for This Home
- Winter Weather

- Cold Wave

- Heat Wave

- Inland Flooding

- Lightning

- Strong Wind

How This Home’s Risks Compare
FEMA Declared Disasters Across Pennsylvania Counties
Understanding the Costs
Financial advisors generally recommend spending no more than 30% of your gross household income on housing costs. In practice, many households stretch to 35% or beyond — especially in high-cost markets.
Estimated Costs Today
| Monthly | Annual | |
|---|---|---|
| Mortgage | $5,992 | $71,904 |
| Home Insurance * | $261 | $3,132 |
| Property Taxes | $1,204 | $14,448 |
| Electricity | $406 | $4,882 |
| Total | $7,863 | $94,356 |
Income You'd Need if You Spent...
Pennsylvania FAIR Plan Programs
Insurance Placement Facility of Pennsylvania/FAIR Plan
 Wildfire
 HailWind
How Costs Could Change Over Time
Climate risk is quickly impacting all of the major home ownership costs. Adjust the growth rates and percentage of income spent on housing below to see how your housing costs could change over the next 10 years — and what income you'd need to keep up.
Comparing Against the Market
Price Per Sq Ft
vs Other Active Listings
Avg $/sqft
vs Homes Sold Last Month
Median $/sqft
Current Market Trends
Median Price Per Square Foot
The median price per square foot of homes sold in this area each month. Compare this to this listing's price per square foot to gauge whether the home is priced in line with recent sales.
Historicals for This Listing
Zestimate History ($/sqft)
Price History
| Date | Event | Price |
|---|---|---|
| 2026-08-11 | Contingent | $1,185,000 |
| 2026-08-05 | Listed for sale | $1,185,000 |
| 2017-10-11 | Sold | $747,539 |
 View on Zillow