



529 Contemplation Way, Middletown, DE, 19709
About This Home
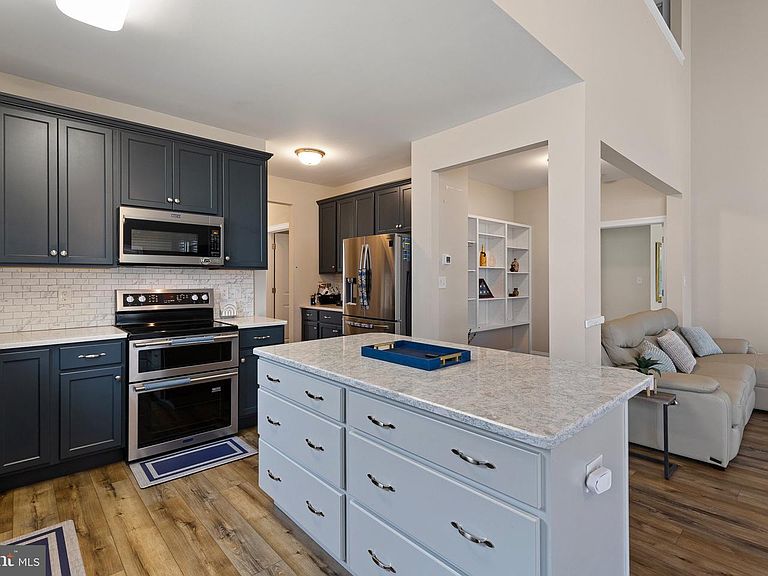
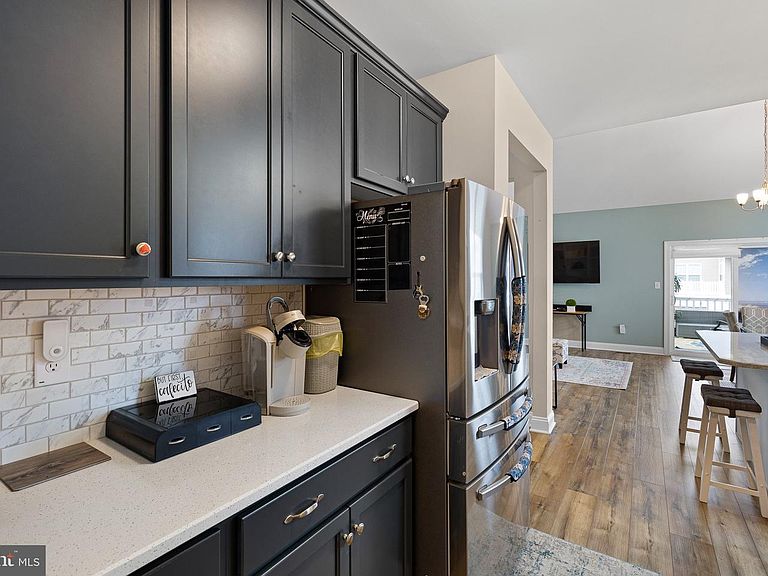
Welcome to 529 Contemplation Way, an exceptional home located in the highly sought-after Whispering Woods 55+ active adult community in Middletown, Delaware, where luxury, convenience, and a carefree lifestyle come together. Designed for buyers seeking the ease of first-floor living without sacrificing space, this beautifully maintained home offers the perfect blend of elegance, flexibility, and low-maintenance living. Outstanding curb appeal, a welcoming covered front porch, and manicured landscaping create an inviting first impression, while the dramatic two-story foyer and rich hardwood flooring throughout most of the main level immediately showcase the home's quality craftsmanship. The open-concept floor plan is filled with abundant natural light and soaring vaulted ceilings, creating a bright, spacious atmosphere ideal for everyday living and entertaining. The expansive family room flows seamlessly into the dining area before opening to the screened porch and oversized stamped concrete patio, providing exceptional indoor-outdoor living for morning coffee, relaxing evenings, or entertaining family and friends. The beautifully appointed kitchen is the centerpiece of the home, featuring stainless steel appliances, designer countertops, a stylish tile backsplash, abundant cabinetry, hardwood flooring, an undermount sink with a gooseneck faucet, and a large center island with seating and additional storage. Just beyond, the sun-filled breakfast area with its vaulted ceiling offers the perfect place to begin each day. The spacious main-level primary suite provides the comfort today's buyers desire with a tray ceiling, generous closet space, and a private bath featuring a double vanity and walk-in shower. A dedicated first-floor office offers flexibility for working from home, hobbies, crafts, or a quiet reading room, while the convenient first-floor laundry room and powder room complete the thoughtfully designed main level. Upstairs, you'll discover three additional spacious rooms along with an open loft overlooking the main living area, creating the perfect second family room, media room, game room, or private retreat for overnight guests and visiting family. Whether you're hosting holidays or simply need additional living space, this versatile layout adapts beautifully to your lifestyle. The expansive unfinished basement provides exceptional storage and endless possibilities for future finished living space, including a recreation room, fitness studio, workshop, hobby room, or home theater. Beyond the home itself, Whispering Woods offers one of Middletown's premier active adult lifestyles, featuring a beautifully appointed clubhouse, fitness center, outdoor swimming pool, gathering spaces, and an active social calendar filled with clubs, activities, and community events. Lawn care and snow removal are included, allowing homeowners more time to travel, relax, and enjoy everything the community has to offer. Ideally located just minutes from Historic Downtown Middletown, residents enjoy convenient access to outstanding restaurants, boutique shopping, coffee shops, grocery stores, healthcare, parks, walking trails, golf courses, and major commuter routes including Route 1, while remaining within easy reach of Delaware's beaches, Wilmington, and Philadelphia. Combining timeless architecture, an open and flexible floor plan, abundant natural light, outstanding indoor and outdoor living spaces, resort-style community amenities, and the convenience of move-in-ready first-floor living, 529 Contemplation Way presents a rare opportunity to enjoy the lifestyle you've been waiting for in one of Middletown's most desirable 55+ communities.
Getting Around
 Car-Dependent
 No Nearby Transit
 Somewhat Bikeable
Schools
Construction
Condition
- Property condition: Excellent
- Year built: 2021
Materials
- Foundation: Concrete Perimeter
- Roof: Asphalt
- Construction materials: Vinyl Siding
Type & Style
- Home type: SingleFamily
- Architectural style: Carriage House
- Property subType: Single Family Residence
Interior
Appliances
- Appliances included: Microwave,Built-In Range,Dishwasher,Stainless Steel Appliance(s),Electric Water Heater
- Laundry features: Main Level
Basement
- Has basement: Yes
- Basement: Full
Bedroom2
- Level: Upper
Bedroom3
- Level: Upper
Bedroom4
- Level: Upper
Bedrooms & Bathrooms
- Bedrooms: 3
- Bathrooms: 3
- Full bathrooms: 2
- 1/2 bathrooms: 1
- Main level bathrooms: 2
- Main level bedrooms: 1
Dining Room
- Level: Main
Family Room
- Level: Main
Features
- Soaking Tub,Bathroom - Walk-In Shower,Breakfast Area,Combination Dining/Living,Dining Area,Curved Staircase,Entry Level Bedroom,Open Floorplan,Eat-in Kitchen,Kitchen - Gourmet,Kitchen Island,Primary Bath(s),9'+ Ceilings
- Flooring: Hardwood,Wood
- Finished area below ground: 0
- Finished area above ground: 2,375
Heating & Cooling
- Heating features: Forced Air,Natural Gas
- Cooling features: Central Air,Natural Gas
Interior Area
- Total structure area: 2,375
- Total interior livable area: 2,375 sqft
Kitchen
- Level: Main
Loft
- Level: Upper
Office
- Level: Main
Primary Bathroom
- Level: Main
Primary Bedroom
- Level: Main
Property
Accessibility
- Accessibility features: None
Details
- Parcel number: 13012.24039
- Zoning: S
- Special condition: Standard
- Exclusions: All Personal Property
Features
- Levels: Two
- Stories: 2
- Pool features: Community
- Patio & porch: Patio,Porch
Lot
- Lot size: 8,276 sqft
- Lot size dimensions: 0.00 x 0.00
Parking
- Total spaces: 2
- Parking features: Garage Faces Front,Attached
- Has garage: Yes
- Attached garage spaces: 2
- Covered spaces: 2
Climate Risk is Financial Risk
Every home has a financial story beyond the listing price. Below, you’ll see the climate risks that could affect this property — and in Bills & Affordability, how those risks may influence repairs, insurance, utilities, and long-term value.
Biggest Threats for This Home
- Inland Flooding

- Winter Weather

- Cold Wave

- Drought

- Heat Wave

- Tsunami

How This Home’s Risks Compare
FEMA Declared Disasters Across Delaware Counties
Understanding the Costs
Financial advisors generally recommend spending no more than 30% of your gross household income on housing costs. In practice, many households stretch to 35% or beyond — especially in high-cost markets.
Estimated Costs Today
| Monthly | Annual | |
|---|---|---|
| Mortgage | $2,881 | $34,572 |
| Home Insurance * | $131 | $1,572 |
| Property Taxes | $341 | $4,092 |
| Electricity | $262 | $3,151 |
| Total | $3,615 | $43,380 |
Income You'd Need if You Spent...
Delaware FAIR Plan Programs



How Costs Could Change Over Time
Climate risk is quickly impacting all of the major home ownership costs. Adjust the growth rates and percentage of income spent on housing below to see how your housing costs could change over the next 10 years — and what income you'd need to keep up.
Comparing Against the Market
Price Per Sq Ft
vs Other Active Listings
Avg $/sqft
vs Homes Sold Last Month
Median $/sqft
Current Market Trends
Median Price Per Square Foot
The median price per square foot of homes sold in this area each month. Compare this to this listing's price per square foot to gauge whether the home is priced in line with recent sales.
Historicals for This Listing
Zestimate History ($/sqft)
Price History
| Date | Event | Price |
|---|---|---|
| 2026-08-03 | Price change | $569,900 |
| 2026-07-09 | Listed for sale | $579,900 |
| 2021-05-27 | Sold | $427,507 |
 View on Zillow