


617 S Cove Rd, Mill Spring, NC, 28756
About This Home
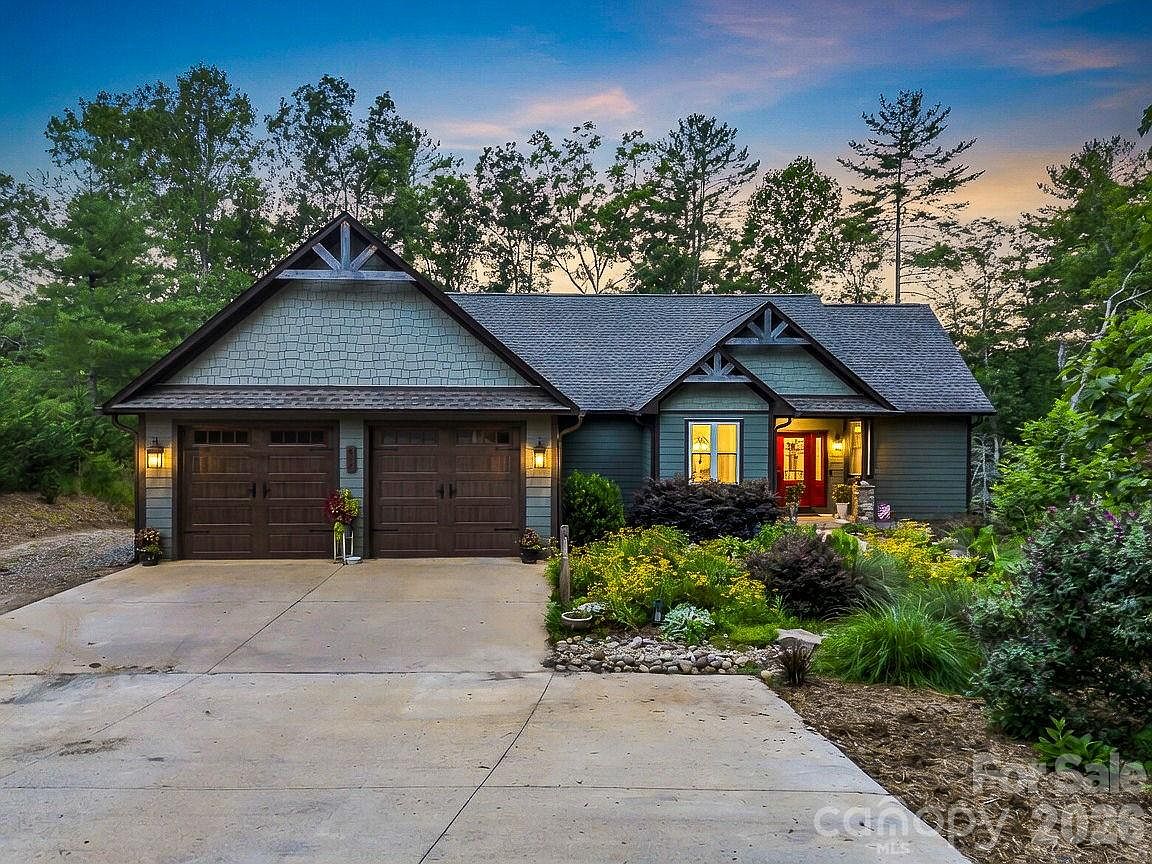
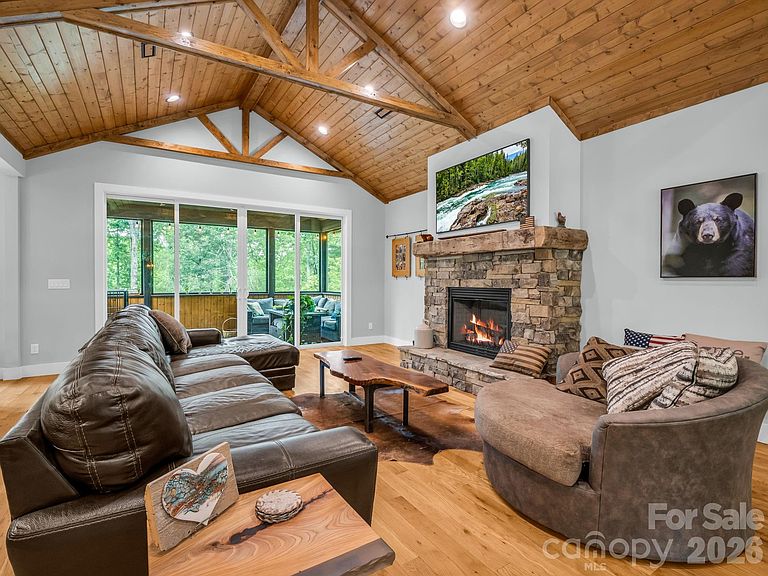
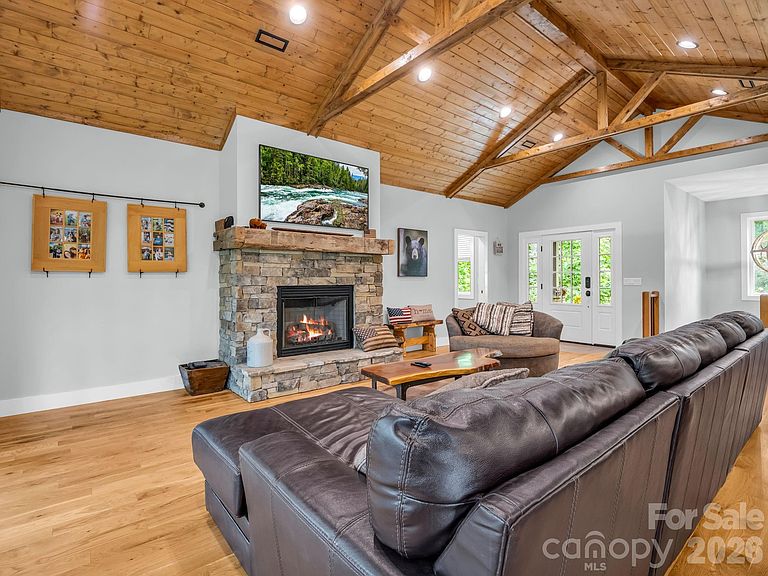
Welcome home to your Waterfront 3-bedroom, 3 bath retreat on Lake Adger. This lovely home is nestled on 2.68 acres in the peaceful Southcove section of Lake Adger. Designed for both everyday living and entertaining, this wonderful home features an open floor plan highlighted by dramatic cathedral ceilings, beautiful wood beams and a stunning stone fireplace in the great room. The kitchen and dining area offers a large island, abundant cabinetry, pantry, and plenty of room for gathering with family and friends. The main level includes a well-appointed primary suite and office, as well as a second bedroom and bath, providing comfort and convenience for owners and guests alike. The lower level features a generously sized bedroom, full bath, and a large recreation room complete with a wet bar—perfect for a game room, or family room. It also includes a hidden room behind a bookcase plus, a workshop that could easily be used as UTV storage, and an unfinished area for additional storage or future expansion. ***Note***there is a separate electrical panel for the workshop and a RV hookup on the side of the house -compatible with an electric car charger! Lake Adger is a private, gated community centered around a pristine 438-acre lake with 14 miles of shoreline. Residents enjoy boating, fishing, kayaking, and an extensive network of scenic walking and equestrian trails that wind through rolling hills, mountain vistas, tranquil streams, and preserved natural beauty. This is mountain-lake living at its finest.
Getting Around
 Car-Dependent
 Very Limited Transit
 Somewhat Bikeable
Schools
Construction
Condition
- Year built: 2021
Materials
- Construction materials: Fiber Cement
Type & Style
- Home type: SingleFamily
- Property subType: Single Family Residence
Interior
Appliances
- Appliances included: Dishwasher,Dryer,Electric Cooktop,Electric Oven,Exhaust Hood,Microwave,Refrigerator,Washer,Washer/Dryer
- Laundry features: Inside,Laundry Room,Main Level
Basement
- Has basement: Yes
- Basement: Basement Shop,Exterior Entry,Interior Entry,Partially Finished,Storage Space,Walk-Out Access,Walk-Up Access
Bathroom Full
- Features: Walk-In Closet(s)
- Level: Main
Bathroom Full
- Level: Main
Bathroom Full
- Level: Lower
Bedroom S
- Level: Main
Bedroom S
- Level: Lower
Bedrooms & Bathrooms
- Bedrooms: 3
- Bathrooms: 3
- Full bathrooms: 3
- Main level bedrooms: 2
Dining Room
- Level: Main
Features
- Fireplace features: Great Room
- Finished area below ground: 834
- Finished area above ground: 1,754
Great Room
- Features: Cathedral Ceiling(s),Open Floorplan
- Level: Main
Heating & Cooling
- Heating features: Electric
- Cooling features: Electric
Interior Area
- Total structure area: 1,754
- Total interior livable area: 2,588 sqft
Kitchen
- Features: Kitchen Island,Walk-In Pantry
- Level: Main
Laundry
- Features: Walk-In Pantry
- Level: Main
Other
- Level: Main
Primary Bedroom
- Features: Split BR Plan
- Level: Main
Recreation Room
- Features: Wet Bar
- Level: Lower
Property
Accessibility
- Accessibility features: Two or More Access Exits
Details
- Parcel number: P55233
- Zoning: R1
- Special condition: Standard
- Horse amenities: Riding Trail
Features
- Levels: Two
- Stories: 2
- Patio & porch: Covered,Deck,Porch,Rear Porch,Screened
- Has view: Yes
- View description: Long Range,Mountain(s),Winter
- On waterfront: Yes
- Waterfront features: Boat Ramp – Community,Boat Slip – Community,Dock,Waterfront
- Waterbody name: Lake Adger
Lot
- Lot size: 2.68 Acres
- Features: Wooded,Views
Parking
- Total spaces: 2
- Parking features: Driveway,Attached Garage,Garage Door Opener,Golf Cart Garage,Garage on Main Level
- Has garage: Yes
- Attached garage spaces: 2
- Covered spaces: 2
- Has uncovered spaces: Yes
Climate Risk is Financial Risk
Every home has a financial story beyond the listing price. Below, you’ll see the climate risks that could affect this property — and in Bills & Affordability, how those risks may influence repairs, insurance, utilities, and long-term value.
Biggest Threats for This Home
- Ice Storm

- Landslide

- Lightning

- Strong Wind

- Cold Wave

- Inland Flooding

- Tornado

How This Home’s Risks Compare
FEMA Declared Disasters in Polk County and North Carolina
Understanding the Costs
Financial advisors generally recommend spending no more than 30% of your gross household income on housing costs. In practice, many households stretch to 35% or beyond — especially in high-cost markets.
Estimated Costs Today
| Monthly | Annual | |
|---|---|---|
| Mortgage | $5,046 | $60,552 |
| Home Insurance * | $364 | $4,368 |
| Property Taxes | $422 | $5,064 |
| Electricity | $241 | $2,892 |
| Total | $6,073 | $72,876 |
Income You'd Need if You Spent...
North Carolina FAIR Plan Programs


How Costs Could Change Over Time
Climate risk is quickly impacting all of the major home ownership costs. Adjust the growth rates and percentage of income spent on housing below to see how your housing costs could change over the next 10 years — and what income you'd need to keep up.
Comparing Against the Market
Price Per Sq Ft
vs Other Active Listings
Avg $/sqft
vs Homes Sold Last Month
Median $/sqft
Current Market Trends
Median Price Per Square Foot
The median price per square foot of homes sold in this area each month. Compare this to this listing's price per square foot to gauge whether the home is priced in line with recent sales.
Historicals for This Listing
Zestimate History ($/sqft)
Price History
| Date | Event | Price |
|---|---|---|
| 2026-07-12 | Listed for sale | $998,000 |
| 2019-05-09 | Sold | $85,000 |
| 2013-08-09 | Sold | $75,000 |
 View on Zillow