


17743 E Red Hawk Rd, Owasso, OK, 74055
About This Home
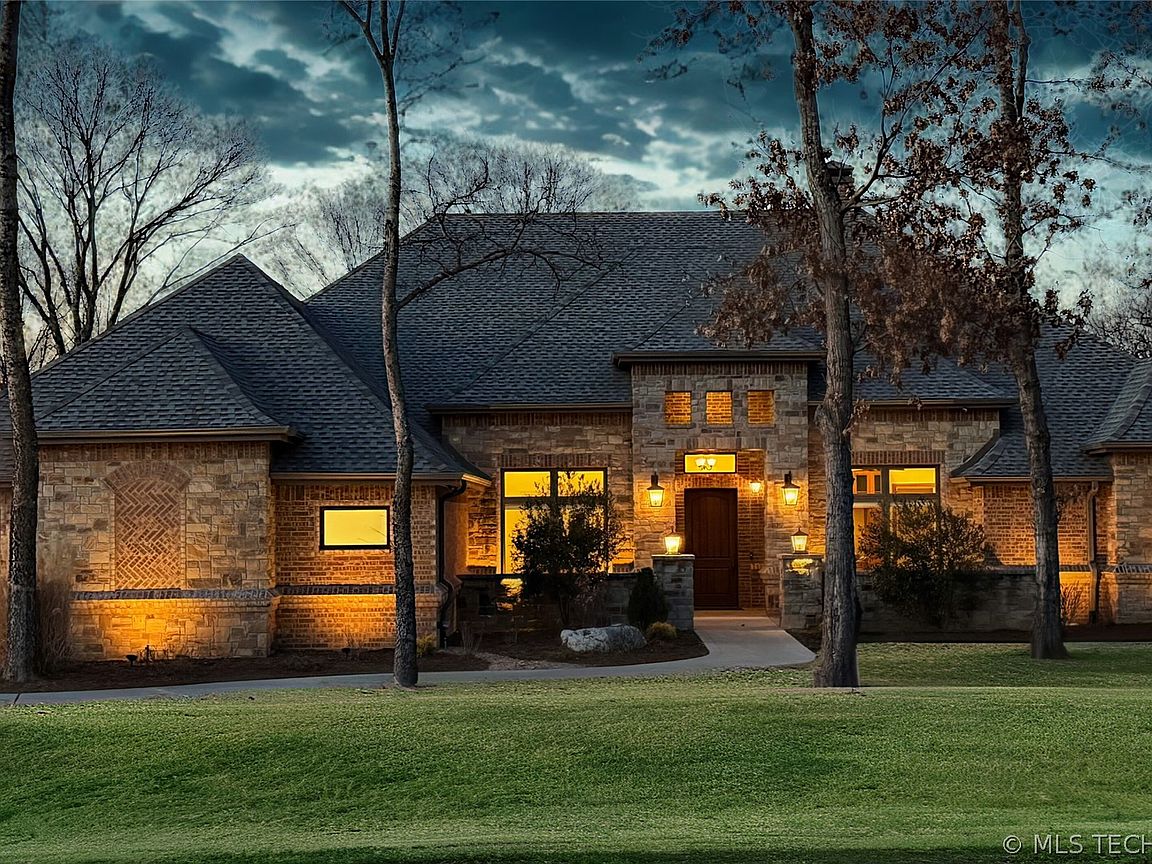
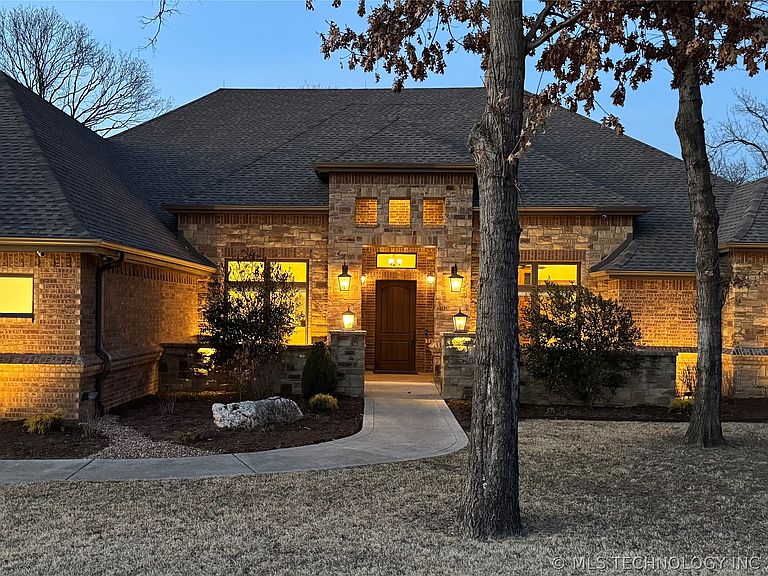
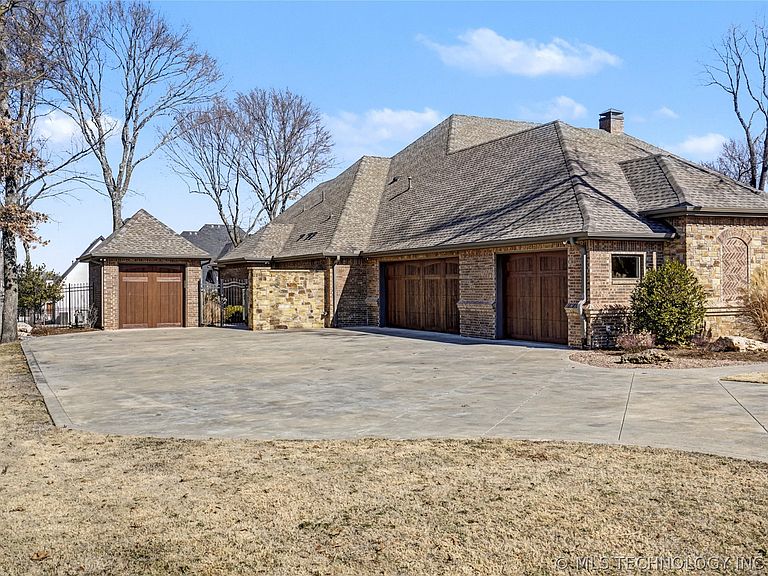
Stunning single-story custom home built by Tocara Custom Home Builders, located in the highly desirable gated community of the Bluffs at Stone Canyon! With the Patriot Golf Club & the Folds of Honor headquarters just moments away, enjoy a unique blend of luxury & community living. This thoughtfully designed 5-bedroom, 5.5-bath home w/ a 4-car garage is ideal for the contemporary household's needs, or anyone seeking comfort & accessibility. Wide, seamless transitions & gently sloped shower entries support easy mobility throughout. The private guest suite includes an ADA-ready bath w/ reinforced walls for future grab bars. Gourmet Kitchen: Oversized Sub-Zero refrigerator, Viking cooktop, double ovens, walk-in working pantry w/ Advantium microwave/convection oven, commercial nugget ice & water dispenser, & dual dishwashers. Premium Safety & Comfort Features: 50kW Cummins natural gas whole-house generator, lightning suppression system, whole house surge protection, fire-&-pest-resistant RockWool insulation, Pella Lifestyle windows & doors w/ between-the-glass shades, blackout shades in all bedrooms, large finished safe room w/ internet connection, Clopay insulated steel garage doors w/ Ultra-Grain finish, Class 4 impact-resistant shingles, full security system, & whole house water filtration system with UV filters. Additional Highlights: Custom millwork, soaring ceilings, abundant built-ins and storage throughout, ethernet wired and wireless connectivity, recirculating hot water with a tankless system, large heated/cooled storage area near the garage, double washer/dryer hookups, and several flex rooms so you can decide how they should function. Private Bedroom Suites: Each bedroom includes its own en-suite bath and closet. The primary suite features a versatile flex room perfect for a nursery, office, studio, gym, or extra storage. Outdoor Living: Spacious rear porch with built-in grill, ideal for entertaining or relaxing.
Getting Around
 Car-Dependent
 Very Limited Transit
 Somewhat Bikeable
Schools
Construction
Condition
- Year built: 2020
Materials
- Foundation: Slab
- Roof: Asphalt,Fiberglass
- Construction materials: Brick,Stone,Wood Frame
Type & Style
- Home type: SingleFamily
- Architectural style: Other
- Property subType: Single Family Residence
Interior
Appliances
- Appliances included: Built-In Oven,Convection Oven,Cooktop,Dishwasher,Freezer,Disposal,Gas Water Heater,Ice Maker,Microwave,Oven,Range,Refrigerator,Tankless Water Heater
- Laundry features: Washer Hookup,Gas Dryer Hookup
Basement
- Basement: None
Bathroom
- Level: First
Bedroom
- Level: First
Bedroom
- Level: First
Bedroom
- Level: First
Bedrooms & Bathrooms
- Bedrooms: 5
- Bathrooms: 6
- Full bathrooms: 5
- 1/2 bathrooms: 1
Bonus Room
- Level: First
Den
- Level: First
Dining Room
- Level: First
Features
- Attic,Granite Counters,High Speed Internet,Intercom,Other,Vaulted Ceiling(s),Wired for Data,Ceiling Fan(s),Electric Oven Connection,Electric Range Connection,Gas Range Connection,Programmable Thermostat
- Door features: Insulated Doors
- Window features: Wood Frames,Insulated Windows
- Flooring: Carpet,Tile,Wood
- Number of fireplaces: 1
- Fireplace features: Blower Fan,Gas Log,Gas Starter
- Fireplace: Yes
Heating & Cooling
- Heating features: Central,Gas,Multiple Heating Units,Zoned
- Cooling features: Central Air,2 Units,Zoned
Interior Area
- Total structure area: 4,591
- Total interior livable area: 4,591 sqft
Kitchen
- Level: First
Living Room
- Level: First
Office
- Level: First
Primary Bathroom
- Level: First
Primary Bedroom
- Level: First
Recreation
- Level: First
Utility Room
- Level: First
Property
Accessibility
- Accessibility features: Accessible Full Bath,Low Threshold Shower,Accessible Doors
Details
- Parcel number: 660099809
- Other equipment: Generator,Intercom
Features
- Levels: One
- Stories: 1
- Pool features: None
- Patio & porch: Covered,Patio,Porch
- Exterior features: Concrete Driveway,Sprinkler/Irrigation,Landscaping,Lighting,Outdoor Grill,Outdoor Kitchen,Other,Rain Gutters
- Fencing: Full
- Living area range: 4500-4750 SqFt
Lot
- Lot size: 0.75 Acres
- Features: Mature Trees
Parking
- Total spaces: 4
- Parking features: Attached,Detached,Garage,Other,Garage Faces Side
- Has garage: Yes
- Attached garage spaces: 4
- Covered spaces: 4
Climate Risk is Financial Risk
Every home has a financial story beyond the listing price. Below, you’ll see the climate risks that could affect this property — and in Bills & Affordability, how those risks may influence repairs, insurance, utilities, and long-term value.
Biggest Threats for This Home
- Ice Storm

- Heat Wave

- Winter Weather

- Cold Wave

- Hail

- Inland Flooding

- Lightning

- Strong Wind

- Tornado

- Wildfire

How This Home’s Risks Compare
FEMA Declared Disasters in Rogers County and Oklahoma
Understanding the Costs
Financial advisors generally recommend spending no more than 30% of your gross household income on housing costs. In practice, many households stretch to 35% or beyond — especially in high-cost markets.
Estimated Costs Today
| Monthly | Annual | |
|---|---|---|
| Mortgage | $6,067 | $72,804 |
| Home Insurance | $1,028 | $12,336 |
| Property Taxes | $709 | $8,508 |
| Electricity | $341 | $4,098 |
| Total | $8,145 | $97,740 |
Income You'd Need if You Spent...
How Costs Could Change Over Time
Climate risk is quickly impacting all of the major home ownership costs. Adjust the growth rates and percentage of income spent on housing below to see how your housing costs could change over the next 10 years — and what income you'd need to keep up.
Comparing Against the Market
Price Per Sq Ft
vs Other Active Listings
Avg $/sqft
vs Homes Sold Last Month
Median $/sqft
Current Market Trends
Median Price Per Square Foot
The median price per square foot of homes sold in this area each month. Compare this to this listing's price per square foot to gauge whether the home is priced in line with recent sales.
Historicals for This Listing
Zestimate History ($/sqft)
Price History
| Date | Event | Price |
|---|---|---|
| 2026-04-24 | Price change | $1,250,000 |
| 2026-03-10 | Price change | $1,299,999 |
| 2026-02-11 | Listed for sale | $1,365,000 |
| 2018-10-01 | Sold | $175,000 |
 View on Zillow