



1824 SW Summit Valley Dr, Lees Summit, MO, 64081
About This Home
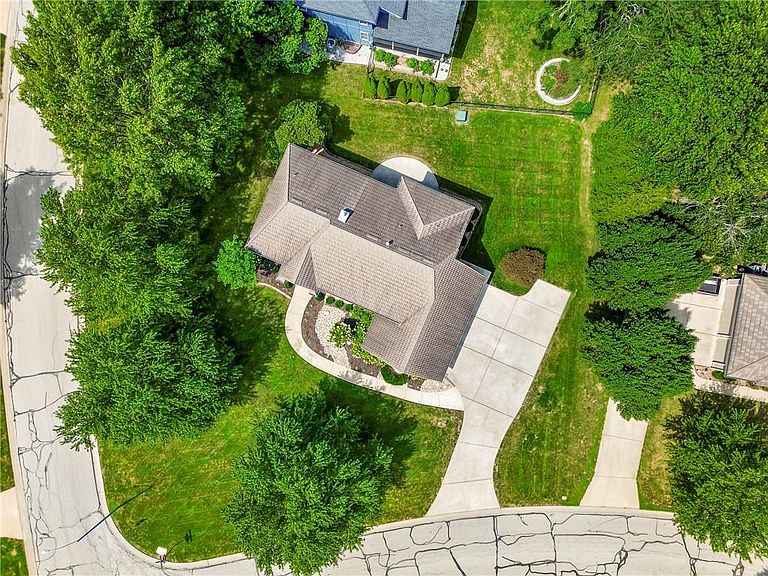
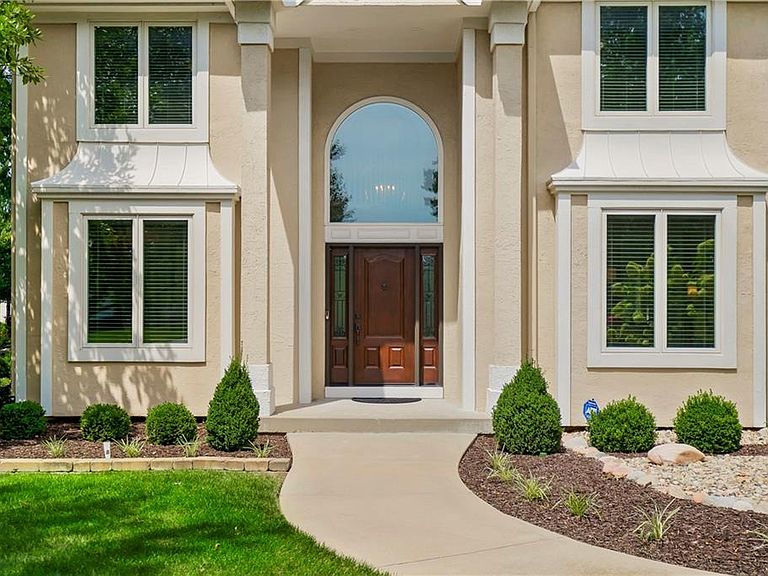
This spacious home in Summit Falls is Immaculate inside and out! Pristine condition, impeccably maintained, and boasts numerous upgrades. You will love the spacious feel of the main level with its 9 ft ceilings. The inviting Great Room with fireplace boasts an abundance of natural light from oversized windows. Also you will find a library with built ins, formal dining, hearth room, and a nicely updated and fully equipped kitchen with a large walk in pantry on the main level. The upper level includes a grand primary bedroom with a large sitting room, an updated, spa like on-suite bath, an oversized walk in closet, and an attached bonus room. The 3 secondary bedrooms are all generous in size, each have walk in closets, with 2 of the bedrooms sharing a Jack & Jill bath, and the 4th bedroom with an on-suite full bath. On the lower level, you will discover a massive amount of storage space, plenty of opportunities for additional finished living space, a fully equipped laundry room, and a second half bath. Also, you will find a safe room with concrete side walls. The large 3 car garage offers ample storage space, and is extremely clean! Garage door openers are high end and whisper quiet. The exterior of the home is like new! It includes new James Hardie lap siding, along with the majority of the windows having been replaced with high end Renewal by Andersen brand. A stone coated steel roof has been installed, designed to withstand extreme midwest weather. The ProVia front door is also a high end upgrade. This gorgeous home sits on a corner lot, close to a half acre, and includes beautiful professional landscaping.
Getting Around
 Car-Dependent
 Very Limited Transit
 Somewhat Bikeable
Schools
Construction
Condition
- Year built: 1993
Materials
- Roof: Metal
- Construction materials: Stucco,Wood Siding
Type & Style
- Home type: SingleFamily
- Architectural style: Traditional
- Property subType: Single Family Residence
Interior
Appliances
- Appliances included: Cooktop,Dishwasher,Disposal,Exhaust Fan,Microwave,Refrigerator,Built-In Oven
- Laundry features: Lower Level
Basement
- Has basement: Yes
- Basement: Concrete,Full,Sump Pump
Bathroom2
- Features: Ceramic Tiles,Shower Over Tub
- Level: Upper
Bathroom3
- Features: Ceramic Tiles,Shower Only
- Level: Upper
Bedroom2
- Features: Carpet,Ceiling Fan(s),Walk-In Closet(s)
- Level: Upper
Bedroom3
- Features: Carpet,Walk-In Closet(s)
- Level: Upper
Bedroom4
- Features: Carpet,Ceiling Fan(s),Walk-In Closet(s)
- Level: Upper
Bedrooms & Bathrooms
- Bedrooms: 4
- Bathrooms: 5
- Full bathrooms: 3
- 1/2 bathrooms: 2
Bonus Room
- Features: Carpet,Ceiling Fan(s)
- Level: Upper
Dining Room
- Features: Wood Floor
- Level: Main
Features
- Ceiling Fan(s),Kitchen Island,Stained Cabinets,Walk-In Closet(s)
- Flooring: Carpet,Tile,Wood
- Number of fireplaces: 1
- Fireplace features: Gas Starter,Great Room
- Fireplace: Yes
- Finished area below ground: 150
- Finished area above ground: 3,572
Great Room
- Features: Carpet,Ceiling Fan(s),Fireplace
- Level: Main
Half Bath
- Features: Ceramic Tiles
- Level: Main
Half Bath
- Features: Vinyl
- Level: Lower
Hearth Room
- Features: Ceiling Fan(s),Fireplace,Wood Floor
- Level: Main
Heating & Cooling
- Heating features: Forced Air
- Cooling features: Electric
Interior Area
- Total structure area: 3,722
- Total interior livable area: 3,722 sqft
Kitchen
- Features: Granite Counters,Kitchen Island,Pantry,Wood Floor
- Level: Main
Laundry
- Features: Built-in Features,Luxury Vinyl
- Level: Lower
Library
- Features: Built-in Features,Carpet
- Level: Main
Master Bathroom
- Features: Double Vanity,Granite Counters,Separate Shower And Tub
- Level: Upper
Master Bedroom
- Features: Carpet,Ceiling Fan(s),Walk-In Closet(s)
- Level: Upper
Property
Details
- Parcel number: 62630051700000000
Features
- Patio & porch: Patio
Lot
- Lot size: 0.44 Acres
- Features: Corner Lot,Estate Lot
Parking
- Total spaces: 3
- Parking features: Attached,Garage Faces Side
- Has garage: Yes
- Attached garage spaces: 3
- Covered spaces: 3
Climate Risk is Financial Risk
Every home has a financial story beyond the listing price. Below, you’ll see the climate risks that could affect this property — and in Bills & Affordability, how those risks may influence repairs, insurance, utilities, and long-term value.
Biggest Threats for This Home
- Tornado

- Cold Wave

- Hail

- Heat Wave

How This Home’s Risks Compare
FEMA Declared Disasters Across Missouri Counties
Understanding the Costs
Financial advisors generally recommend spending no more than 30% of your gross household income on housing costs. In practice, many households stretch to 35% or beyond — especially in high-cost markets.
Estimated Costs Today
| Monthly | Annual | |
|---|---|---|
| Mortgage | $3,033 | $36,396 |
| Home Insurance * | $407 | $4,884 |
| Property Taxes | $564 | $6,768 |
| Electricity | $284 | $3,410 |
| Total | $4,288 | $51,456 |
Income You'd Need if You Spent...
Missouri FAIR Plan Programs


How Costs Could Change Over Time
Climate risk is quickly impacting all of the major home ownership costs. Adjust the growth rates and percentage of income spent on housing below to see how your housing costs could change over the next 10 years — and what income you'd need to keep up.
Comparing Against the Market
Price Per Sq Ft
vs Other Active Listings
Avg $/sqft
vs Homes Sold Last Month
Median $/sqft
Current Market Trends
Median Price Per Square Foot
The median price per square foot of homes sold in this area each month. Compare this to this listing's price per square foot to gauge whether the home is priced in line with recent sales.
Historicals for This Listing
Zestimate History ($/sqft)
Price History
| Date | Event | Price |
|---|---|---|
| 2001-04-17 | Sold | -- |
 View on Zillow