


12541 Cinqueterre Dr, Venice, FL, 34293
About This Home
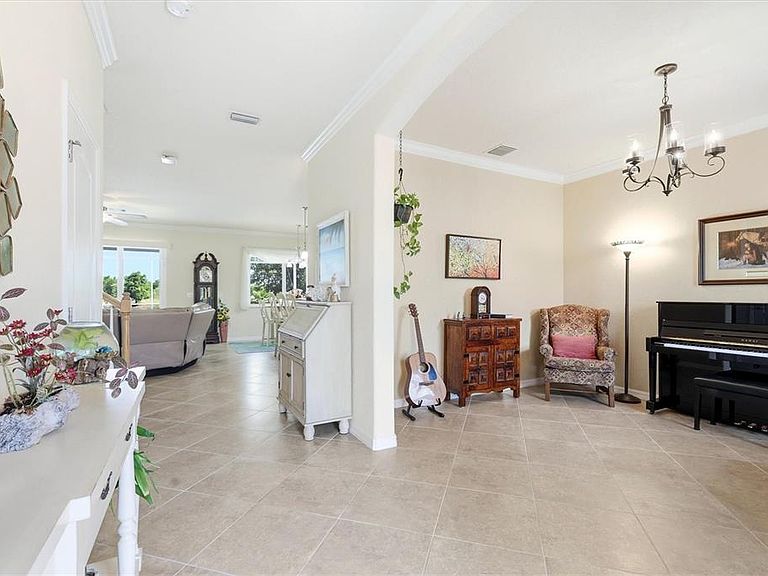
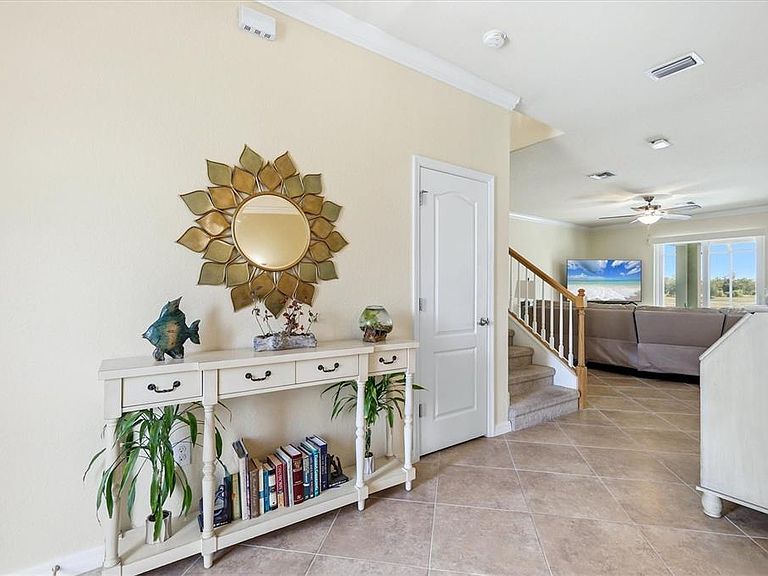
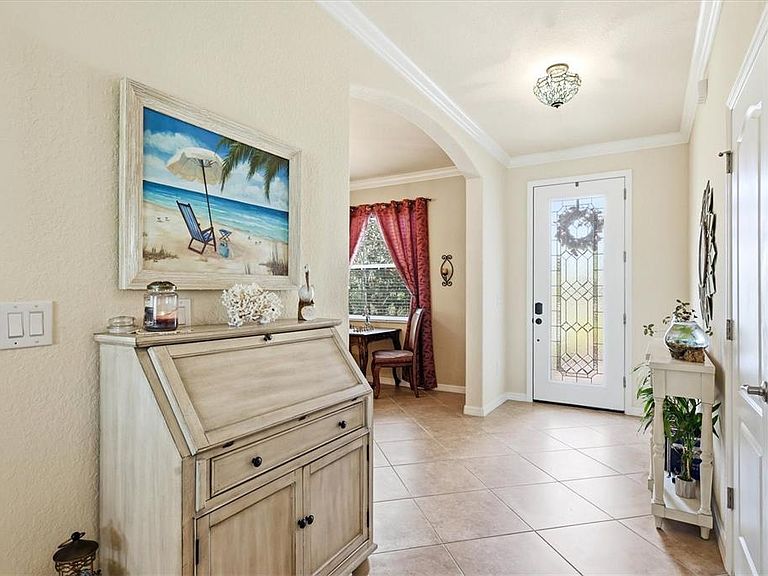
Welcome to this spacious and beautifully appointed two-story home located in the highly sought-after Gran Paradiso community in Venice! Offering over 2,600 square feet of living space, this impressive residence features 4 bedrooms, 3 full bathrooms, and a dedicated office—perfect for working from home or accommodating guests. Designed for both comfort and peace of mind, the home is equipped with hurricane impact windows throughout. Step outside to your custom-designed pool, uniquely crafted with shallow lounging areas on both ends and a deep center—ideal for relaxing, entertaining, and enjoying the Florida lifestyle. From your own backyard oasis, take in stunning pond views both in the front and rear of the home—an exceptional and rare feature that provides tranquil water vistas from multiple angles. The home’s positioning also allows you to enjoy both morning and afternoon sun, as well as front-row views of Wellen Park’s Fourth of July fireworks right from your pool. Located just approximately 2 miles from Downtown Wellen Park, you’ll enjoy convenient access to dining, shopping, entertainment, and community events. Living in Gran Paradiso means access to resort-style amenities including a luxurious clubhouse, fitness center, resort pool, spa, tennis and pickleball courts, and a vibrant social calendar—all within a beautifully maintained, gated community with scenic walking paths and lush landscaping. This home offers the perfect blend of space, location, and lifestyle—don’t miss the opportunity to make it yours!
Getting Around
 Car-Dependent
 No Nearby Transit
 Somewhat Bikeable
Schools
Construction
Condition
- Year built: 2018
Materials
- Foundation: Slab
- Roof: Tile
- Construction materials: Block,Stucco
Other
- Builder model: Amalfi
- Builder name: Lennar
Type & Style
- Home type: SingleFamily
- Architectural style: Florida
- Property subType: Single Family Residence
Interior
Appliances
- Appliances included: Dishwasher,Dryer,Electric Water Heater,Exhaust Fan,Freezer,Ice Maker,Range,Refrigerator,Washer
- Laundry features: Inside,Laundry Room
Bedroom2
- Features: Ceiling Fan(s),Walk-In Closet(s)
- Level: First
- Area: 135.66
- Dimensions: 11.9x11.4
Bedroom3
- Features: Ceiling Fan(s),Walk-In Closet(s)
- Level: Second
- Area: 120
- Dimensions: 12x10
Bedroom4
- Features: Ceiling Fan(s),Walk-In Closet(s)
- Level: Second
- Area: 121
- Dimensions: 11x11
Bedrooms & Bathrooms
- Bedrooms: 4
- Bathrooms: 3
- Full bathrooms: 3
Den
- Level: First
- Area: 130
- Dimensions: 10x13
Features
- Ceiling Fan(s),Crown Molding,Eating Space In Kitchen,High Ceilings,Kitchen/Family Room Combo,Open Floorplan,PrimaryBedroom Upstairs,Solid Wood Cabinets,Stone Counters,Thermostat,Walk-In Closet(s)
- Door features: Sliding Doors
- Window features: Hurricane Shutters
- Flooring: Carpet,Tile
Great Room
- Features: Ceiling Fan(s)
- Level: First
- Area: 320
- Dimensions: 16x20
Heating & Cooling
- Heating features: Central
- Cooling features: Central Air
Interior Area
- Total structure area: 3,324
- Total interior livable area: 2,609 sqft
Kitchen
- Features: Granite Counters,Pantry
- Level: First
- Area: 226.86
- Dimensions: 19.9x11.4
Loft
- Level: Second
- Area: 93.6
- Dimensions: 7.2x13
Office
- Level: Second
- Area: 144.42
- Dimensions: 8.3x17.4
Primary Bathroom
- Features: Dual Sinks,Tub with Separate Shower Stall
- Level: Second
Primary Bedroom
- Features: En Suite Bathroom,Walk-In Closet(s)
- Level: Second
- Area: 225
- Dimensions: 15x15
Property
Details
- Parcel number: 0777021002
- Zoning: V
- Special condition: None
Features
- Levels: Two
- Stories: 2
- Private pool: Yes
- Pool features: Child Safety Fence,Chlorine Free,Gunite,Heated,In Ground,Lighting,Screen Enclosure,Tile
- Exterior features: Irrigation System,Sidewalk
- Has spa: Yes
- Spa features: Heated,In Ground
- Has view: Yes
- View description: Water,Pond
- Has water view: Yes
- Water view: Water,Pond
- Residential vegetation: Mature Landscaping
Lot
- Lot size: 8,704 sqft
- Features: In County,Landscaped,Sidewalk
Parking
- Total spaces: 2
- Parking features: Driveway
- Has garage: Yes
- Attached garage spaces: 2
- Covered spaces: 2
- Has uncovered spaces: Yes
Climate Risk is Financial Risk
Every home has a financial story beyond the listing price. Below, you’ll see the climate risks that could affect this property — and in Bills & Affordability, how those risks may influence repairs, insurance, utilities, and long-term value.
Biggest Threats for This Home
- Hurricane

- Lightning

- Inland Flooding

- Wildfire

- Coastal Flooding

- Strong Wind

- Tornado

- Tsunami

How This Home’s Risks Compare
FEMA Declared Disasters in Sarasota County and Florida
Understanding the Costs
Financial advisors generally recommend spending no more than 30% of your gross household income on housing costs. In practice, many households stretch to 35% or beyond — especially in high-cost markets.
Estimated Costs Today
| Monthly | Annual | |
|---|---|---|
| Mortgage | $3,033 | $36,396 |
| Home Insurance * | $610 | $7,320 |
| Property Taxes | $861 | $10,332 |
| Electricity | $262 | $3,150 |
| Total | $4,766 | $57,192 |
Income You'd Need if You Spent...
Florida FAIR Plan Programs

How Costs Could Change Over Time
Climate risk is quickly impacting all of the major home ownership costs. Adjust the growth rates and percentage of income spent on housing below to see how your housing costs could change over the next 10 years — and what income you'd need to keep up.
Comparing Against the Market
Price Per Sq Ft
vs Other Active Listings
Avg $/sqft
vs Homes Sold Last Month
Median $/sqft
Current Market Trends
Median Price Per Square Foot
The median price per square foot of homes sold in this area each month. Compare this to this listing's price per square foot to gauge whether the home is priced in line with recent sales.
Historicals for This Listing
Zestimate History ($/sqft)
No zestimate history available
Price History
| Date | Event | Price |
|---|---|---|
| 2026-05-04 | Price change | $675,000 |
| 2026-04-23 | Listed for sale | $685,000 |
| 2018-08-13 | Sold | $345,300 |
For Sale by Agent
 View on Zillow