

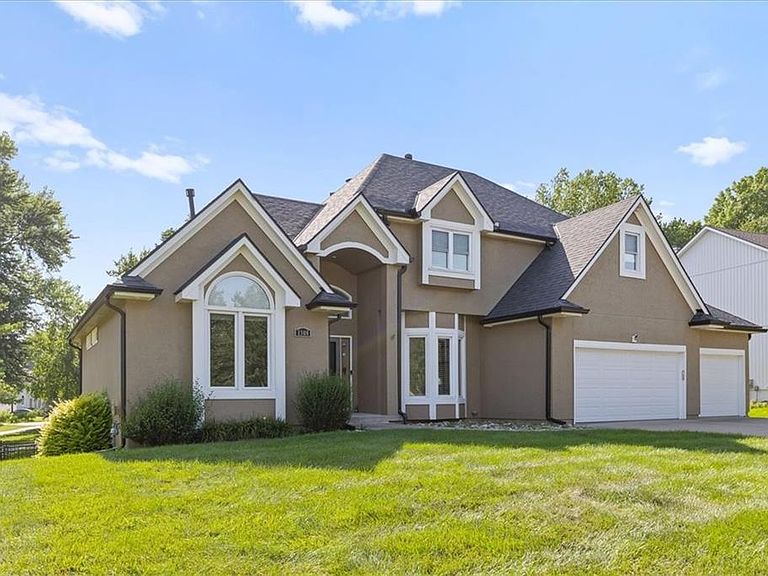


1308 SW Surrey Trce, Lees Summit, MO, 64081
About This Home
Welcome to this beautifully updated 1.5 story home in the highly sought-after Longview Farms community. Offering space, comfort, and modern updates, this home is ready for its next owner. Rich hardwood floors flow throughout the main level, creating a warm, inviting atmosphere. In 2021, the owners re-sanded and refinished all hardwood floors, installed matching hardwoods where tile was removed in the dining room, and added a custom tile surround around the fireplace. Large windows fill the home with natural light, while the open layout is ideal for everyday living and entertaining. The kitchen features marble countertops, a coordinating backsplash, and opens to a spacious hearth room with a double-sided fireplace. The main-level primary suite provides a private retreat with a large walk-in closet and a luxurious bathroom featuring its own double-sided fireplace. Upstairs, a versatile loft offers endless possibilities as a home office, playroom, exercise room, or additional living space. The finished lower level was remodeled in 2021 and provides additional living space with a large bedroom, updated flooring, ceiling, built-ins, hardware, and paint. The original sliding glass door was replaced with a new walkout door for improved access to the backyard. Major improvements include upgraded high-efficiency HVAC systems with a built-in whole-home humidifier (2023), a new roof and gutters (2023), new hot water heater, insulated garage doors, new garage door opener, security system with cameras, new aluminum fencing, updated lighting in the dining room and primary bath, and new hardware throughout the upstairs bathrooms. Pet owners will appreciate the large dog door and fenced yard. Longview Farms offers walking trails, a creek, pool, playground, and sports courts. Conveniently located near shopping, dining, parks, and highways, this move-in-ready home combines timeless character, extensive updates, making this the perfect place to call your new home.
Getting Around
 Car-Dependent
 Very Limited Transit
 Somewhat Bikeable
Schools
Construction
Condition
- Year built: 1995
Materials
- Roof: Composition
- Construction materials: Stucco
Type & Style
- Home type: SingleFamily
- Property subType: Single Family Residence
Interior
Appliances
- Appliances included: Dishwasher,Disposal,Microwave
- Laundry features: Laundry Room,Main Level
Basement
- Has basement: Yes
- Basement: Finished,Walk-Out Access
Bedroom2
- Level: Second
- Area: 168
Bedroom3
- Level: Second
- Area: 168
Bedroom4
- Level: Second
- Area: 144
Bedroom5
- Level: Basement
- Area: 260
Bedrooms & Bathrooms
- Bedrooms: 5
- Bathrooms: 5
- Full bathrooms: 4
- 1/2 bathrooms: 1
Dining Room
- Level: Main
- Area: 156
Family Room
- Level: Basement
- Area: 400
Features
- Ceiling Fan(s),Pantry,Vaulted Ceiling(s),Walk-In Closet(s),Wet Bar
- Number of fireplaces: 2
- Fireplace features: Hearth Room,See Through
- Fireplace: Yes
- Finished area below ground: 1,000
- Finished area above ground: 2,771
Hearth Room
- Level: Main
- Area: 144
Heating & Cooling
- Heating features: Forced Air
- Cooling features: Electric
Interior Area
- Total structure area: 3,771
- Total interior livable area: 3,771 sqft
Kitchen
- Level: Main
- Area: 200
Laundry
- Level: Main
- Area: 48
Living Room
- Level: Main
- Area: 300
Master Bedroom
- Level: Main
- Area: 224
Recreation Room
- Level: Second
- Area: 195
Property
Details
- Parcel number: 62910023800000000
Features
- Patio & porch: Deck,Patio,Screened
- Spa features: Bath
Lot
- Lot size: 0.27 Acres
Parking
- Total spaces: 3
- Parking features: Attached
- Has garage: Yes
- Attached garage spaces: 3
- Covered spaces: 3
Climate Risk is Financial Risk
Every home has a financial story beyond the listing price. Below, you’ll see the climate risks that could affect this property — and in Bills & Affordability, how those risks may influence repairs, insurance, utilities, and long-term value.
Biggest Threats for This Home
- Tornado

- Hail

- Heat Wave

- Cold Wave

- Inland Flooding

- Strong Wind

- Winter Weather

How This Home’s Risks Compare
FEMA Declared Disasters Across Missouri Counties
Understanding the Costs
Financial advisors generally recommend spending no more than 30% of your gross household income on housing costs. In practice, many households stretch to 35% or beyond — especially in high-cost markets.
Estimated Costs Today
| Monthly | Annual | |
|---|---|---|
| Mortgage | $2,781 | $33,372 |
| Home Insurance * | $373 | $4,476 |
| Property Taxes | $517 | $6,204 |
| Electricity | $287 | $3,455 |
| Total | $3,958 | $47,496 |
Income You'd Need if You Spent...
Missouri FAIR Plan Programs

How Costs Could Change Over Time
Climate risk is quickly impacting all of the major home ownership costs. Adjust the growth rates and percentage of income spent on housing below to see how your housing costs could change over the next 10 years — and what income you'd need to keep up.
Comparing Against the Market
Price Per Sq Ft
vs Other Active Listings
Avg $/sqft
vs Homes Sold Last Month
Median $/sqft
Current Market Trends
Median Price Per Square Foot
The median price per square foot of homes sold in this area each month. Compare this to this listing's price per square foot to gauge whether the home is priced in line with recent sales.
Historicals for This Listing
Zestimate History ($/sqft)
Price History
| Date | Event | Price |
|---|---|---|
| 2026-08-17 | Price change | $525,000 |
| 2026-08-05 | Price change | $540,000 |
| 2026-07-29 | Price change | $550,000 |
| 2026-07-19 | Price change | $575,000 |
| 2026-07-03 | Listed for sale | $600,000 |
| 2026-06-26 | Listing removed | $5,800 |
| 2026-06-03 | Price change | $5,800 |
| 2026-05-26 | Price change | $7,000 |
| 2026-04-05 | Listed for rent | $5,900 |
| 2026-02-01 | Listing removed | $6,800 |
| 2025-12-19 | Listed for rent | $6,800 |
| 2025-10-11 | Listing removed | $6,800 |
| 2025-09-21 | Listed for rent | $6,800 |
| 2025-05-14 | Listing removed | $5,000 |
| 2025-04-29 | Listed for rent | $5,000 |
| 2025-03-13 | Listing removed | $5,000 |
| 2025-03-06 | Listed for rent | $5,000 |
| 2025-02-24 | Listing removed | $5,000 |
| 2025-02-19 | Price change | $5,000 |
| 2025-02-03 | Listed for rent | $4,900 |
| 2024-11-23 | Listing removed | $4,700 |
| 2024-11-19 | Listed for rent | $4,700 |
| 2024-11-06 | Listing removed | $5,000 |
| 2024-10-31 | Price change | $5,000 |
| 2024-10-20 | Listed for rent | $4,900 |
| 2021-01-29 | Sold | -- |
| 2015-01-09 | Sold | -- |
 View on Zillow