


14R Indian Hill Road, Derry, NH, 03038
About This Home
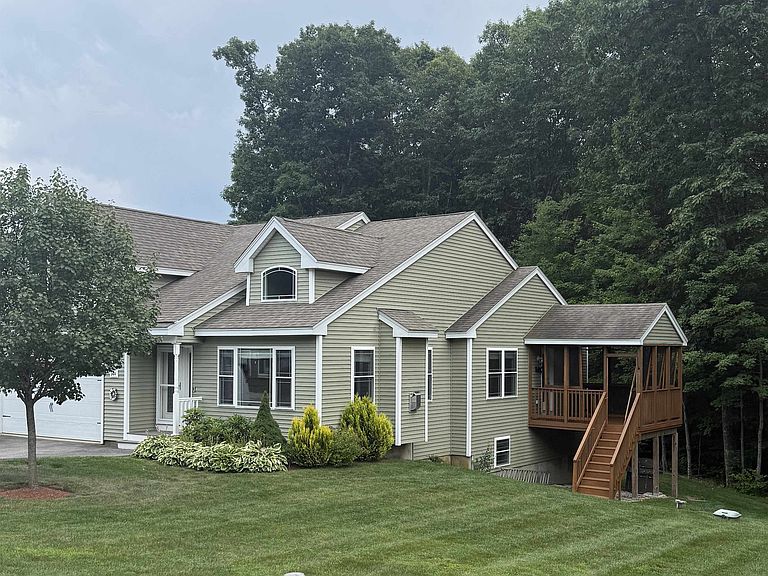
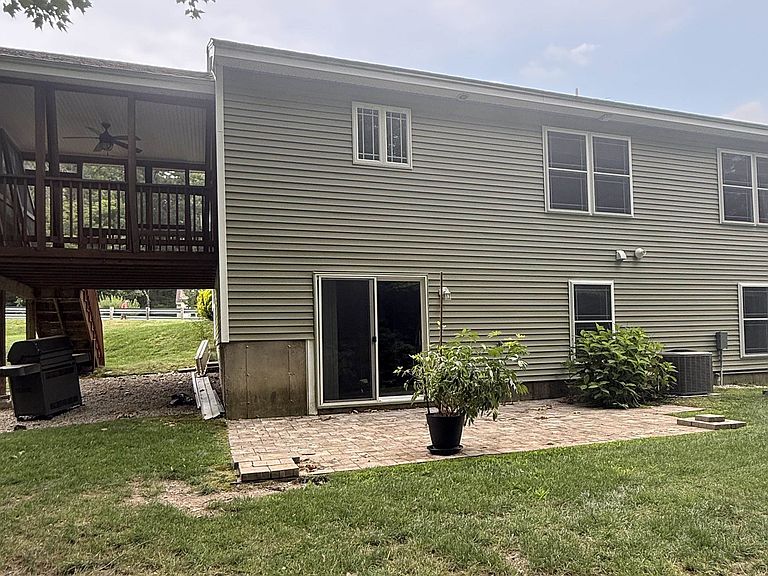
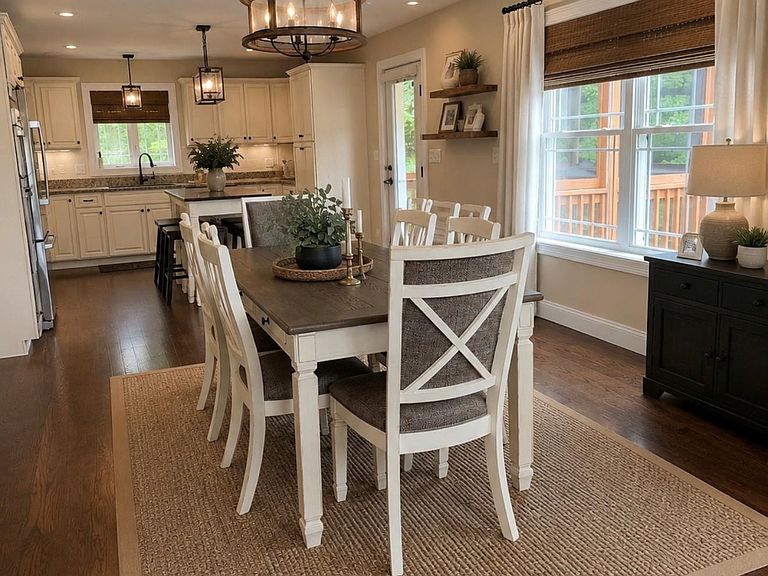
This over-55 condo has been well maintained by the Seller. Freshly painted and professionally cleaned, it is in move-in condition. It boasts over 3,200 sf of living space, including over 800 sf of finished basement space with lots of natural light. The kitchen is fully equipped and includes a movable island with 4 stools and a kitchen set, both of which match the décor. The kitchen flows nicely into the dining area and then into the fireplaced living room. This area is bathed with a lot of natural light. There is choice of primary bedroom suite: either the first floor en-suite with ¾ bath and walk in closet, or the second floor family room doubles as an en-suite with ¾ bath, walk-in closet and large open-concept bedroom and sitting room with sink, mini fridge, and counter. A large portion of the walk-out basement is finished with daylight windows and a large unfinished storage room. It is heated by baseboard electric. Washer and dryer and back-up generator included. The location is only a few minutes from Interstate 93, Exit 3. The landscaping, shoveling and road is maintained by the condo association; there are walking trails at the end of the cul-de-sac. Seller is brother of listing agent.
Getting Around
 Car-Dependent
 Very Limited Transit
 Somewhat Bikeable
Schools
Construction
Condition
- Year built: 2016
Materials
- Foundation: Poured Concrete
- Roof: Shingle
- Construction materials: Vinyl Siding
Type & Style
- Home type: Condo
- Architectural style: Cape
- Property subType: Condominium
Interior
Appliances
- Appliances included: Gas Cooktop,Dishwasher,Dryer,Range Hood,Microwave,Mini Fridge,Double Oven,Refrigerator,Washer,Electric Water Heater,Owned Water Heater,Exhaust Fan
- Laundry features: Laundry Hook-ups,1st Floor Laundry
Basement
- Has basement: Yes
- Basement: Daylight,Partially Finished,Interior Stairs,Storage Space,Walkout,Interior Entry
Bedrooms & Bathrooms
- Bedrooms: 2
- Bathrooms: 3
- Full bathrooms: 1
- 3/4 bathrooms: 2
Features
- Cathedral Ceiling(s),Kitchen Island,Kitchen/Dining,Natural Light,Walk-In Closet(s),Smart Thermostat
- Window features: Window Treatments
- Flooring: Hardwood,Vinyl,Vinyl Plank
- Number of fireplaces: 1
- Fireplace features: 1 Fireplace
- Fireplace: Yes
- Finished area below ground: 821
- Finished area above ground: 2,067
Heating & Cooling
- Heating features: Propane,Baseboard,Electric,Hot Air
- Cooling features: Central Air
Interior Area
- Total structure area: 3,239
- Total interior livable area: 2,888 sqft
Property
Accessibility
- Accessibility features: 1st Floor 1/2 Bathroom,1st Floor 3/4 Bathroom,1st Floor Bedroom,1st Floor Hrd Surfce Flr,Laundry Access w/No Steps,One-Level Home,Paved Parking,1st Floor Laundry
Details
- Parcel number: DERYM4B3L14R
- Zoning description: Low Density REsidential
Features
- Levels: Two
- Stories: 2
- Patio & porch: Screened Porch
Lot
- Features: Condo Development,Country Setting,Landscaped,Sloped,Walking Trails,Neighborhood
Parking
- Total spaces: 4
- Parking features: Paved,Auto Open,Driveway,Garage,On Site,Parking Spaces 4
- Has garage: Yes
- Attached garage spaces: 2
- Covered spaces: 2
- Has uncovered spaces: Yes
Climate Risk is Financial Risk
Every home has a financial story beyond the listing price. Below, you’ll see the climate risks that could affect this property — and in Bills & Affordability, how those risks may influence repairs, insurance, utilities, and long-term value.
Biggest Threats for This Home
- Drought

- Ice Storm

- Lightning

- Strong Wind

- Tsunami

How This Home’s Risks Compare
FEMA Declared Disasters Across New Hampshire Counties
Understanding the Costs
Financial advisors generally recommend spending no more than 30% of your gross household income on housing costs. In practice, many households stretch to 35% or beyond — especially in high-cost markets.
Estimated Costs Today
| Monthly | Annual | |
|---|---|---|
| Mortgage | $3,539 | $42,468 |
| Home Insurance | $174 | $2,088 |
| Property Taxes | $993 | $11,916 |
| Electricity | $422 | $5,075 |
| Total | $5,128 | $61,536 |
Income You'd Need if You Spent...
How Costs Could Change Over Time
Climate risk is quickly impacting all of the major home ownership costs. Adjust the growth rates and percentage of income spent on housing below to see how your housing costs could change over the next 10 years — and what income you'd need to keep up.
Comparing Against the Market
Price Per Sq Ft
vs Other Active Listings
Avg $/sqft
vs Homes Sold Last Month
Median $/sqft
Current Market Trends
Median Price Per Square Foot
The median price per square foot of homes sold in this area each month. Compare this to this listing's price per square foot to gauge whether the home is priced in line with recent sales.
Historicals for This Listing
Zestimate History ($/sqft)
Price History
| Date | Event | Price |
|---|---|---|
| 2026-08-01 | Listed for sale | $699,900 |
| 2021-10-29 | Sold | $535,000 |
| 2021-09-04 | Pending sale | $499,900 |
| 2021-08-02 | Listed for sale | $499,900 |
| 2020-06-01 | Sold | $375,000 |
| 2020-04-15 | Listed for sale | $360,000 |
| 2017-04-07 | Sold | $345,800 |
 View on Zillow