



123 Halley's Avenue #C, Poncha Springs, CO, 81242
About This Home
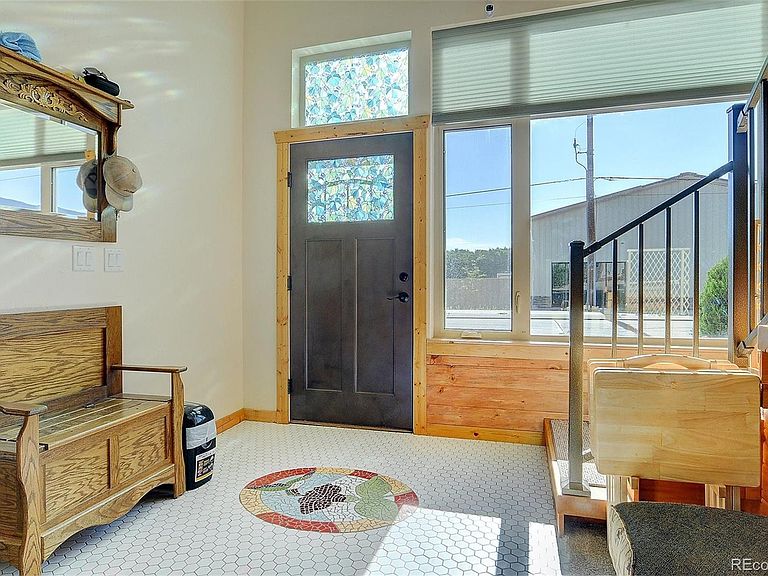
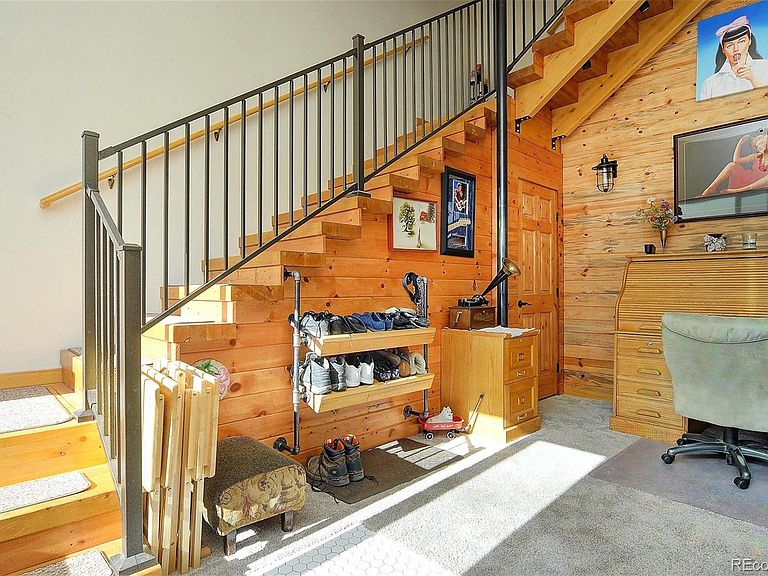
This easy keeper is perfectly located for convenience and adventure. If you are looking for a low maintenance home near bike paths and mountain recreation, this Monarch Crossing townhome is an excellent opportunity. Designed for efficient living with a spacious feel, the home welcomes you with soaring ceilings in the main area that create an open, airy atmosphere. The entry level garage offers generous space to accommodate your RV, boat, or other gear, ideal for Colorado living. This level also includes a three quarter bath for added convenience and plenty of flexible space that can be used as a game room, family room, or even a commercial area. These townhomes are zoned to allow a business to operate from the lower level, providing endless possibilities. Upstairs, you will find an inviting living area with two bedrooms, another three quarter bath, and a bright, open concept kitchen and dining space. Step out onto the balcony to relax and take in peaceful mountain views without ever leaving home. Located in the heart of Poncha Springs, you will enjoy miles of bike paths and walking trails right outside your door. Take advantage of local restaurants or head just a few miles into Salida for more dining and entertainment options. With a top rated hospital system in Chaffee County and year round mountain recreation in every direction, this home truly offers the best of Colorado living. Ready to show today!
Getting Around
 Car-Dependent
 Very Limited Transit
 Somewhat Bikeable
Schools
Construction
Condition
- Year built: 2016
Materials
- Roof: Composition
- Construction materials: Stone,Stucco
Type & Style
- Home type: Townhouse
- Architectural style: Mountain Contemporary
- Property subType: Townhouse
Interior
Appliances
- Appliances included: Dishwasher,Disposal,Dryer,Microwave,Refrigerator,Tankless Water Heater
- Laundry features: In Unit
Bathroom
- Level: Upper
Bathroom
- Level: Main
Bedroom
- Level: Upper
Bedroom
- Level: Upper
Bedroom
- Level: Main
Bedrooms & Bathrooms
- Bedrooms: 3
- Bathrooms: 2
- 3/4 bathrooms: 2
- Main level bathrooms: 1
- Main level bedrooms: 1
Family Room
- Level: Main
Features
- Flooring: Carpet,Concrete,Wood
- Finished area above ground: 2,228
- Common walls with other units/homes: 1 Common Wall
Game Room
- Level: Main
Heating
- Heating features: Hot Water,Natural Gas,Radiant
Interior Area
- Total structure area: 2,228
- Total interior livable area: 2,228 sqft
Kitchen
- Level: Upper
Living Room
- Level: Upper
Property
Details
- Parcel number: R380510200227
- Attached to another structure: Yes
- Zoning: SD1 - BUSINESS PARK DISTR
- Special condition: Standard
- Exclusions: Seller's Personal Property,Including All Tiffany Light Fixtures,Wood & Metal Shoe Rack,Stained Glass,Pot Rack In Kitchen,Curtains & Rods.
Features
- Levels: Two
- Stories: 2
- Patio & porch: Deck
- Exterior features: Balcony,Lighting
- Has view: Yes
- View description: Mountain(s),Valley
Lot
- Lot size: 1,306 sqft
- Features: Near Ski Area
Parking
- Total spaces: 3
- Parking features: Heated Garage,Insulated Garage,Lighted,Oversized,Oversized Door,RV Garage
- Has garage: Yes
- Attached garage spaces: 1
- Covered spaces: 1
Climate Risk is Financial Risk
Every home has a financial story beyond the listing price. Below, you’ll see the climate risks that could affect this property — and in Bills & Affordability, how those risks may influence repairs, insurance, utilities, and long-term value.
Biggest Threats for This Home
- Inland Flooding

- Lightning

- Avalanche

- Landslide

- Winter Weather

- Hail

- Wildfire

How This Home’s Risks Compare
FEMA Declared Disasters Across Colorado Counties
Understanding the Costs
Financial advisors generally recommend spending no more than 30% of your gross household income on housing costs. In practice, many households stretch to 35% or beyond — especially in high-cost markets.
Estimated Costs Today
| Monthly | Annual | |
|---|---|---|
| Mortgage | $2,778 | $33,336 |
| Home Insurance * | $148 | $1,776 |
| Property Taxes | $132 | $1,584 |
| Electricity | $186 | $2,232 |
| Total | $3,244 | $38,928 |
Income You'd Need if You Spent...
Colorado FAIR Plan Programs

How Costs Could Change Over Time
Climate risk is quickly impacting all of the major home ownership costs. Adjust the growth rates and percentage of income spent on housing below to see how your housing costs could change over the next 10 years — and what income you'd need to keep up.
Comparing Against the Market
Price Per Sq Ft
vs Other Active Listings
Avg $/sqft
vs Homes Sold Last Month
Median $/sqft
Current Market Trends
Median Price Per Square Foot
The median price per square foot of homes sold in this area each month. Compare this to this listing's price per square foot to gauge whether the home is priced in line with recent sales.
Historicals for This Listing
Zestimate History ($/sqft)
Price History
| Date | Event | Price |
|---|---|---|
| 2026-04-06 | Price change | $560,000 |
| 2026-02-07 | Price change | $574,000 |
| 2025-10-28 | Listed for sale | $589,000 |
| 2019-08-26 | Sold | $385,000 |
| 2019-03-11 | Listed for sale | $399,000 |
| 2017-07-05 | Sold | $285,480 |
 View on Zillow