


775 Sarcinella Ct, Reno, NV, 89509
About This Home
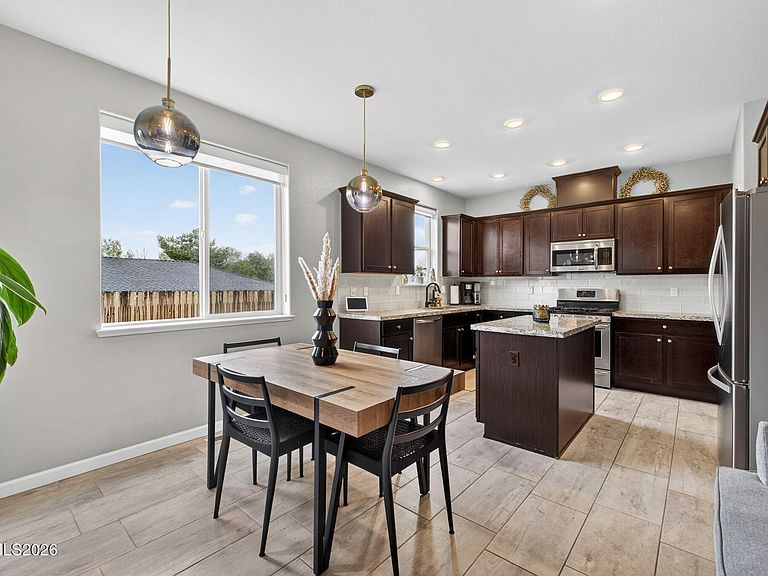
Fantastic Southwest Reno location. This bright and contemporary end-unit townhome located at 775 Sarinella Court in Reno. This well-designed 3-bedroom, 2.5-bath home offers a full 2-car garage complete with a 240-volt outlet—perfect for electric vehicle charging. Inside, you'll find modern designer finishes including granite countertops, stainless steel appliances, a gas range, upgraded light fixtures, and durable tile flooring. The open layout is filled with natural light, creating a warm and inviting atmosphere throughout. Step outside to enjoy the beautifully finished paver patio—ideal for relaxing or entertaining—with low-maintenance exterior living. Conveniently located near schools, parks, dining, shopping, and entertainment, this home offers easy access to everything Reno has to offer while maintaining a comfortable neighborhood feel.
Getting Around
 Very Walkable
 Some Transit
 Bikeable
Schools
Construction
Condition
- Year built: 2017
Materials
- Foundation: Crawl Space
- Roof: Pitched,Tile
- Construction materials: Frame,Stucco
Type & Style
- Home type: Townhouse
- Property subType: Townhouse
Interior
Appliances
- Appliances included: Dishwasher,Disposal,Gas Range,Microwave
- Laundry features: Laundry Room,Shelves
Bedrooms & Bathrooms
- Bedrooms: 3
- Bathrooms: 3
- Full bathrooms: 2
- 1/2 bathrooms: 1
Features
- Kitchen Island,Pantry,Walk-In Closet(s)
- Window features: Double Pane Windows,Low Emissivity Windows,Vinyl Frames
- Flooring: Carpet,Ceramic Tile
- Common walls with other units/homes: End Unit
Heating & Cooling
- Heating features: Forced Air,Natural Gas
- Cooling features: Central Air
Interior Area
- Total structure area: 1,693
- Total interior livable area: 1,693 sqft
Property
Details
- Parcel number: 02436015
- Attached to another structure: Yes
- Zoning: MF21
Features
- Levels: Two
- Stories: 2
- Patio & porch: Patio
- Exterior features: Rain Gutters
- Spa features: None
- Fencing: Back Yard
- Has view: Yes
- View description: City,Mountain(s)
Lot
- Lot size: 2,178 sqft
- Features: Common Area,Cul-De-Sac,Landscaped,Level,Sprinklers In Front,Sprinklers In Rear
Parking
- Total spaces: 2
- Parking features: Attached,Garage,Garage Door Opener
- Has garage: Yes
- Attached garage spaces: 2
- Covered spaces: 2
Climate Risk is Financial Risk
Every home has a financial story beyond the listing price. Below, you’ll see the climate risks that could affect this property — and in Bills & Affordability, how those risks may influence repairs, insurance, utilities, and long-term value.
Biggest Threats for This Home
- Earthquake

- Winter Weather

- Inland Flooding

- Lightning

How This Home’s Risks Compare
FEMA Declared Disasters Across Nevada Counties
Understanding the Costs
Financial advisors generally recommend spending no more than 30% of your gross household income on housing costs. In practice, many households stretch to 35% or beyond — especially in high-cost markets.
Estimated Costs Today
| Monthly | Annual | |
|---|---|---|
| Mortgage | $2,452 | $29,424 |
| Home Insurance | $100 | $1,200 |
| Property Taxes | $185 | $2,220 |
| Electricity | $192 | $2,306 |
| Total | $2,929 | $35,148 |
Income You'd Need if You Spent...
How Costs Could Change Over Time
Climate risk is quickly impacting all of the major home ownership costs. Adjust the growth rates and percentage of income spent on housing below to see how your housing costs could change over the next 10 years — and what income you'd need to keep up.
Comparing Against the Market
Price Per Sq Ft
vs Other Active Listings
Avg $/sqft
vs Homes Sold Last Month
Median $/sqft
Current Market Trends
Median Price Per Square Foot
The median price per square foot of homes sold in this area each month. Compare this to this listing's price per square foot to gauge whether the home is priced in line with recent sales.
Historicals for This Listing
Zestimate History ($/sqft)
Price History
| Date | Event | Price |
|---|---|---|
| 2026-05-08 | Listed for sale | $509,000 |
| 2019-11-25 | Sold | $400,000 |
| 2017-07-13 | Sold | $339,000 |
 View on Zillow