


614 S 10th St, Philadelphia, PA, 19147
About This Home
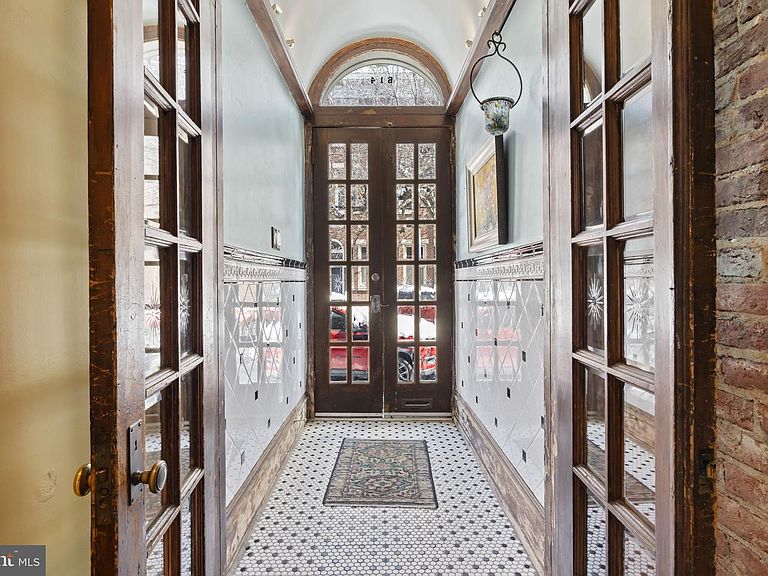
614 S 10th Street offers a rare combination of historic character, remarkable scale, and an outdoor setting that is nearly impossible to find in the heart of the city. Your pantry is at the corner! Located moments from the iconic 9th Street Market, Whole Foods, Acme, neighborhood cafés, and Palumbo Recreation Center, the home places everyday conveniences at your doorstep. Some of Philadelphia’s most celebrated theaters and Center City cultural destinations are such a short distance away, placing dining, entertainment, and the arts within easy reach. Spanning from street to street, with an extraordinary garden and coveted one to two car garage parking, these irreplaceable features immediately make a lasting impression. A tiled vestibule opens into a first level filled with warmth and architectural presence. Exposed brick, crown moulding, original hardwood flooring on the first and second level, and soaring ceilings create a sense of openness and timeless charm. Substantial 18-inch masonry walls add to the home’s quiet comfort, while large windows allow natural light to move beautifully through the space. Six fireplaces throughout the home further highlight its character. The main living level is designed for both everyday living and memorable gatherings. The living room, dining area, and chef’s kitchen connect seamlessly, creating an inviting open environment. The kitchen is thoughtfully equipped with double wall ovens, a cooktop, tile backsplash, and abundant cabinetry, offering both functionality and style. A well-positioned half bath adds convenience to the level. In addition to location, what truly sets this property apart is the extraordinary outdoor environment. The home opens to a massive courtyard that feels like a peaceful sanctuary in the middle of the city. With nearly 1,000 square feet of outdoor space, the setting is expansive and incredibly rare for a residential property in Philadelphia. There is a deck over the garage that overlooks the beautifully designed garden patio, offering a tranquil oasis to relax and entertain. Inside, the connection between interior living spaces and the garden creates a natural flow that makes both everyday life and entertaining feel effortless. The second level introduces a bright morning room overlooking the garden, a peaceful place to start the day capturing views of the colorful murals of Philadelphia’s famed Magic Gardens or use it as an office or writing room. Two spacious bedrooms, each with its own fireplace, share this level along with a full bath featuring a dual vanity and a conveniently located laundry area. The uppermost level feels like its own enclave within the home. Set apart from the main living areas - this area offers another open living area with a fireplace and built-ins, an additional bedroom with its own fireplace, a full bath and additional large open room, creating possibilities for a studio, guest space, or an additional bedroom. The home offers exceptional versatility and generous living space suited to a variety of lifestyles and needs. Original architectural details, substantial construction, and expansive indoor-outdoor living come together to create a residence that feels both timeless and welcoming. In one of Philadelphia’s most vibrant and culturally rich neighborhoods, 614 S 10th Street presents a truly distinctive opportunity where you can have it all. With its massive outdoor space, garage parking, and a remarkable amount of living space, this home offers the freedom to live, work, relax, and entertain without compromise. Just moments to markets, theaters, dining, and Center City destinations, this home offers a unique blend of energy, character, and peaceful retreat, a place designed to be enjoyed through every chapter of life Properties offering this level of space, character, extraordinary outdoor living, and garage parking rarely come to market in this neighborhood.
Getting Around
 Walker's Paradise
 Rider's Paradise
 Biker's Paradise
Schools
Construction
Condition
- Property condition: Excellent
- Year built: 1915
Materials
- Foundation: Other
- Construction materials: Brick
Notable Dates
- Major remodel year: 1938
Type & Style
- Home type: Townhouse
- Architectural style: Traditional,Straight Thru
- Property subType: Townhouse
Interior
Appliances
- Appliances included: Microwave,Cooktop,Dishwasher,Dryer,Oven,Refrigerator,Washer,Gas Water Heater
- Laundry features: In Basement,Upper Level
Basement
- Area: 0
Basement
- Has basement: Yes
- Basement: Full
Bedrooms & Bathrooms
- Bedrooms: 4
- Bathrooms: 3
- Full bathrooms: 2
- 1/2 bathrooms: 1
- Main level bathrooms: 1
Features
- Built-in Features,Combination Dining/Living,Crown Molding,Dining Area
- Flooring: Laminate,Hardwood,Wood
- Number of fireplaces: 6
- Fireplace: Yes
- Finished area below ground: 0
- Finished area above ground: 3,389
Heating & Cooling
- Heating features: Forced Air,Hot Water,Natural Gas,Electric
- Cooling features: Central Air,Electric
Interior Area
- Total structure area: 3,389
- Total interior livable area: 3,389 sqft
Property
Accessibility
- Accessibility features: None
Details
- Parcel number: 023254600
- Zoning: RM1
- Special condition: Standard
Features
- Levels: Three
- Stories: 3
- Pool features: None
- Patio & porch: Deck,Enclosed,Patio
- Has view: Yes
- View description: City
Lot
- Lot size: 1,900 sqft
- Features: Rear Yard,Urban
- Lot size dimensions: 19.00 x 100.00
Parking
- Total spaces: 2
- Parking features: Garage Faces Rear,Detached
- Has garage: Yes
- Attached garage spaces: 2
- Covered spaces: 2
Climate Risk is Financial Risk
Every home has a financial story beyond the listing price. Below, you’ll see the climate risks that could affect this property — and in Bills & Affordability, how those risks may influence repairs, insurance, utilities, and long-term value.
Biggest Threats for This Home
- Heat Wave

- Cold Wave

- Winter Weather

- Tsunami

How This Home’s Risks Compare
FEMA Declared Disasters Across Pennsylvania Counties
Understanding the Costs
Financial advisors generally recommend spending no more than 30% of your gross household income on housing costs. In practice, many households stretch to 35% or beyond — especially in high-cost markets.
Estimated Costs Today
| Monthly | Annual | |
|---|---|---|
| Mortgage | $7,079 | $84,948 |
| Home Insurance * | $403 | $4,836 |
| Property Taxes | $1,423 | $17,076 |
| Electricity | $371 | $4,462 |
| Total | $9,276 | $111,312 |
Income You'd Need if You Spent...
Pennsylvania FAIR Plan Programs
Insurance Placement Facility of Pennsylvania/FAIR Plan
 Wildfire
 Hail
Hail Wind
WindHow Costs Could Change Over Time
Climate risk is quickly impacting all of the major home ownership costs. Adjust the growth rates and percentage of income spent on housing below to see how your housing costs could change over the next 10 years — and what income you'd need to keep up.
Comparing Against the Market
Price Per Sq Ft
vs Other Active Listings
Avg $/sqft
vs Homes Sold Last Month
Median $/sqft
Current Market Trends
Median Price Per Square Foot
The median price per square foot of homes sold in this area each month. Compare this to this listing's price per square foot to gauge whether the home is priced in line with recent sales.
Historicals for This Listing
Zestimate History ($/sqft)
Price History
| Date | Event | Price |
|---|---|---|
| 2026-03-26 | Price change | $1,500,000 |
| 2026-03-05 | Listed for sale | $1,625,000 |
| 1995-06-13 | Sold | $152,000 |
 View on Zillow