


1023 Mount Vernon St #1, Philadelphia, PA, 19123
About This Home
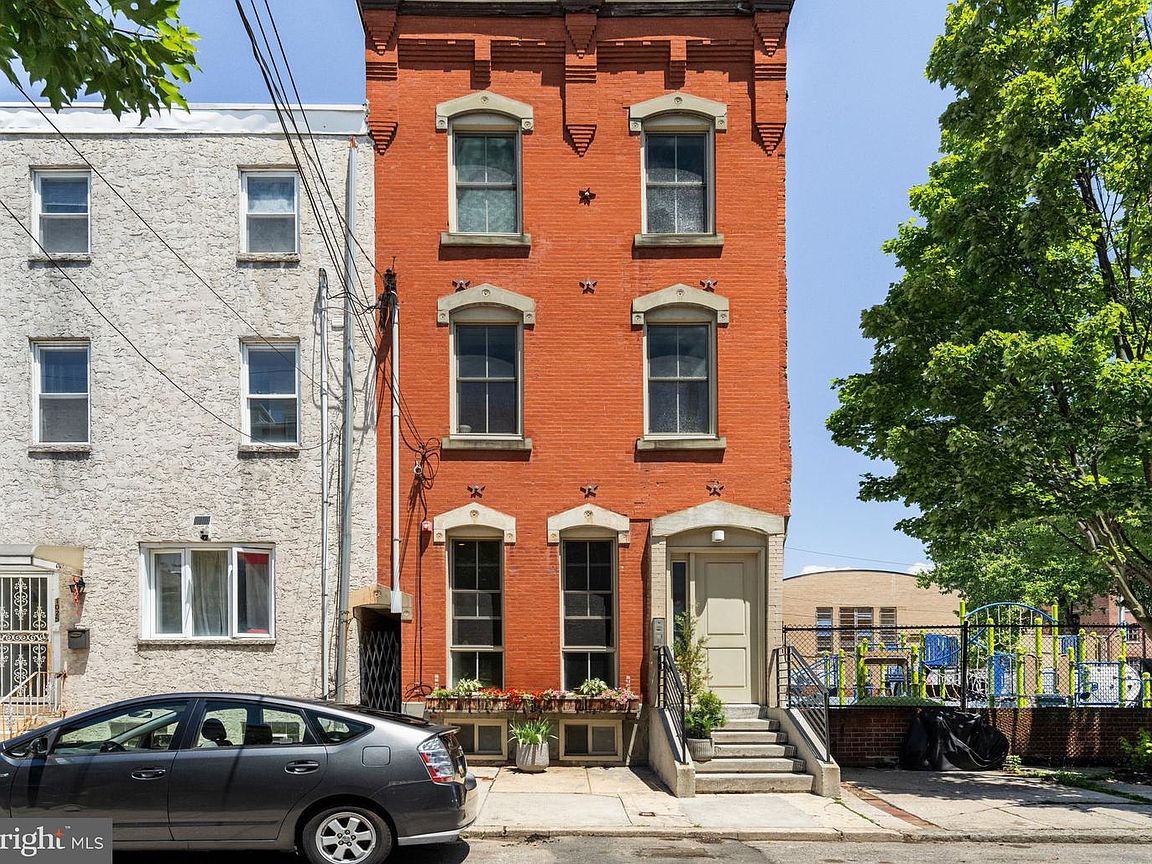
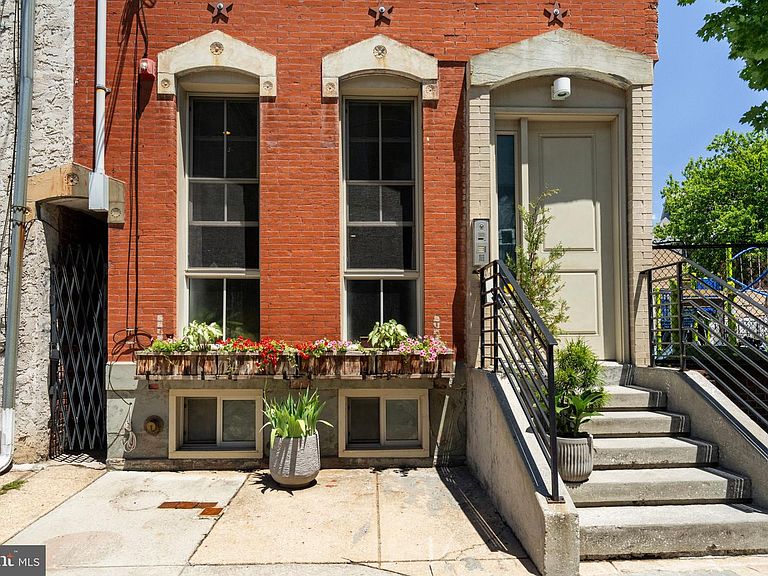
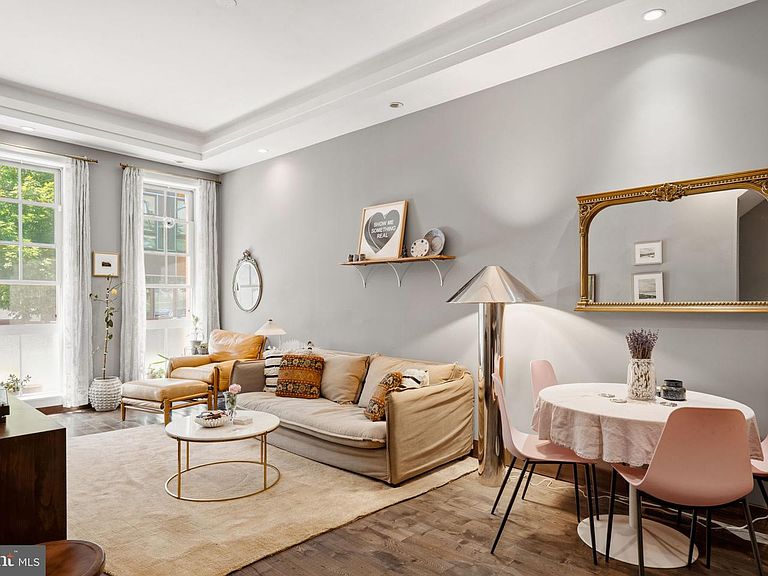
Welcome to 1023 Mount Vernon Street #1, a move-in ready bi-level residence offering over 1,700 square feet of living space, a private yard, and the feel of a townhome with the convenience of condominium living. Located in a boutique three-unit building with a beautiful historic Philadelphia façade, this home blends classic Philadelphia character—including soaring 11-foot ceilings and dramatic floor-to-ceiling windows—with thoughtful contemporary finishes and the added benefit of a tax abatement through 2032. The open-concept main level is filled with natural light and features a kitchen with quartz countertops, stainless steel appliances, a marble backsplash, soft-close cabinetry, a large center island with seating, and direct access to the private backyard. The generously sized primary suite includes a bathroom with a soaking tub and marble tile accents, while a powder room and coat closet add convenience and additional storage. The lower level provides a second living area that can serve as a media room, home gym, playroom, office, or guest space, along with a generously sized second bedroom, full bathroom, laundry room, and walk-in closet. Additional highlights include abundant storage throughout, a brand-new washer and dryer, new dishwasher, a new ejector pump (2025), roof improvements, and a video intercom entry system. Located in the northern section of Center City, this home is close to some of Philadelphia's best entertainment and dining destinations, including Union Transfer, The Met Philadelphia, Café Lift, Osteria, and Poison Heart. The Rail Park and a newly renovated playground (2024) are just steps away. Convenient to Fairmount, Northern Liberties, Chinatown, Temple University, and Thomas Jefferson University, with a short walk to the Broad Street Line and easy non-permit street parking, this home offers the perfect blend of space, convenience, and city living. Neighboring park just received $800k in updates!
Getting Around
 Walker's Paradise
 Excellent Transit
 Biker's Paradise
Schools
Construction
Condition
- Year built: 1936
Materials
- Foundation: Concrete Perimeter
- Construction materials: Brick
Notable Dates
- Major remodel year: 2014
Type & Style
- Home type: Townhouse
- Architectural style: Straight Thru
- Property subType: Townhouse
Interior
Appliances
- Appliances included: Water Heater
- Laundry features: Has Laundry,Dryer In Unit,Washer In Unit
Basement
- Has basement: Yes
- Basement: Finished
Bedrooms & Bathrooms
- Bedrooms: 2
- Bathrooms: 3
- Full bathrooms: 2
- 1/2 bathrooms: 1
- Main level bathrooms: 3
- Main level bedrooms: 2
Features
- Finished area above ground: 1,736
Heating & Cooling
- Heating features: Forced Air,Other
- Cooling features: Central Air,Other
Interior Area
- Total structure area: 1,736
- Total interior livable area: 1,736 sqft
Property
Accessibility
- Accessibility features: Other
Details
- Parcel number: 888140854
- Zoning: RAS-5
- Special condition: Standard
- Other equipment: Intercom
Features
- Levels: Two
- Stories: 2
- Pool features: None
- Patio & porch: Breezeway,Patio,Enclosed
- Exterior features: Lighting,Flood Lights,Street Lights,Tennis Court(s)
- Has spa: Yes
- Spa features: Hot Tub
Parking
- Parking features: On Street
- Has uncovered spaces: Yes
Climate Risk is Financial Risk
Every home has a financial story beyond the listing price. Below, you’ll see the climate risks that could affect this property — and in Bills & Affordability, how those risks may influence repairs, insurance, utilities, and long-term value.
Biggest Threats for This Home
- Heat Wave

- Cold Wave

- Winter Weather

- Tsunami

How This Home’s Risks Compare
FEMA Declared Disasters Across Pennsylvania Counties
Understanding the Costs
Financial advisors generally recommend spending no more than 30% of your gross household income on housing costs. In practice, many households stretch to 35% or beyond — especially in high-cost markets.
Estimated Costs Today
| Monthly | Annual | |
|---|---|---|
| Mortgage | $1,921 | $23,052 |
| Home Insurance * | $385 | $4,620 |
| Property Taxes | $443 | $5,316 |
| Electricity | $224 | $2,692 |
| Total | $2,973 | $35,676 |
Income You'd Need if You Spent...
Pennsylvania FAIR Plan Programs
Insurance Placement Facility of Pennsylvania/FAIR Plan
 Wildfire
 Hail
Hail Wind
WindHow Costs Could Change Over Time
Climate risk is quickly impacting all of the major home ownership costs. Adjust the growth rates and percentage of income spent on housing below to see how your housing costs could change over the next 10 years — and what income you'd need to keep up.
Comparing Against the Market
Price Per Sq Ft
vs Other Active Listings
Avg $/sqft
vs Homes Sold Last Month
Median $/sqft
Current Market Trends
Median Price Per Square Foot
The median price per square foot of homes sold in this area each month. Compare this to this listing's price per square foot to gauge whether the home is priced in line with recent sales.
Historicals for This Listing
Zestimate History ($/sqft)
Price History
| Date | Event | Price |
|---|---|---|
| 2026-07-27 | Price change | $380,000 |
| 2026-07-08 | Price change | $399,900 |
| 2026-06-18 | Listed for sale | $410,000 |
 View on Zillow