



1522 Mount Vernon St Floor 1, Philadelphia, PA, 19130
About This Home
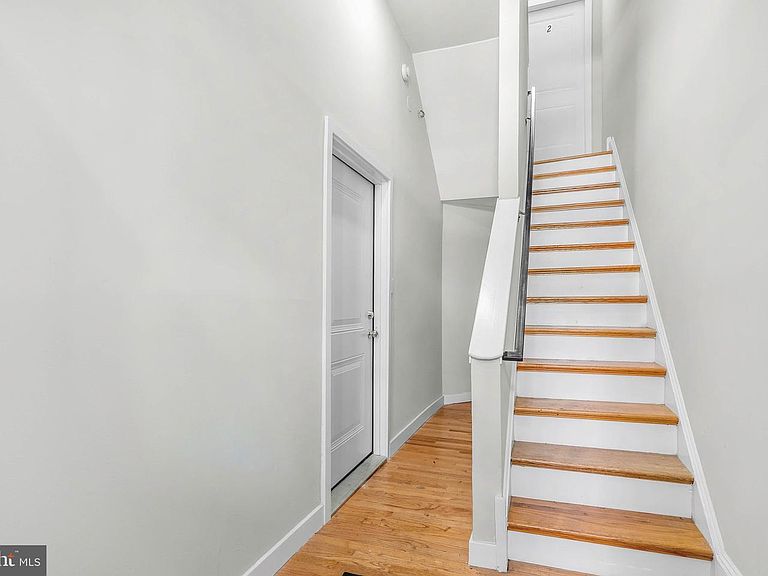
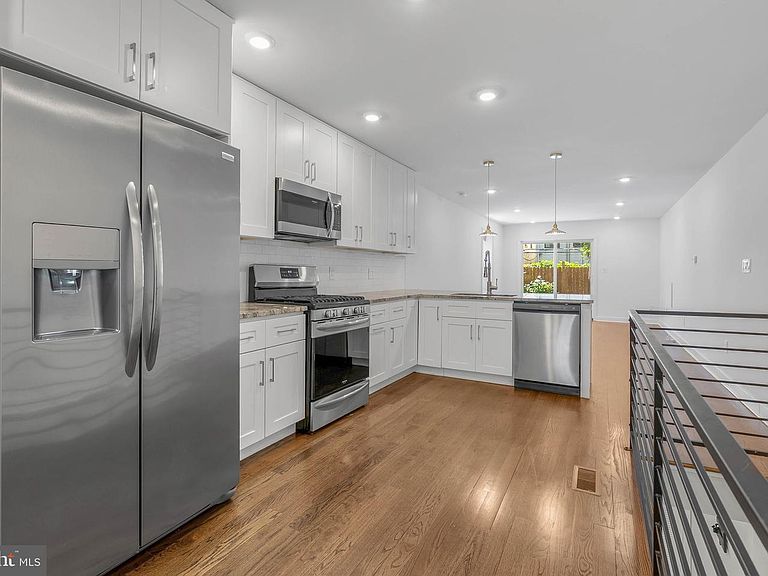
Tucked away on a tree-lined block in sought-after Fairmount, 1522 Mt Vernon St #1 delivers modern style, flexible living space, and a private outdoor retreat. This move-in ready bi-level condo offers 2 bedrooms, 2 full bathrooms, in-unit laundry, an open layout, abundant natural light, and soaring ceilings. Inside, warm hardwood floors stretch across the bright main level, where a clean, neutral palette creates an easy, inviting feel. At the center of the home, the gleaming kitchen is fitted with white shaker cabinetry, stainless steel appliances, a subway tile backsplash, granite counters, pendant lighting, a pantry, and a breakfast bar with seating. The expansive living and dining area sits just beyond, offering plenty of room to relax or entertain, while sliding glass doors open to the secluded patio. Fully fenced and lined with greenery, this outdoor escape features a deck, paver patio, and raised garden beds, making it perfect for summer barbecues, morning coffee, or dining under the stars. At the front of the main level, a bright bedroom features tall windows, hardwood floors, and excellent closet storage, while a sleek full bathroom includes a double vanity and a glass-enclosed dual-head shower. Downstairs, the finished lower level adds even more flexibility with a second spacious bedroom, another full bathroom, laundry, and additional living space ideal for a gym, office, or media room. In addition to everything inside, this prime Fairmount location earns a Walk Score of 93! Surrounded by popular restaurants, friendly shops, local businesses, and lively entertainment, there’s easy access to Center City, the Philadelphia Museum of Art, and Northern Liberties. Whole Foods, GIANT, and Target are nearby, plus the Community College of Philadelphia is within walking distance. Public transit, Broad St, I-676, and I-76 are also close. Schedule your tour today! Some photos are virtually staged.
Getting Around
 Walker's Paradise
 Excellent Transit
 Biker's Paradise
Schools
Construction
Condition
- Year built: 1900
Materials
- Foundation: Other
- Construction materials: Masonry
Type & Style
- Home type: Townhouse
- Property subType: Townhouse
Interior
Appliances
- Appliances included: Gas Water Heater
- Laundry features: Has Laundry
Basement
- Area: 0
Basement
- Has basement: Yes
- Basement: Finished
Bedrooms & Bathrooms
- Bedrooms: 2
- Bathrooms: 2
- Full bathrooms: 2
- Main level bathrooms: 2
- Main level bedrooms: 2
Features
- Finished area below ground: 0
- Finished area above ground: 1,082
Heating & Cooling
- Heating features: Forced Air,Natural Gas
- Cooling features: Central Air,Natural Gas
Interior Area
- Total structure area: 1,082
- Total interior livable area: 1,082 sqft
Property
Accessibility
- Accessibility features: None
Details
- Parcel number: 888089632
- Zoning: RM1
- Special condition: Standard
Features
- Levels: Two
- Stories: 2
- Pool features: None
Lot
- Lot size dimensions: 0.00 x 0.00
Parking
- Parking features: None
Climate Risk is Financial Risk
Every home has a financial story beyond the listing price. Below, you’ll see the climate risks that could affect this property — and in Bills & Affordability, how those risks may influence repairs, insurance, utilities, and long-term value.
Biggest Threats for This Home
- Heat Wave

- Cold Wave

- Inland Flooding

- Winter Weather

- Tsunami

How This Home’s Risks Compare
FEMA Declared Disasters Across Pennsylvania Counties
Understanding the Costs
Financial advisors generally recommend spending no more than 30% of your gross household income on housing costs. In practice, many households stretch to 35% or beyond — especially in high-cost markets.
Estimated Costs Today
| Monthly | Annual | |
|---|---|---|
| Mortgage | $2,098 | $25,176 |
| Home Insurance * | $245 | $2,940 |
| Property Taxes | $484 | $5,808 |
| Electricity | $224 | $2,692 |
| Total | $3,051 | $36,612 |
Income You'd Need if You Spent...
Pennsylvania FAIR Plan Programs
Insurance Placement Facility of Pennsylvania/FAIR Plan
 Wildfire
 Hail
Hail Wind
WindHow Costs Could Change Over Time
Climate risk is quickly impacting all of the major home ownership costs. Adjust the growth rates and percentage of income spent on housing below to see how your housing costs could change over the next 10 years — and what income you'd need to keep up.
Comparing Against the Market
Price Per Sq Ft
vs Other Active Listings
Avg $/sqft
vs Homes Sold Last Month
Median $/sqft
Current Market Trends
Median Price Per Square Foot
The median price per square foot of homes sold in this area each month. Compare this to this listing's price per square foot to gauge whether the home is priced in line with recent sales.
Historicals for This Listing
Zestimate History ($/sqft)
Price History
| Date | Event | Price |
|---|---|---|
| 2026-08-10 | Price change | $400,000 |
| 2026-06-17 | Listing removed | $2,375 |
| 2026-06-17 | Price change | $415,000 |
| 2026-06-05 | Listed for sale | $425,000 |
| 2026-06-02 | Listed for rent | $2,375 |
| 2023-04-21 | Listing removed | -- |
| 2021-05-26 | Sold | $374,500 |
| 2021-04-15 | Pending sale | $374,500 |
| 2021-03-02 | Contingent | $374,500 |
| 2021-02-24 | Listed for sale | $374,500 |
| 2021-02-20 | Contingent | $374,500 |
| 2021-02-16 | Listed for sale | $374,500 |
 View on Zillow