


640 River Edge Rd, Brandenburg, KY, 40108
About This Home
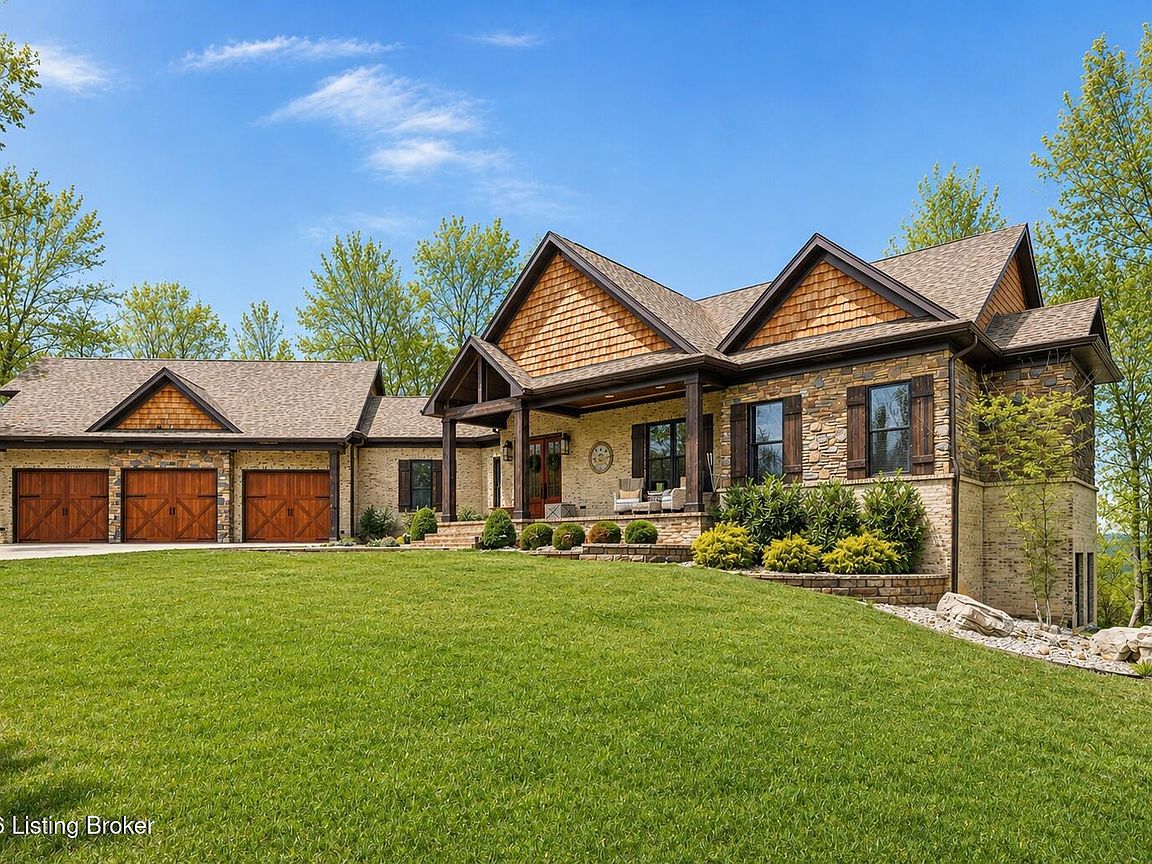
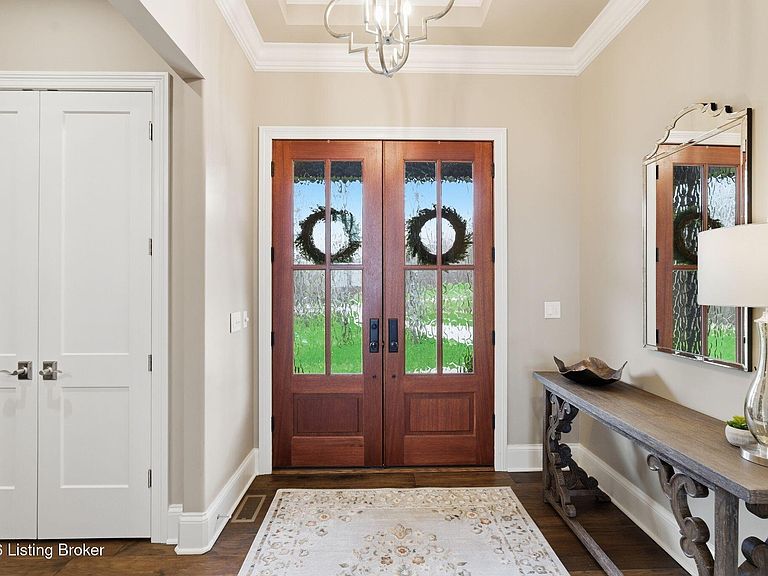
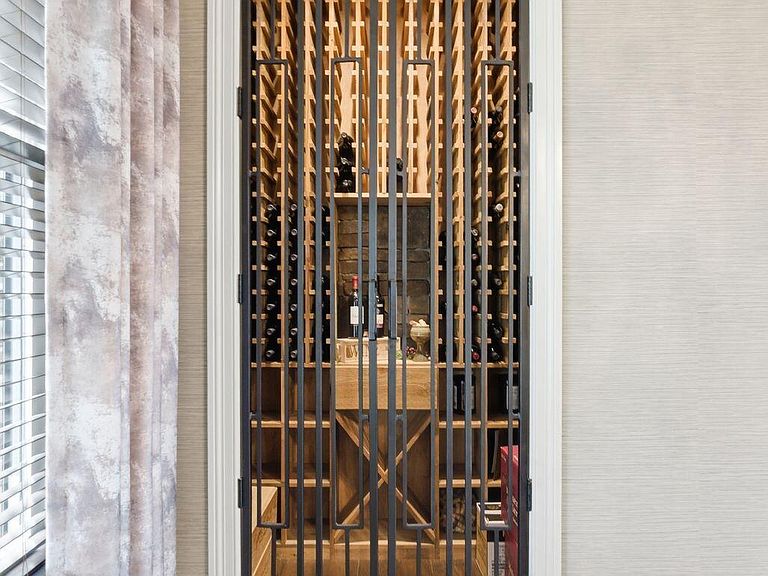
Perched above the tranquil waters of the Ohio River, this extraordinary custom-built riverview ranch in Brandenburg offers breathtaking panoramic river views, luxury finishes, and resort-style outdoor living. Combining timeless architecture, thoughtful craftsmanship, and nearly 5,000 square feet of finished living space, this remarkable waterfront property delivers a rare opportunity to experience true riverfront luxury while remaining conveniently located to Louisville, New Albany, and Elizabethtown. A winding concrete driveway welcomes you to a striking exterior of brick, cedar, and stone, highlighted by a deep front porch designed to take in the peaceful river setting. The home's custom architectural design continues inside where hand-scraped engineered wood flooring, premium materials, and intentional design details create a warm yet refined atmosphere. In addition to the spacious living areas, the home also features over 800 square feet of storage and a dedicated storm shelter, offering both comfort and peace of mind. The heart of the home is a spectacular open-concept living space designed for both everyday living and entertaining. A dramatic floor-to-ceiling stone fireplace anchors the family room, while expansive glass doors frame the incredible river views and connect the indoors to the outdoor living spaces. The chef's kitchen blends beauty with functionality, featuring custom cabinetry, a large walk-in pantry, and a hidden coffee bar tucked seamlessly into the cabinetry. Just beyond, the dining room showcases a stunning wood tray ceiling and connects to a private wine cellar, creating the perfect setting for memorable dinners and celebrations. The luxury primary suite is designed as a private retreat, capturing stunning river views with sliding doors that open directly to the outdoor living areas. The spa-inspired primary bathroom features a soaking tub, expansive walk-in shower, designer tilework, and a beautifully designed custom walk-in closet that blends elegance with thoughtful organization. Outdoor living was designed to feel like a private riverfront resort. A covered entertaining space includes a full outdoor kitchen, fireplace with television, infrared heaters for year-round comfort, and low-maintenance Trex decking. Tiered outdoor gathering areas provide multiple places to relax, dine, and enjoy evenings around the fire pit while overlooking the breathtaking Ohio River waterfront. The walkout lower level continues the home's elevated design with a spacious entertainment area, additional bedrooms, and large windows that keep the stunning water views front and center. Properties like this are exceptionally rare, offering riverfront access, acreage, privacy, custom construction, and luxury finishes all in one remarkable home. Located in the charming river community of Brandenburg, Kentucky, this property provides peaceful waterfront living while remaining close to major amenities, healthcare, dining, and entertainment. Homes like this are not simply purchased, they are experienced. Schedule your private tour today to experience the craftsmanship, luxury, and unforgettable Ohio River views this extraordinary property has to offer.
Getting Around
 Car-Dependent
 Very Limited Transit
 Somewhat Bikeable
Schools
Construction
Condition
- Year built: 2021
Materials
- Foundation: Concrete Perimeter
- Roof: Shingle
- Construction materials: Other,Brick,Stone
Type & Style
- Home type: SingleFamily
- Architectural style: Ranch
- Property subType: Single Family Residence
Interior
Basement
- Has basement: Yes
- Basement: Walkout Part Fin
Bedroom
- Level: First
Bedroom
- Level: First
Bedroom
- Level: Basement
Bedroom
- Level: Basement
Bedrooms & Bathrooms
- Bedrooms: 5
- Bathrooms: 5
- Full bathrooms: 3
- 1/2 bathrooms: 2
Breakfast Room
- Level: First
Dining Room
- Level: First
Family Room
- Level: Basement
Features
- Finished area below ground: 1,550
- Finished area above ground: 3,256
Foyer
- Level: First
Heating & Cooling
- Heating features: Electric
- Cooling features: Central Air
Interior Area
- Total structure area: 3,256
- Total interior livable area: 4,806 sqft
Kitchen
- Level: First
Laundry
- Level: First
Living Room
- Level: First
Mud Room
- Level: First
Other
- Level: Basement
Primary Bedroom
- Level: First
Study
- Level: First
Property
Details
- Parcel number: 0920000049.21
Features
- Stories: 1
- Patio & porch: Porch
- On waterfront: Yes
- Waterfront features: Lake Front
Lot
- Lot size: 2.76 Acres
Parking
- Total spaces: 3
- Parking features: Attached
- Has garage: Yes
- Attached garage spaces: 3
- Covered spaces: 3
Climate Risk is Financial Risk
Every home has a financial story beyond the listing price. Below, you’ll see the climate risks that could affect this property — and in Bills & Affordability, how those risks may influence repairs, insurance, utilities, and long-term value.
Biggest Threats for This Home
- Strong Wind

- Tornado

- Cold Wave

- Inland Flooding

- Ice Storm

- Lightning

- Winter Weather

- Earthquake

- Hail

- Heat Wave

How This Home’s Risks Compare
FEMA Declared Disasters Across Kentucky Counties
Understanding the Costs
Financial advisors generally recommend spending no more than 30% of your gross household income on housing costs. In practice, many households stretch to 35% or beyond — especially in high-cost markets.
Estimated Costs Today
| Monthly | Annual | |
|---|---|---|
| Mortgage | $6,062 | $72,744 |
| Home Insurance * | $566 | $6,792 |
| Property Taxes | $1,196 | $14,352 |
| Electricity | $379 | $4,554 |
| Total | $8,203 | $98,436 |
Income You'd Need if You Spent...
Kentucky FAIR Plan Programs

How Costs Could Change Over Time
Climate risk is quickly impacting all of the major home ownership costs. Adjust the growth rates and percentage of income spent on housing below to see how your housing costs could change over the next 10 years — and what income you'd need to keep up.
Comparing Against the Market
Price Per Sq Ft
vs Other Active Listings
Avg $/sqft
vs Homes Sold Last Month
Median $/sqft
Current Market Trends
Median Price Per Square Foot
The median price per square foot of homes sold in this area each month. Compare this to this listing's price per square foot to gauge whether the home is priced in line with recent sales.
Historicals for This Listing
Zestimate History ($/sqft)
Price History
| Date | Event | Price |
|---|---|---|
| 2026-05-05 | Price change | $1,250,000 |
| 2026-03-19 | Listed for sale | $1,299,000 |
 View on Zillow