



3800 Linwood Ave, Royal Oak, MI, 48073
About This Home
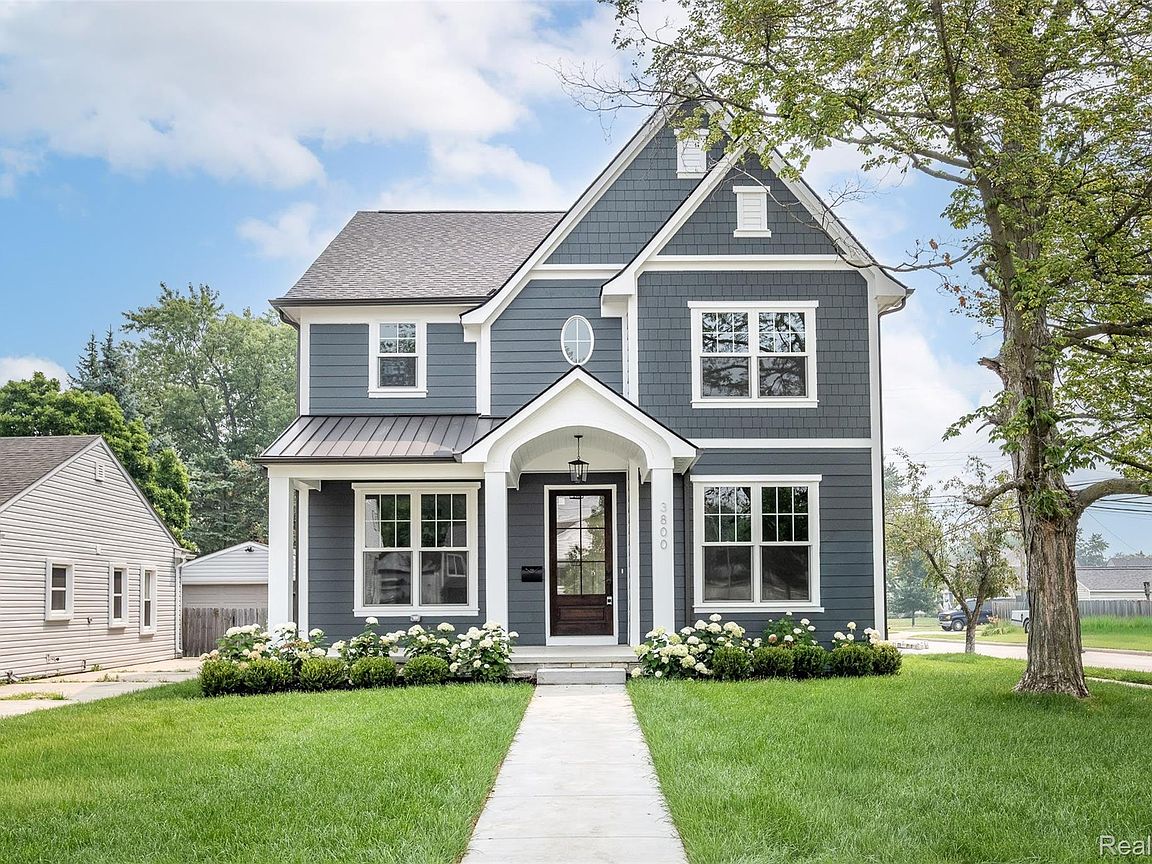
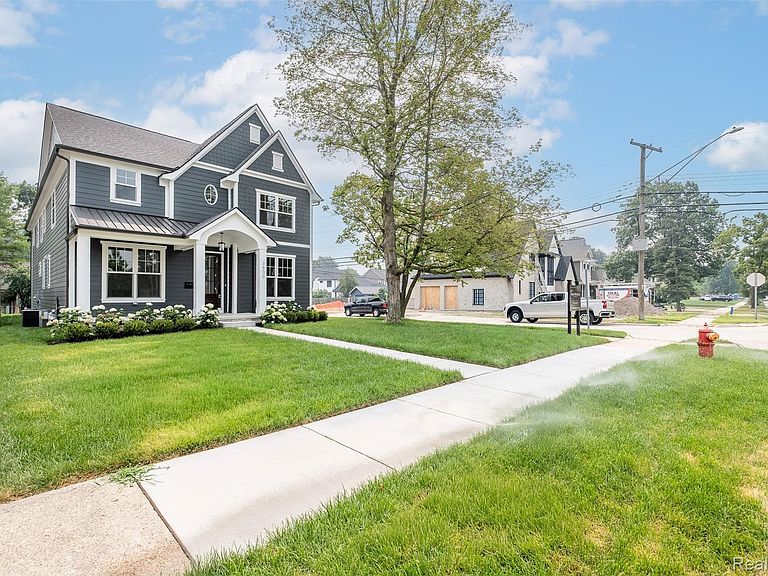
Beyond charming home on a desirable street in Royal Oak. Open floor plan with a 2-car attached garage on a corner lot. This luxurious 5-bedroom, 3.1-bathroom home spanning over 4400 total square feet, offering a seamless blend of warm design and everyday comfort. Step inside to discover an open, light-filled floor plan. The gourmet kitchen is a dream: shiplap backsplash, brass sconces, top-of-the-line appliances and thoughtful finishes including custom cabinetry and Top Knobs & Pulls. Kitchen opens up to a paneled dining nook and great room with gas fireplace and limestone surround. Upstairs, find a stately paneled hallway and meticulous craftsmanship throughout. Spacious bedrooms with three full baths upstairs, ensuring unparalleled convenience and privacy for family and guests. The primary suite is a retreat unto itself, complete with two walk-in closets and spa-like bath for your morning rituals. The finished basement provides an additional level of living with 9’ ceilings and an entertainment space, perfect for movie nights, a home gym, or playroom. Situated in the heart of Royal Oak, this home places you a stone throw away from Elks Park, top notch dining, shopping, and entertainment, while still offering the tranquility of a residential neighborhood. A rare opportunity for elevated living in one of Michigan’s most sought-after communities—don’t miss it!
Getting Around
 Somewhat Walkable
 Very Limited Transit
 Somewhat Bikeable
Schools
Construction
Condition
- Year built: 2026
Materials
- Foundation: Basement,Poured,Sump Pump
- Roof: Asphalt,Metal
- Construction materials: Shingle Siding,Stone
Type & Style
- Home type: SingleFamily
- Architectural style: Colonial
- Property subType: Single Family Residence
Interior
Appliances
- Appliances included: Built In Gas Oven,Bar Fridge,Dishwasher,Disposal,Energy Star Qualified Refrigerator,Free Standing Gas Range,Microwave,Range Hood
- Laundry features: Gas Dryer Hookup,Laundry Room,Washer Hookup
Basement
- Has basement: Yes
- Basement: Finished
Bedroom
- Level: Basement
- Area: 195
- Dimensions: 13 X 15
Bedroom
- Level: Second
- Area: 240
- Dimensions: 16 X 15
Bedroom
- Level: Second
- Area: 143
- Dimensions: 13 X 11
Bedroom
- Level: Second
- Area: 165
- Dimensions: 11 X 15
Bedrooms & Bathrooms
- Bedrooms: 5
- Bathrooms: 5
- Full bathrooms: 4
- 1/2 bathrooms: 1
Dining Room
- Level: Entry
- Area: 168
- Dimensions: 14 X 12
Features
- Fireplace features: Gas,Great Room
- Fireplace: Yes
- Finished area below ground: 1,161
- Finished area above ground: 3,250
Great Room
- Level: Entry
- Area: 323
- Dimensions: 17 X 19
Heating & Cooling
- Heating features: Forced Air,Natural Gas
- Cooling features: Central Air
Interior Area
- Total interior livable area: 4,411 sqft
Kitchen
- Level: Entry
- Area: 216
- Dimensions: 18 X 12
Laundry
- Level: Second
- Area: 88
- Dimensions: 8 X 11
Library
- Level: Entry
- Area: 120
- Dimensions: 10 X 12
Media Room
- Level: Basement
- Area: 720
- Dimensions: 24 X 30
Other
- Level: Second
- Area: 140
- Dimensions: 14 X 10
Other
- Level: Basement
- Area: 84
- Dimensions: 6 X 14
Other
- Level: Second
- Area: 45
- Dimensions: 5 X 9
Other
- Level: Entry
- Area: 42
- Dimensions: 6 X 7
Other
- Level: Entry
- Area: 77
- Dimensions: 7 X 11
Other
- Level: Entry
- Area: 36
- Dimensions: 6 X 6
Primary Bathroom
- Level: Second
- Area: 200
- Dimensions: 10 X 20
Primary Bedroom
- Level: Second
- Area: 280
- Dimensions: 14 X 20
Property
Details
- Parcel number: 2505404022
- Special condition: Short Sale No,Standard
Features
- Levels: Two
- Stories: 2
- Entry location: GroundLevelwSteps
- Pool features: None
- Patio & porch: Deck,Porch
- Exterior features: Lighting
- Fencing: Back Yard,Fenced
Lot
- Lot size: 6,534 sqft
- Features: Corner Lot,Sprinklers
- Lot size dimensions: 45 x 145
Parking
- Total spaces: 2
- Parking features: Two Car Garage,Attached,Electricityin Garage,Garage Door Opener
- Has garage: Yes
- Attached garage spaces: 2
Climate Risk is Financial Risk
Every home has a financial story beyond the listing price. Below, you’ll see the climate risks that could affect this property — and in Bills & Affordability, how those risks may influence repairs, insurance, utilities, and long-term value.
Biggest Threats for This Home
- Cold Wave

- Heat Wave

- Tornado

How This Home’s Risks Compare
FEMA Declared Disasters in Oakland County and Michigan
Understanding the Costs
Financial advisors generally recommend spending no more than 30% of your gross household income on housing costs. In practice, many households stretch to 35% or beyond — especially in high-cost markets.
Estimated Costs Today
| Monthly | Annual | |
|---|---|---|
| Mortgage | $6,573 | $78,876 |
| Home Insurance * | $403 | $4,836 |
| Property Taxes | $1,354 | $16,248 |
| Electricity | $481 | $5,773 |
| Total | $8,811 | $105,732 |
Income You'd Need if You Spent...
Michigan FAIR Plan Programs



How Costs Could Change Over Time
Climate risk is quickly impacting all of the major home ownership costs. Adjust the growth rates and percentage of income spent on housing below to see how your housing costs could change over the next 10 years — and what income you'd need to keep up.
Comparing Against the Market
Price Per Sq Ft
vs Other Active Listings
Avg $/sqft
vs Homes Sold Last Month
Median $/sqft
Current Market Trends
Median Price Per Square Foot
The median price per square foot of homes sold in this area each month. Compare this to this listing's price per square foot to gauge whether the home is priced in line with recent sales.
Historicals for This Listing
Zestimate History ($/sqft)
Price History
| Date | Event | Price |
|---|---|---|
| 2026-08-14 | Listed for sale | $1,274,900 |
| 2026-08-14 | Listing removed | $1,299,900 |
| 2026-07-07 | Price change | $1,299,900 |
| 2026-05-15 | Listed for sale | $1,349,900 |
| 2025-03-24 | Sold | $225,000 |
 View on Zillow