

4702 Mankato Ave, Royal Oak, MI, 48073
About This Home
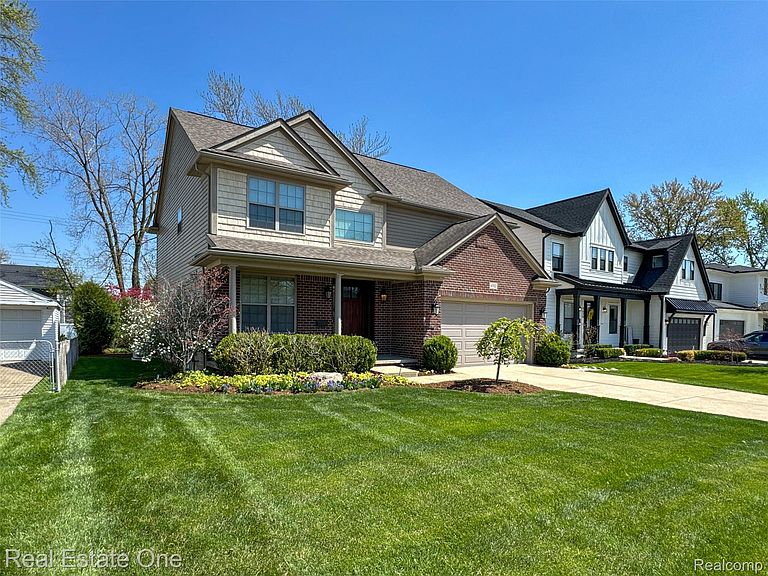
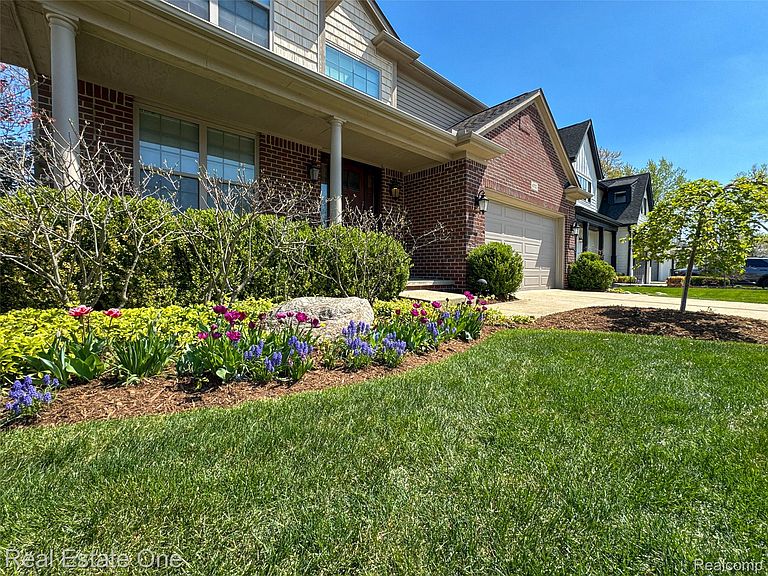
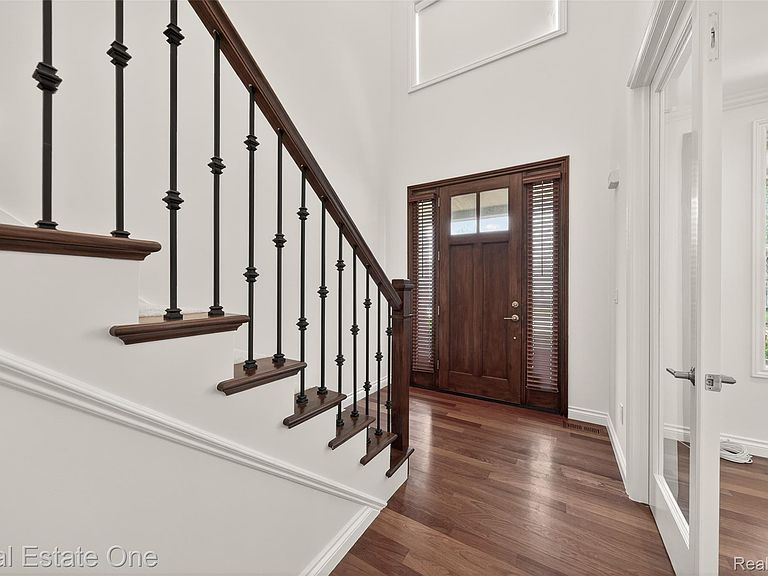
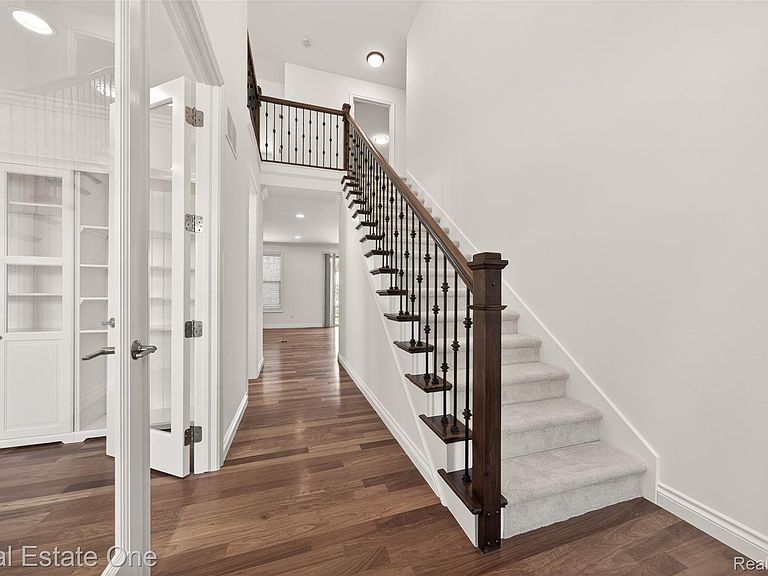
Discover modern sophistication in North Royal Oak, where this feature-rich residence stands as a prominent example of the neighborhood's ongoing evolution. Built in 2016, this home offers over 3,000 square feet of meticulously maintained living space with convenient access to Woodward Ave, Downtown Birmingham, and the acclaimed Upton Elementary School. The 2-story foyer welcomes you with a beautiful oak and iron staircase, cherry hardwood floors, and abundant natural light. The main level features a home office with built-ins and an expansive living room with a gas fireplace flanked by custom shelving. The kitchen provides high-end utility with ample storage and a spacious walk-in pantry off the functional mudroom. Upstairs, newer high-end LVP flooring runs throughout all four bedrooms. The primary suite serves as a private retreat with dual walk-in closets and a spa bath featuring a jetted tub and custom shower. A large tiled laundry room and a second full bath with double vanity add to the floor's convenience. The lower level provides a versatile living suite ideal for guests or multi-generational use, complete with a 5th bedroom with egress window, modern kitchenette, second laundry room, and a full bathroom with NuHeat heated floors. The home is integrated with a smart ecosystem including Nest, PowerView motorized blinds, MyQ garage access, LG ThinQ appliances, and Bond Wi-Fi controls. Essential infrastructure upgrades provide peace of mind, featuring a 2024 whole-house generator and a Basement Watchdog Wi-Fi sump pump with backup. Outside, professional landscaping and a paver patio create a private and peaceful backyard sanctuary. This turn-key residence represents a rare opportunity for luxury living in a prime North Royal Oak location.
Getting Around
 Somewhat Walkable
 Very Limited Transit
 Bikeable
Schools
Construction
Condition
- Year built: 2016
Materials
- Foundation: Basement,Poured
- Roof: Asphalt
- Construction materials: Brick,Vinyl Siding
Notable Dates
- Major remodel year: 2021
Type & Style
- Home type: SingleFamily
- Architectural style: Colonial
- Property subType: Single Family Residence
Interior
Appliances
- Appliances included: Dishwasher,Dryer,Free Standing Gas Range,Free Standing Refrigerator,Range Hood,Stainless Steel Appliances,Washer
Basement
- Has basement: Yes
- Basement: Partially Finished
Bedroom
- Level: Second
- Area: 143
- Dimensions: 13 X 11
Bedroom
- Level: Second
- Area: 143
- Dimensions: 13 X 11
Bedroom
- Level: Second
- Area: 154
- Dimensions: 14 X 11
Bedroom
- Level: Basement
- Area: 198
- Dimensions: 18 X 11
Bedrooms & Bathrooms
- Bedrooms: 5
- Bathrooms: 4
- Full bathrooms: 3
- 1/2 bathrooms: 1
Dining Room
- Level: Entry
- Area: 144
- Dimensions: 16 X 9
Features
- Fireplace features: Gas,Living Room
- Fireplace: Yes
- Finished area below ground: 937
- Finished area above ground: 2,631
Heating & Cooling
- Heating features: Forced Air,Natural Gas
- Cooling features: Central Air
Interior Area
- Total interior livable area: 3,568 sqft
Kitchen
- Level: Entry
- Area: 160
- Dimensions: 16 X 10
Laundry
- Level: Second
- Area: 56
- Dimensions: 8 X 7
Laundry
- Level: Basement
- Area: 90
- Dimensions: 10 X 9
Library
- Level: Entry
- Area: 132
- Dimensions: 12 X 11
Living Room
- Level: Entry
- Area: 272
- Dimensions: 17 X 16
Mud Room
- Level: Entry
- Area: 50
- Dimensions: 10 X 5
Other
- Level: Second
- Area: 70
- Dimensions: 10 X 7
Other
- Level: Basement
- Area: 99
- Dimensions: 11 X 9
Other
- Level: Entry
- Area: 36
- Dimensions: 6 X 6
Other
- Level: Entry
- Area: 30
- Dimensions: 6 X 5
Other
- Level: Basement
- Area: 84
- Dimensions: 12 X 7
Other
- Level: Basement
- Area: 180
- Dimensions: 15 X 12
Primary Bathroom
- Level: Second
- Area: 112
- Dimensions: 14 X 8
Primary Bedroom
- Level: Second
- Area: 238
- Dimensions: 17 X 14
Property
Details
- Parcel number: 2506228007
- Special condition: Short Sale No,Standard
Features
- Levels: Two
- Stories: 2
- Entry location: GroundLevelwSteps
- Pool features: None
- Patio & porch: Patio,Porch
Lot
- Lot size: 8,276 sqft
- Lot size dimensions: 60 x 136.5
Parking
- Total spaces: 2
- Parking features: Two Car Garage,Attached
- Has garage: Yes
- Attached garage spaces: 2
Climate Risk is Financial Risk
Every home has a financial story beyond the listing price. Below, you’ll see the climate risks that could affect this property — and in Bills & Affordability, how those risks may influence repairs, insurance, utilities, and long-term value.
Biggest Threats for This Home
- Cold Wave

- Heat Wave

- Tornado

How This Home’s Risks Compare
FEMA Declared Disasters in Oakland County and Michigan
Understanding the Costs
Financial advisors generally recommend spending no more than 30% of your gross household income on housing costs. In practice, many households stretch to 35% or beyond — especially in high-cost markets.
Estimated Costs Today
| Monthly | Annual | |
|---|---|---|
| Mortgage | $4,298 | $51,576 |
| Home Insurance * | $263 | $3,156 |
| Property Taxes | $885 | $10,620 |
| Electricity | $389 | $4,670 |
| Total | $5,835 | $70,020 |
Income You'd Need if You Spent...
Michigan FAIR Plan Programs



How Costs Could Change Over Time
Climate risk is quickly impacting all of the major home ownership costs. Adjust the growth rates and percentage of income spent on housing below to see how your housing costs could change over the next 10 years — and what income you'd need to keep up.
Comparing Against the Market
Price Per Sq Ft
vs Other Active Listings
Avg $/sqft
vs Homes Sold Last Month
Median $/sqft
Current Market Trends
Median Price Per Square Foot
The median price per square foot of homes sold in this area each month. Compare this to this listing's price per square foot to gauge whether the home is priced in line with recent sales.
Historicals for This Listing
Zestimate History ($/sqft)
Price History
| Date | Event | Price |
|---|---|---|
| 2026-05-14 | Price change | $899,000 |
| 2026-04-25 | Listed for sale | $925,000 |
| 2016-08-31 | Sold | $470,000 |
| 2016-07-05 | Pending sale | $499,900 |
| 2016-06-09 | Listed for sale | $499,900 |
| 2015-04-22 | Sold | $89,500 |
| 2014-12-26 | Sold | $89,500 |
 View on Zillow