

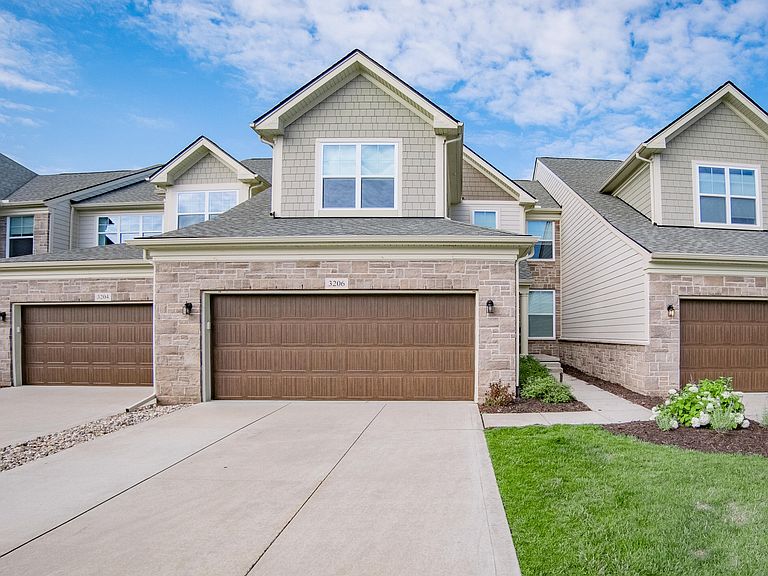


3206 Brackley Dr, Ann Arbor, MI, 48105
About This Home
Experience luxury, comfort, and convenience in this exceptional Toll Brothers award-winning Vanleer villa in the highly sought-after North Oaks community. Offering over 3,800 finished square feet, this one-of-a-kind move-in ready home stands apart with extensive builder upgrades, including a finished lower level with a fourth bedroom and third full bath, expanded living room, garage, and deck, soaring cathedral ceilings, and designer finishes throughout - all paired with the ease of low-maintenance condo living. A welcoming foyer opens to a versatile formal dining room that can also serve as a sophisticated home office or living room. Beyond, the spectacular open-concept living space is filled with natural light from a dramatic wall of windows and enhanced by soaring vaulted ceilings and rich wood flooring throughout the main living areas. The chef's kitchen is as beautiful as it is functional, featuring sleek white cabinetry, elegant quartz countertops, premium stainless-steel appliances, and a striking sage-colored island that provides abundant prep space, storage, and casual seating at the breakfast bar. The adjoining dining area and spacious living room flow seamlessly together, creating the perfect setting for both everyday living and entertaining, while offering peaceful views of the private deck and backyard. The luxurious main-level primary suite is a true retreat, where oversized windows frame serene backyard views and fill the space with natural light. Two professionally organized walk-in closets lead to a spa-inspired ensuite bath featuring dual vanities, an oversized tiled shower, and a private water closet. A spacious laundry and mud room with nearby garage access and a convenient powder room complete the main level. Upstairs, two generously sized bedrooms each feature professionally organized walk-in closets and share a beautifully appointed full bath. An open loft provides flexible space for a media room, homework station, reading nook, craft room, or additional lounge area. The professionally finished lower level expands your living space with an enormous recreation and family room, a private fourth bedroom with egress window, and a third full bathroom - perfect for overnight guests or multigenerational living. A glass-partitioned exercise room creates a dedicated fitness space while maintaining the home's open feel, and multiple storage rooms keep everything else neatly tucked away. Enjoy the best of luxury living with the convenience of a maintenance-free lifestyle. North Oaks residents enjoy resort-style amenities including a clubhouse and pool just a short walk away, while nearby parks, shopping, dining, US-23, the University of Michigan's North and Medical Campuses, and downtown Ann Arbor place everything you need within easy reach. Offering all the space and comfort of a single-family home that is ready for immediate move-in with the simplicity of condominium living, this extraordinary North Oaks villa truly has it all.
Getting Around
 Car-Dependent
 Some Transit
 Very Bikeable
Schools
Construction
Condition
- Year built: 2019
Materials
- Roof: Composition,Shingle
- Construction materials: Brick,HardiPlank Type
Other
- Builder name: Toll Brothers
Type & Style
- Home type: Condo
- Architectural style: Contemporary
- Property subType: Condominium
Interior
Appliances
- Appliances included: Built-In Gas Oven,Cooktop,Dishwasher,Disposal,Dryer,Microwave,Refrigerator,Washer
- Laundry features: Laundry Room,Main Level,Sink
Basement
- Basement: Full
Bathroom2
- Level: Upper
Bathroom3
- Level: Basement
Bathroom4
- Level: Main
Bedroom2
- Level: Upper
Bedroom3
- Level: Upper
Bedroom4
- Level: Basement
Bedrooms & Bathrooms
- Bedrooms: 4
- Bathrooms: 4
- Full bathrooms: 3
- 1/2 bathrooms: 1
- Main level bedrooms: 1
Dining Area
- Level: Main
Dining Room
- Level: Main
Exercise Room
- Level: Basement
Family Room
- Level: Upper
Features
- Ceiling Fan(s),Center Island,Eat-in Kitchen,Pantry
- Window features: Screens,Insulated Windows,Window Treatments
- Flooring: Carpet,Tile,Wood
- Finished area below ground: 1,183
Heating & Cooling
- Heating features: Forced Air
- Cooling features: Central Air
Interior Area
- Total structure area: 2,663
- Total interior livable area: 3,846 sqft
Kitchen
- Level: Main
Laundry
- Level: Main
Living Room
- Level: Main
Master Bathroom
- Level: Main
Master Bedroom
- Level: Main
Recreation
- Level: Basement
Utility Room
- Level: Basement
Property
Details
- Parcel number: 090910402162
- Zoning description: R4A
Features
- Stories: 2
- Pool features: Association
Lot
- Features: Sidewalk,Shrubs/Hedges
Parking
- Total spaces: 2
- Parking features: Garage Faces Front,Garage Door Opener,Attached
- Has garage: Yes
- Attached garage spaces: 2
- Covered spaces: 2
Climate Risk is Financial Risk
Every home has a financial story beyond the listing price. Below, you’ll see the climate risks that could affect this property — and in Bills & Affordability, how those risks may influence repairs, insurance, utilities, and long-term value.
Biggest Threats for This Home
- Cold Wave

- Strong Wind

- Tornado

- Ice Storm

- Lightning

How This Home’s Risks Compare
FEMA Declared Disasters in Washtenaw County and Michigan
Understanding the Costs
Financial advisors generally recommend spending no more than 30% of your gross household income on housing costs. In practice, many households stretch to 35% or beyond — especially in high-cost markets.
Estimated Costs Today
| Monthly | Annual | |
|---|---|---|
| Mortgage | $4,145 | $49,740 |
| Home Insurance * | $187 | $2,244 |
| Property Taxes | $997 | $11,964 |
| Electricity | $419 | $5,034 |
| Total | $5,748 | $68,976 |
Income You'd Need if You Spent...
Michigan FAIR Plan Programs


How Costs Could Change Over Time
Climate risk is quickly impacting all of the major home ownership costs. Adjust the growth rates and percentage of income spent on housing below to see how your housing costs could change over the next 10 years — and what income you'd need to keep up.
Comparing Against the Market
Price Per Sq Ft
vs Other Active Listings
Avg $/sqft
vs Homes Sold Last Month
Median $/sqft
Current Market Trends
Median Price Per Square Foot
The median price per square foot of homes sold in this area each month. Compare this to this listing's price per square foot to gauge whether the home is priced in line with recent sales.
Historicals for This Listing
Zestimate History ($/sqft)
Price History
| Date | Event | Price |
|---|---|---|
| 2026-08-13 | Price change | $799,000 |
| 2026-07-07 | Listed for sale | $819,900 |
| 2024-05-28 | Sold | $775,000 |
| 2024-04-28 | Contingent | $775,000 |
| 2024-04-26 | Listed for sale | $775,000 |
| 2023-09-25 | Listing removed | -- |
| 2023-08-07 | Price change | $800,000 |
| 2023-07-10 | Price change | $795,000 |
| 2023-06-02 | Price change | $799,000 |
| 2023-05-26 | Price change | $825,000 |
| 2023-04-26 | Price change | $850,000 |
| 2023-04-15 | Listed for sale | $875,000 |
| 2020-06-23 | Sold | $574,813 |
| 2020-01-16 | Listing removed | $579,031 |
| 2019-11-12 | Listed for sale | $579,031 |
| 2019-10-12 | Listing removed | $599,995 |
| 2019-09-14 | Price change | $599,995 |
| 2019-08-05 | Price change | $583,995 |
| 2019-07-20 | Listed for sale | $578,995 |
| 2019-02-25 | Listing removed | $585,995 |
| 2019-02-24 | Price change | $585,995 |
| 2018-11-13 | Listed for sale | $518,995 |
 View on Zillow