


2731 Bamlet Rd, Royal Oak, MI, 48073
About This Home
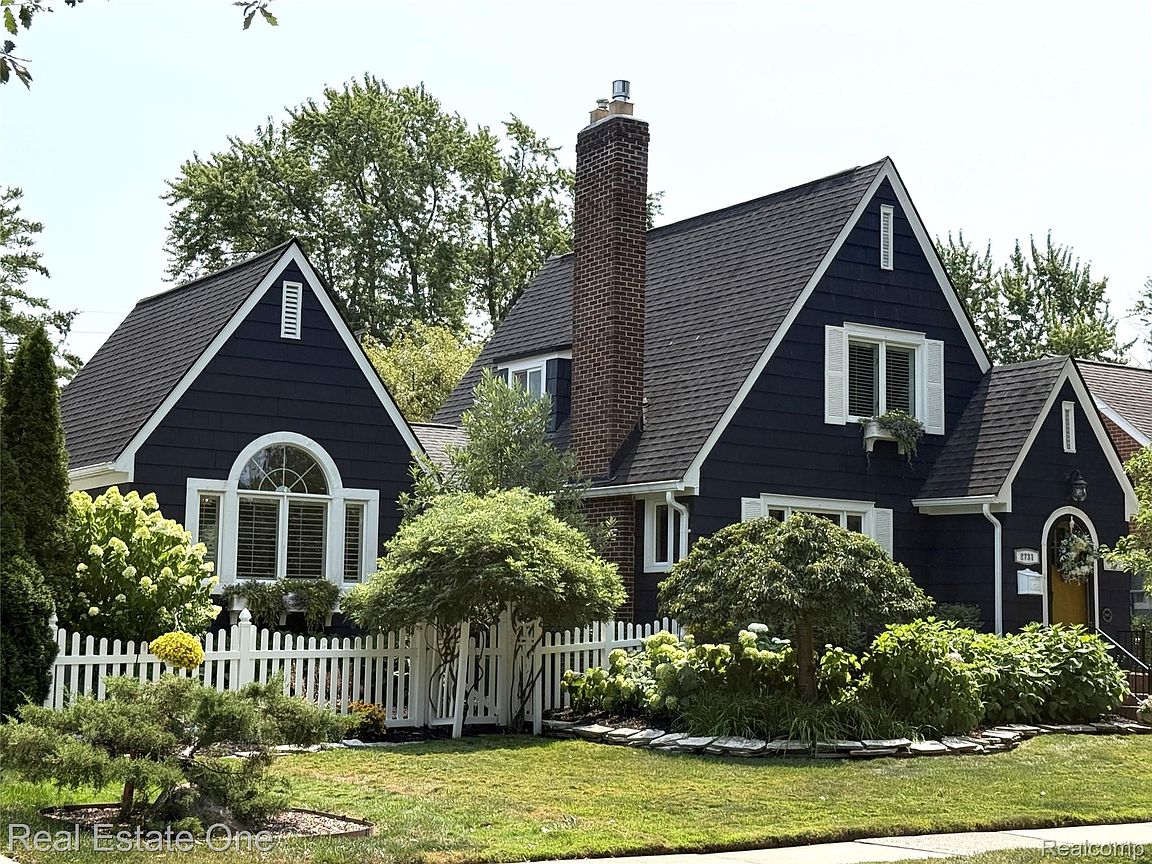
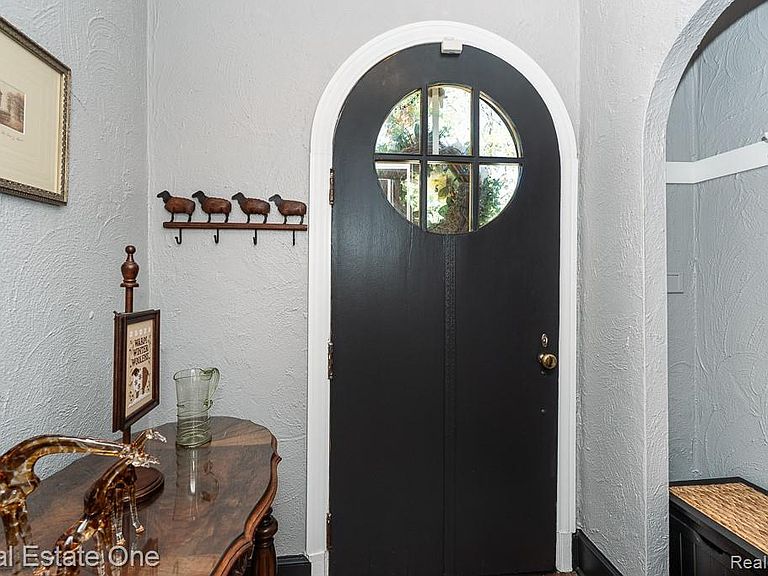
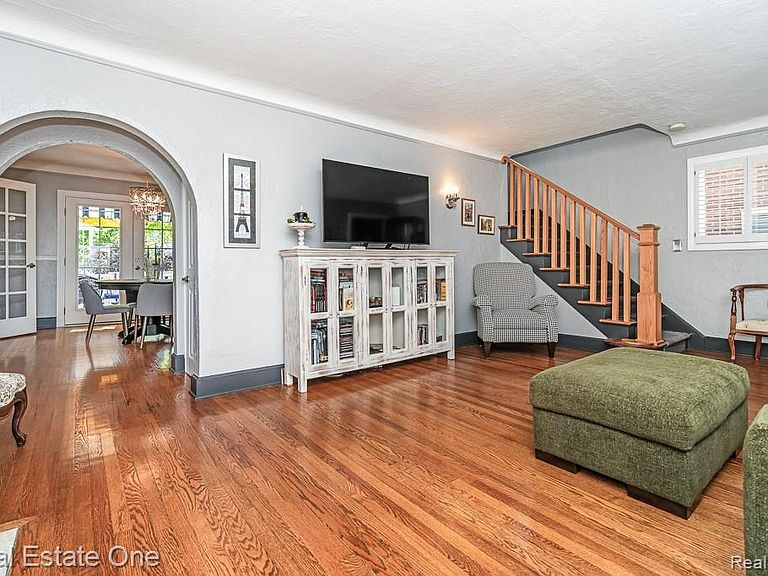
Charming doesn't begin to describe this vintage Tudor-style home! This well-maintained home blends curb appeal and last century character & features with modern amenities for an outstanding home. The large lot 62'x128' is a well-appointed sanctuary and very private. Enter home thru the foyer & lead glass door into the cozy living room featuring a ceramic surround gas fireplace ('20) and casement windows with wood shutters. The hardwoods are beautiful and flow through the home. Continue through a unique double arch with built-in cabinet on one side, & coat closet on the other into the formal dining room with chandelier - surrounded by the kitchen, primary suite, & French door ('21) to the amazing deck & yard. The updated kitchen offers granite counter tops, white cabinets, quality stainless steel appliances including 5 burner gas stove with convection oven & pantry closet. The rare first floor primary suite is spacious (17x13) and luxurious with French doors, cathedral ceiling & chandelier, recessed lights, ensuite full bath & sunrise windows that overlook both the front and back yards. The grounds are well-done with lush perennial gardens, brick paver borders, trees, a refinished deck ('26) with privacy fencing, gated stairs to the (awesome concrete) driveway & yard, & more gates to the front & side gardens and storage space behind the garage; all accented by awnings ('21) & surrounded by newer white vinyl fencing ('21-'26) to maximize your outdoor relaxation & entertainment! Privacy abounds! The second bedroom is very roomy with hardwoods & built-ins. The third bedroom overlooking the backyard could be an office or flex room. Beyond its character, this home has been well-maintained with a French drain in the back yard, A/C ('20), furnace ('23), interior/exterior painting ('21), garage door ('21) and more. Sidewalks throughout the neighborhood too. Don't miss this opportunity to own a home you will thoroughly enjoy for years to come!!
Getting Around
 Somewhat Walkable
 Very Limited Transit
 Somewhat Bikeable
Schools
Construction
Condition
- Year built: 1927
Materials
- Foundation: Basement,Block,Crawl Space
- Roof: Composition
- Construction materials: Wood Siding
Type & Style
- Home type: SingleFamily
- Architectural style: Bungalow,Tudor
- Property subType: Single Family Residence
Interior
Appliances
- Appliances included: Convection Oven,Dishwasher,Disposal,Dryer,Exhaust Fan,Free Standing Gas Range,Free Standing Refrigerator,Humidifier,Microwave,Self Cleaning Oven,Stainless Steel Appliances,Washer
Basement
- Has basement: Yes
- Basement: Unfinished
Bedroom
- Level: Second
- Area: 169
- Dimensions: 13 X 13
Bedroom
- Level: Second
- Area: 117
- Dimensions: 9 X 13
Bedrooms & Bathrooms
- Bedrooms: 3
- Bathrooms: 3
- Full bathrooms: 2
- 1/2 bathrooms: 1
Dining Room
- Level: Entry
- Area: 121
- Dimensions: 11 X 11
Features
- Entrance Foyer
- Fireplace features: Gas,Living Room
- Fireplace: Yes
- Finished area above ground: 1,440
Heating & Cooling
- Heating features: Forced Air,Natural Gas
- Cooling features: Ceiling Fans,Central Air
Interior Area
- Total interior livable area: 1,440 sqft
Kitchen
- Level: Entry
- Area: 99
- Dimensions: 11 X 9
Laundry
- Level: Basement
- Area: 90
- Dimensions: 10 X 9
Living Room
- Level: Entry
- Area: 273
- Dimensions: 13 X 21
Other
- Level: Second
- Area: 28
- Dimensions: 4 X 7
Other
- Level: Basement
- Area: 28
- Dimensions: 7 X 4
Other
- Level: Basement
- Area: 99
- Dimensions: 9 X 11
Primary Bathroom
- Level: Entry
- Area: 35
- Dimensions: 5 X 7
Primary Bedroom
- Level: Entry
- Area: 221
- Dimensions: 13 X 17
Property
Details
- Parcel number: 2508127004
- Special condition: Short Sale No,Standard
Features
- Levels: One And One Half
- Stories: 1
- Entry location: GroundLevelwSteps
- Pool features: None
- Patio & porch: Deck,Porch
- Exterior features: Awnings,Lighting
- Fencing: Back Yard,Fenced
Lot
- Lot size: 7,840 sqft
- Lot size dimensions: 62.2 x 128
Parking
- Total spaces: 1.5
- Parking features: Oneand Half Car Garage,Detached,Driveway,Electricityin Garage,Garage Door Opener
- Has garage: Yes
- Attached garage spaces: 1.5
Climate Risk is Financial Risk
Every home has a financial story beyond the listing price. Below, you’ll see the climate risks that could affect this property — and in Bills & Affordability, how those risks may influence repairs, insurance, utilities, and long-term value.
Biggest Threats for This Home
- Cold Wave

- Heat Wave

- Tornado

How This Home’s Risks Compare
FEMA Declared Disasters in Oakland County and Michigan
Understanding the Costs
Financial advisors generally recommend spending no more than 30% of your gross household income on housing costs. In practice, many households stretch to 35% or beyond — especially in high-cost markets.
Estimated Costs Today
| Monthly | Annual | |
|---|---|---|
| Mortgage | $2,528 | $30,336 |
| Home Insurance * | $155 | $1,860 |
| Property Taxes | $520 | $6,240 |
| Electricity | $188 | $2,259 |
| Total | $3,391 | $40,692 |
Income You'd Need if You Spent...
Michigan FAIR Plan Programs



How Costs Could Change Over Time
Climate risk is quickly impacting all of the major home ownership costs. Adjust the growth rates and percentage of income spent on housing below to see how your housing costs could change over the next 10 years — and what income you'd need to keep up.
Comparing Against the Market
Price Per Sq Ft
vs Other Active Listings
Avg $/sqft
vs Homes Sold Last Month
Median $/sqft
Current Market Trends
Median Price Per Square Foot
The median price per square foot of homes sold in this area each month. Compare this to this listing's price per square foot to gauge whether the home is priced in line with recent sales.
Historicals for This Listing
Zestimate History ($/sqft)
Price History
| Date | Event | Price |
|---|---|---|
| 2026-08-12 | Price change | $479,900 |
| 2026-08-06 | Price change | $499,500 |
| 2026-07-31 | Listed for sale | $500,000 |
| 2022-08-01 | Listing removed | $525,000 |
| 2022-06-28 | Listed for sale | $525,000 |
| 2015-08-07 | Sold | $310,000 |
| 2015-06-23 | Listed for sale | $295,000 |
| 2012-05-09 | Sold | $215,000 |
| 2012-02-07 | Listed for sale | $279,000 |
| 2007-02-06 | Sold | $278,000 |
 View on Zillow