


3012 W LEROY STREET, Tampa, FL, 33607
About This Home
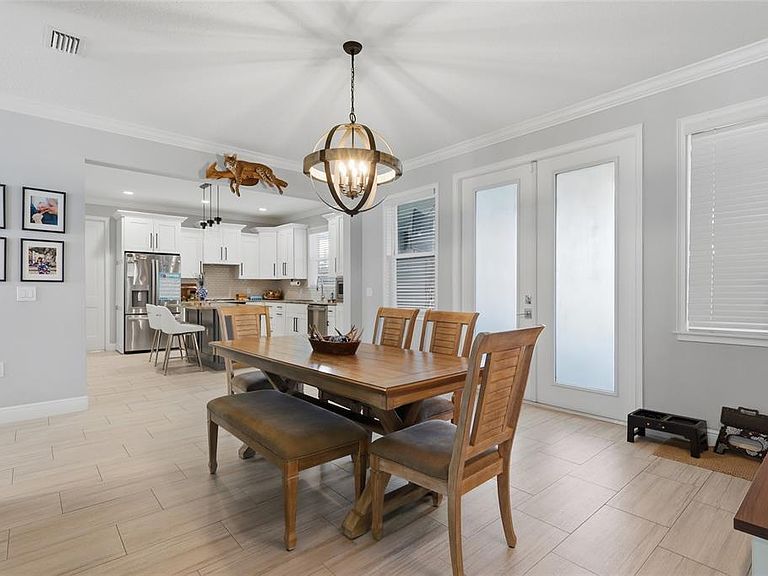
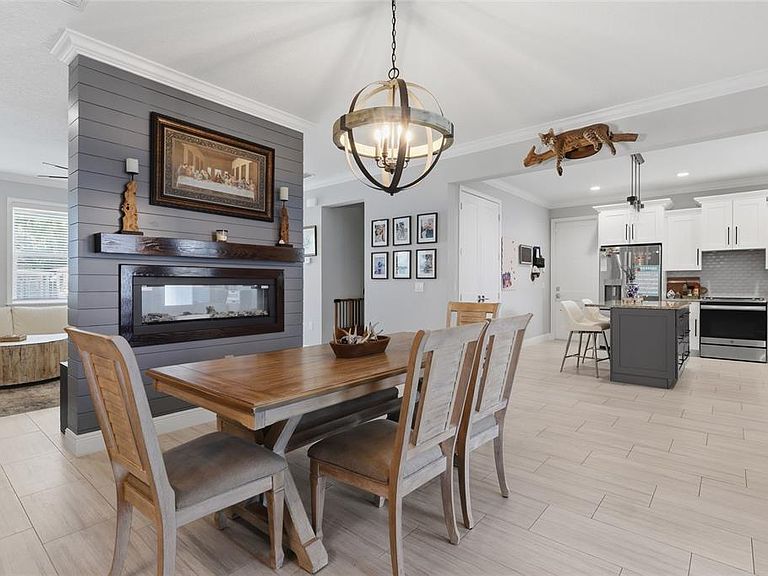
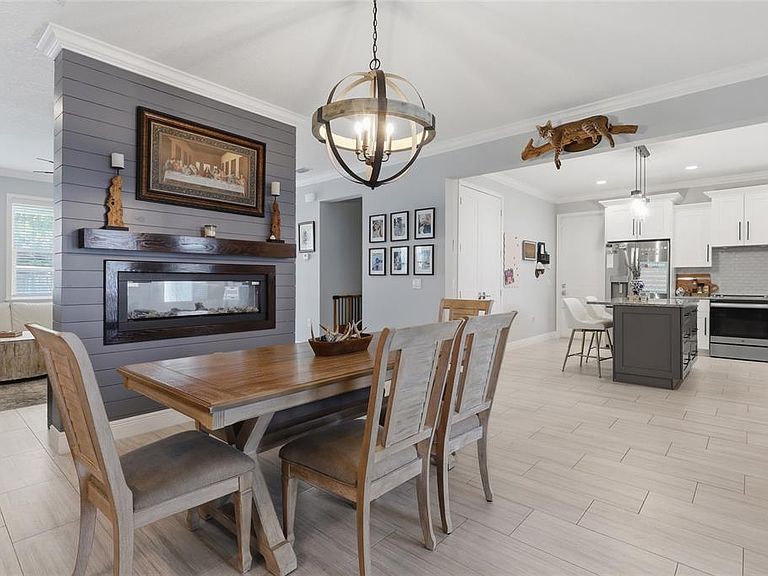
Under contract-accepting backup offers. Built in 2020, this stunning custom residence combines modern luxury, energy efficiency, and exceptional craftsmanship in one of Tampa's most convenient locations. Constructed with durable concrete block construction and situated outside of a flood zone, this meticulously maintained home offers peace of mind and lasting value. Step inside to discover soaring 10-foot ceilings adorned with elegant crown molding, creating a bright and luxurious atmosphere throughout. The chef-inspired kitchen serves as the heart of the home, featuring 42-inch soft-close cabinetry, luxurious granite countertops, stainless steel appliances, and a spacious walk-in pantry designed for both functionality and style. The thoughtfully designed floor plan includes a luxurious primary suite complete with a custom-built walk-in closet. Hurricane-impact windows provide enhanced storm protection, security, and energy efficiency, while dual HVAC systems—one dedicated to each floor—maximize comfort and efficiency year-round. Outdoor living is equally impressive with premium artificial turf installed in both the front and backyard, delivering exceptional curb appeal with minimal maintenance. Entertain with ease in the newly added outdoor kitchen, perfect for hosting family and friends. Additional highlights include a generator hookup, a spacious two-car garage, and quality finishes throughout. Ideally located just minutes from Tampa International Airport, Raymond James Stadium, International Plaza and Bay Street, and Midtown Tampa, this home has unparalleled access to shopping, dining, entertainment, and major commuter routes. Enjoy a short drive to Downtown Tampa, Armature Works, and the vibrant Tampa Riverwalk, making it easy to experience everything Tampa Bay has to showcase. This exceptional property delivers the perfect combination of modern luxury, thoughtful upgrades, and prime location. Virtual Video Tour Available. Book your Private Tour Today!
Getting Around
 Very Walkable
 Some Transit
 Bikeable
Schools
Construction
Condition
- Year built: 2020
Materials
- Foundation: Slab
- Roof: Shingle
- Construction materials: Block,Stucco,Wood Frame
Type & Style
- Home type: SingleFamily
- Property subType: Single Family Residence
Interior
Appliances
- Appliances included: Dishwasher,Disposal,Electric Water Heater,Microwave,Range,Refrigerator
- Laundry features: Inside,Laundry Room,Upper Level
Balcony Porch Lanai
- Level: First
- Area: 187
- Dimensions: 17x11
Bedroom2
- Features: Walk-In Closet(s)
- Level: First
- Area: 130
- Dimensions: 13x10
Bedroom3
- Features: Walk-In Closet(s)
- Level: Second
- Area: 132
- Dimensions: 12x11
Bedroom4
- Features: Walk-In Closet(s)
- Level: Second
- Area: 120
- Dimensions: 10x12
Bedrooms & Bathrooms
- Bedrooms: 4
- Bathrooms: 3
- Full bathrooms: 3
Dining Room
- Level: First
- Area: 221
- Dimensions: 17x13
Features
- Ceiling Fan(s),Crown Molding,High Ceilings,Living Room/Dining Room Combo,Open Floorplan,PrimaryBedroom Upstairs,Smart Home,Walk-In Closet(s)
- Window features: Hurricane Shutters
- Flooring: Ceramic Tile,Luxury Vinyl
- Fireplace features: Electric,Living Room
- Fireplace: Yes
Heating & Cooling
- Heating features: Central
- Cooling features: Central Air
Interior Area
- Total structure area: 2,421
- Total interior livable area: 2,421 sqft
Kitchen
- Level: First
- Area: 110
- Dimensions: 11x10
Living Room
- Level: First
- Area: 221
- Dimensions: 17x13
Primary Bedroom
- Features: Walk-In Closet(s)
- Level: Second
- Area: 231
- Dimensions: 21x11
Property
Details
- Parcel number: A1029184OR00003000004.0
- Zoning: RS-50
- Special condition: None
Features
- Levels: Two
- Stories: 2
Lot
- Lot size: 6,713 sqft
Parking
- Total spaces: 2
- Parking features: Garage - Attached
- Has garage: Yes
- Attached garage spaces: 2
- Covered spaces: 2
Climate Risk is Financial Risk
Every home has a financial story beyond the listing price. Below, you’ll see the climate risks that could affect this property — and in Bills & Affordability, how those risks may influence repairs, insurance, utilities, and long-term value.
Biggest Threats for This Home
- Tornado

- Cold Wave

- Hurricane

- Heat Wave

- Lightning

- Tsunami

How This Home’s Risks Compare
FEMA Declared Disasters in Hillsborough County and Florida
Understanding the Costs
Financial advisors generally recommend spending no more than 30% of your gross household income on housing costs. In practice, many households stretch to 35% or beyond — especially in high-cost markets.
Estimated Costs Today
| Monthly | Annual | |
|---|---|---|
| Mortgage | $3,792 | $45,504 |
| Home Insurance * | $562 | $6,744 |
| Property Taxes | $1,126 | $13,512 |
| Electricity | $243 | $2,923 |
| Total | $5,723 | $68,676 |
Income You'd Need if You Spent...
Florida FAIR Plan Programs



How Costs Could Change Over Time
Climate risk is quickly impacting all of the major home ownership costs. Adjust the growth rates and percentage of income spent on housing below to see how your housing costs could change over the next 10 years — and what income you'd need to keep up.
Comparing Against the Market
Price Per Sq Ft
vs Other Active Listings
Avg $/sqft
vs Homes Sold Last Month
Median $/sqft
Current Market Trends
Median Price Per Square Foot
The median price per square foot of homes sold in this area each month. Compare this to this listing's price per square foot to gauge whether the home is priced in line with recent sales.
Historicals for This Listing
Zestimate History ($/sqft)
Price History
| Date | Event | Price |
|---|---|---|
| 2026-08-11 | Listed for sale | $749,999 |
| 2026-08-08 | Contingent | $749,999 |
| 2026-07-17 | Price change | $749,999 |
| 2026-06-26 | Price change | $770,000 |
| 2026-06-11 | Listed for sale | $800,000 |
| 2025-05-29 | Listing removed | $784,999 |
| 2025-03-15 | Price change | $784,999 |
| 2025-02-26 | Listed for sale | $799,999 |
| 2023-08-01 | Sold | $715,000 |
| 2023-06-25 | Pending sale | $725,000 |
| 2023-06-08 | Listed for sale | $725,000 |
| 2018-04-10 | Sold | $70,000 |
 View on Zillow