

20078 Goetting Ct, Saratoga, CA, 95070
About This Home
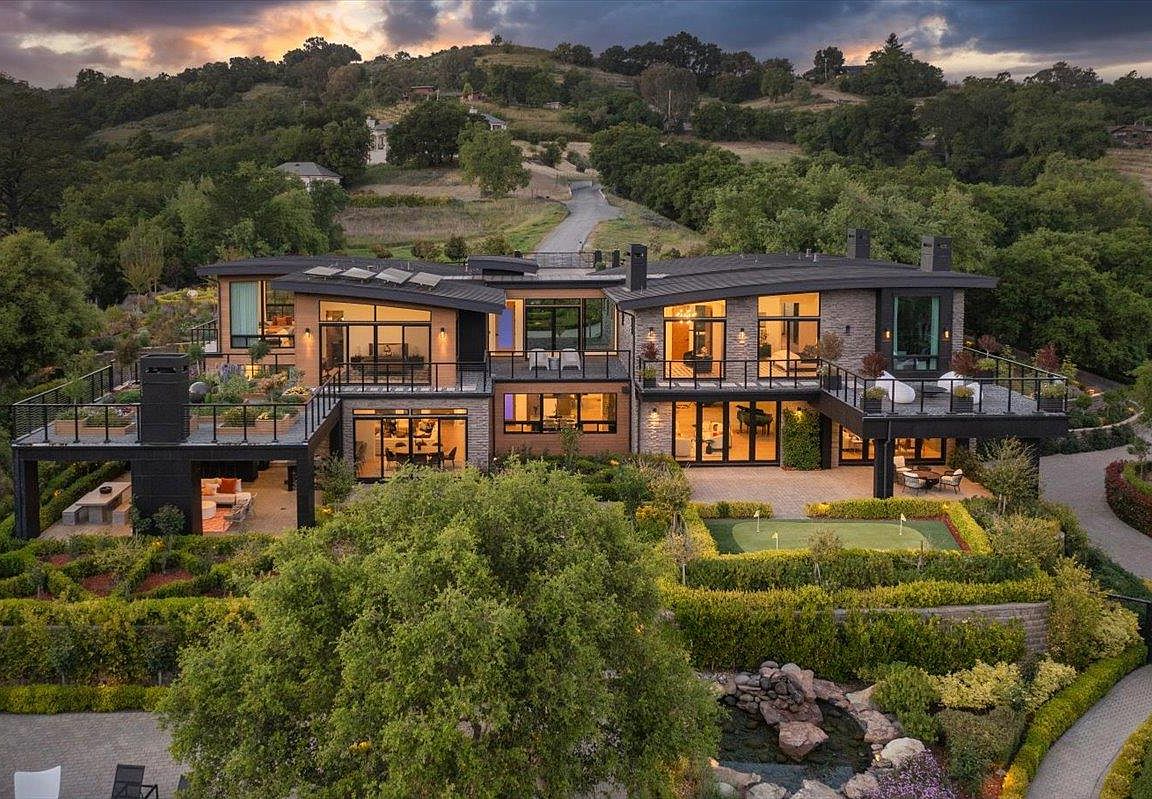
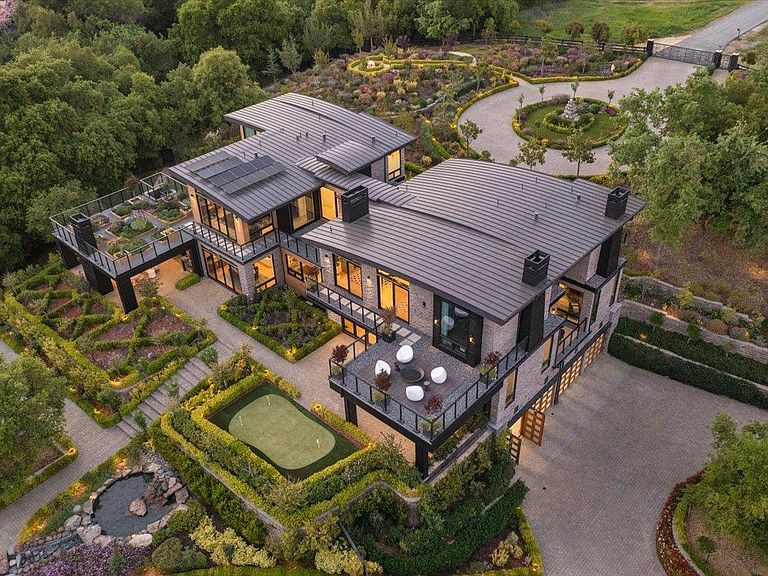
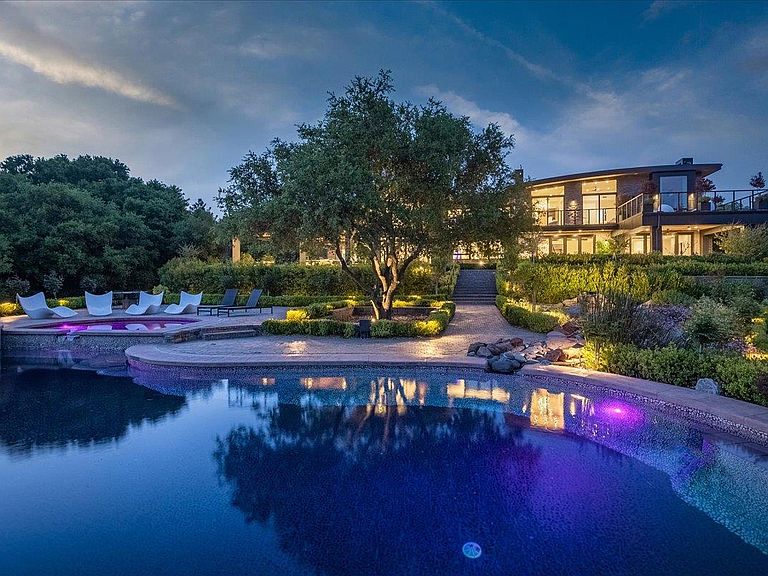
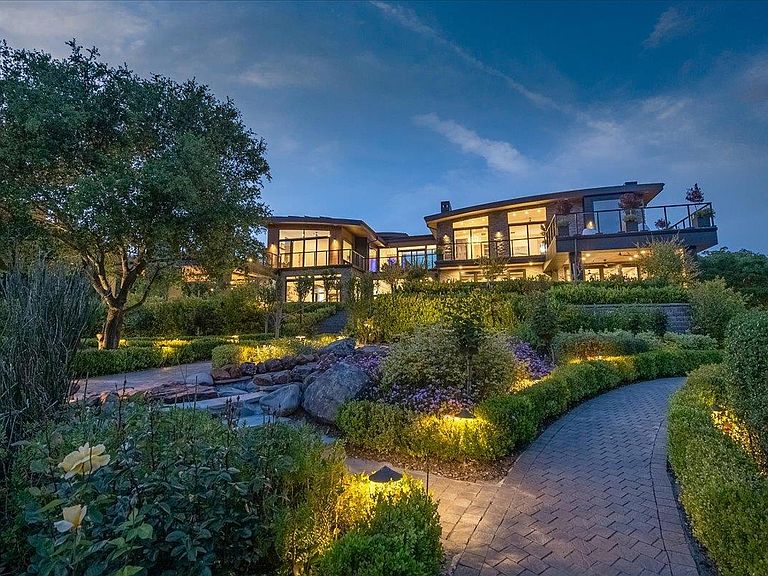
An extraordinary opportunity to reside on approximately four acres of impeccably manicured, level grounds in one of Saratogas most exclusive enclaves, set against the serene backdrop of the Saratoga Mountains* Tucked away in remarkable privacy, this distinguished property enjoys sweeping vistas of neighboring estates valued between $10 to $20 million, as well as surrounding vineyards, rolling hills, and heritage wineries*This bespoke residence, completed in 2022, spans 10,415 SQFT across three luxurious levels, seamlessly connected by an elevator & grand staircases*Featuring six magnificent bedroom suites, seven designer bathrooms, & four elegant powder rooms, the estate is gracefully sited on 4.19 private manicured acres*Expansive primary suite is a sanctuary of comfort & elegance* Detached guest house w/ its own living room and bathroom*An exquisite living room, grand great room, & a formal dining room all flow effortlessly into the open-concept, state-of-the-art kitchen*Resort like bar, home gym, library, golf simulator room, outdoor chefs kitchen, & 9 fireplaces/firepits*A true modern architectural masterpiece set within one of the most prestigious Silicon Valley neighborhoods*Every aspect of the construction reflects an uncompromising commitment to quality & craftsmanship*
Getting Around
 Car-Dependent
 Very Limited Transit
 Somewhat Bikeable
Schools
Construction
Condition
- Year built: 2021
Materials
- Foundation: Pillar/Post/Pier,Concrete Perimeter and Slab
- Roof: Metal
- Construction materials: Stone
Type & Style
- Home type: SingleFamily
- Architectural style: Contemporary,Modern/HighTech
- Property subType: Single Family Residence,Residential
Interior
Appliances
- Appliances included: Gas Cooktop,Dishwasher,Freezer,Double Oven,Built In Gas Oven/Range,Refrigerator,Wine Refrigerator,Dryer,Washer,Washer/Dryer
- Laundry features: Gas Dryer Hookup,Tub/Sink,Upper Floor,Inside,In Utility Room
Bathroom
- Features: DoubleSinks, Marble, PrimaryStallShowers, ShowersoverTubs2plus, SteamShower, Tile, UpdatedBaths, FullonGroundFloor, HalfonGroundFloor, OversizedTub
Bedroom
- Features: GroundFloorBedroom, PrimarySuiteRetreat
Bedrooms & Bathrooms
- Bedrooms: 6
- Bathrooms: 11
- Full bathrooms: 7
- 1/2 bathrooms: 4
Dining Room
- Features: BreakfastBar, BreakfastNook, DiningArea, DiningBar, EatinKitchen, FormalDiningRoom
Family Room
- Features: KitchenFamilyRoomCombo, SeparateFamilyRoom
Features
- High Ceilings,One Or More Skylights,Vaulted Ceiling(s),Video Audio System,Wet Bar,Walk-In Closet(s),Security Gate
- Flooring: Hardwood,Marble,Tile
- Number of fireplaces: 9
- Fireplace features: Family Room,Gas,Gas Log,Gas Starter,Living Room,Primary Bedroom,Other Location,Outside
Heating & Cooling
- Heating features: Central Forced Air Gas,Fireplace(s),Forced Air,2 plus Zones,Solar and Gas
- Cooling features: Ceiling Fan(s),Central Air,Zoned
Interior Area
- Total structure area: 10,415
- Total interior livable area: 10,415 sqft
Kitchen
- Features: Countertop_Marble, IslandwithSink, Pantry, Skylights
Property
Accessibility
- Accessibility features: Bathroom Features,Elevator/Lift,Parking,Accessible Doors
Details
- Parcel number: 50310074
- Zoning: A20S
- Special condition: Standard
- Horse amenities: Fenced
Features
- Stories: 3
- Pool features: Black Bottom,Fenced,Heated,In Ground,Lap,Pool/Spa Combo
- Patio & porch: Balcony/Patio
- Exterior features: Back Yard,Barbecue,Fenced,Courtyard
- Spa features: Other,Pool/SpaCombo
- Fencing: Perimeter,Back Yard,Front Yard,Gate
- Has view: Yes
- View description: Canyon,City Lights,Hills,Mountain(s),Valley,Vineyard
Lot
- Lot size: 4.15 Acres
- Features: Mostly Level
Parking
- Total spaces: 6
- Parking features: Attached,Electric Gate,Garage Door Opener,Guest,Lighted,Off Street,On Street,Parking Area,Oversized
- Has garage: Yes
- Attached garage spaces: 6
- Covered spaces: 6
Climate Risk is Financial Risk
Every home has a financial story beyond the listing price. Below, you’ll see the climate risks that could affect this property — and in Bills & Affordability, how those risks may influence repairs, insurance, utilities, and long-term value.
Biggest Threats for This Home
- Earthquake

- Inland Flooding

- Wildfire

- Heat Wave

- Landslide

How This Home’s Risks Compare
FEMA Declared Disasters in Santa Clara County and California
Understanding the Costs
Financial advisors generally recommend spending no more than 30% of your gross household income on housing costs. In practice, many households stretch to 35% or beyond — especially in high-cost markets.
Estimated Costs Today
| Monthly | Annual | |
|---|---|---|
| Mortgage | $95,821 | $1,149,852 |
| Home Insurance * | $1,189 | $14,268 |
| Property Taxes | $17,895 | $214,740 |
| Electricity | $2,233 | $26,800 |
| Total | $117,138 | $1,405,656 |
Income You'd Need if You Spent...
California FAIR Plan Programs
How Costs Could Change Over Time
Climate risk is quickly impacting all of the major home ownership costs. Adjust the growth rates and percentage of income spent on housing below to see how your housing costs could change over the next 10 years — and what income you'd need to keep up.
Comparing Against the Market
Price Per Sq Ft
vs Other Active Listings
Avg $/sqft
vs Homes Sold Last Month
Median $/sqft
Current Market Trends
Median Price Per Square Foot
The median price per square foot of homes sold in this area each month. Compare this to this listing's price per square foot to gauge whether the home is priced in line with recent sales.
Historicals for This Listing
Zestimate History ($/sqft)
No zestimate history available
Price History
| Date | Event | Price |
|---|---|---|
| 2026-05-14 | Pending sale | $18,950,000 |
| 2026-01-31 | Listed for sale | $18,950,000 |
| 2018-05-25 | Sold | $2,700,000 |
| 2018-04-21 | Pending sale | $2,998,000 |
| 2018-04-10 | Listed for sale | $2,998,000 |
 View on Zillow