
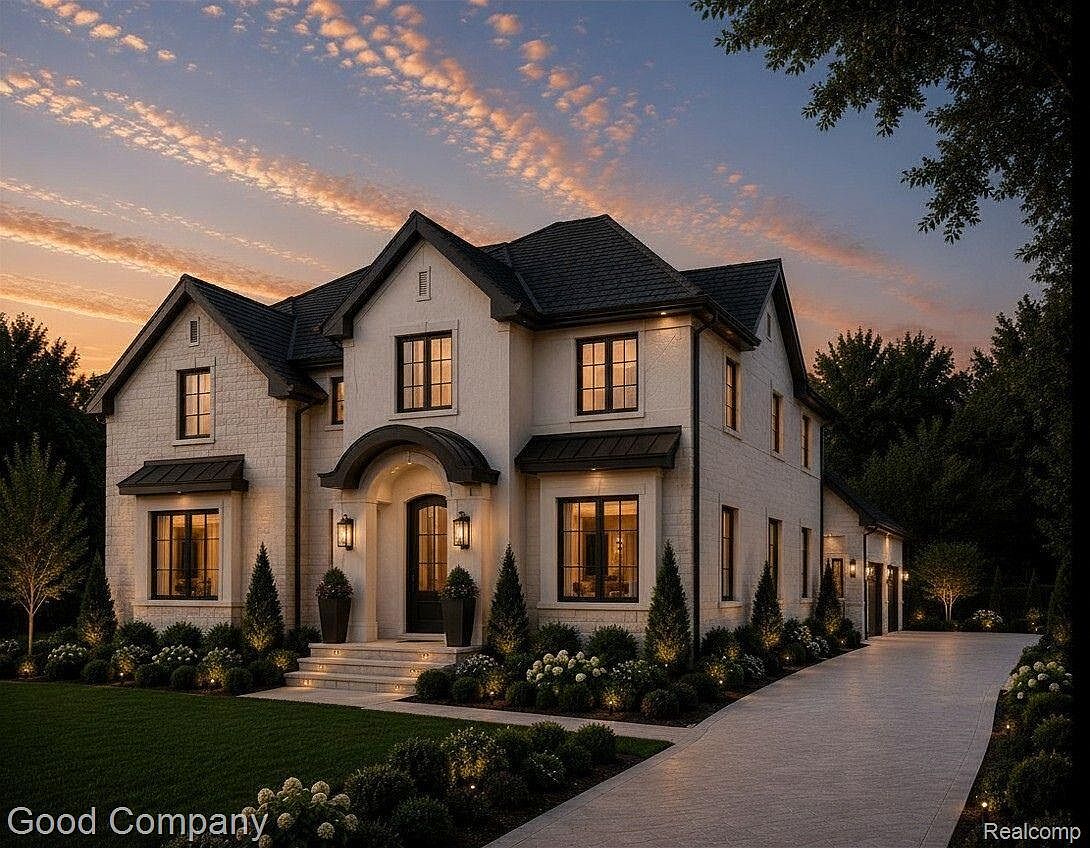
1411 Cedar Hill Dr, Royal Oak, MI, 48067
About This Home
Complete spring 2027. Customize now! Welcome to this new construction custom home by Ideal Builders and Remodeling located in the prestigious Vinsetta Sub. A rare wide lot with mature trees. This luxurious 5 bedroom, 4.1 bathroom home spans almost 4,900 square feet of total living space. Step inside from your covered front porch to the open, light-filled floor plan with hardwood floors throughout. The gourmet kitchen boasts top-of-the-line appliances and thoughtful finishes including custom cabinetry. The gas fireplace in the living room, beverage center in the dining room, private office and functional mudroom with lockers are just a few features that enhance the first floor living, along with the 3 car attached garage. Upstairs, find meticulous craftsmanship everywhere you turn. The primary suite is complete with a sprawling walk in closet and spa like bath for your morning rituals. Another junior suite, two bedrooms with a Jack and Jill bath, and a laundry room with washer and dryer round out the second floor. The finished basement provides an additional level of living and entertainment space, perfect for movie nights, a home gym, or playroom. Lower level bedroom and full bathroom also create a perfect space for overnight guests. Outside you will find a covered patio with fireplace, and a big private backyard that is fully landscaped/fenced overlooking year-round nature. Large enough to add a pool or sports court. Situated in the heart of Royal Oak, this home places you a stone's throw away from top notch dining, shopping, and entertainment, while still offering the tranquility of a residential neighborhood. A rare opportunity for elevated living in one of Michigan’s most sought-after communities. Walk to Shrine & Northwood Elementary or Woodward Ave. Don’t miss out! Complete spring 2027. Customize now!
Getting Around
 Somewhat Walkable
 Very Limited Transit
 Somewhat Bikeable
Schools
Construction
Condition
- Property condition: New Construction
- New construction: Yes
- Year built: 2026
Materials
- Foundation: Basement,Poured
- Construction materials: Stone,Stucco
Type & Style
- Home type: SingleFamily
- Architectural style: Colonial
- Property subType: Single Family Residence
Interior
Appliances
- Appliances included: Bar Fridge,Dishwasher,Disposal,Dryer,Free Standing Gas Range,Free Standing Refrigerator,Range Hood,Stainless Steel Appliances,Washer
- Laundry features: Laundry Room
Basement
- Has basement: Yes
- Basement: Finished
Bedroom
- Level: Second
- Area: 4
- Dimensions: 2 X 2
Bedroom
- Level: Basement
- Area: 4
- Dimensions: 2 X 2
Bedroom
- Level: Second
- Area: 4
- Dimensions: 2 X 2
Bedroom
- Level: Second
- Area: 4
- Dimensions: 2 X 2
Bedrooms & Bathrooms
- Bedrooms: 5
- Bathrooms: 5
- Full bathrooms: 4
- 1/2 bathrooms: 1
Dining Room
- Level: Entry
- Area: 4
- Dimensions: 2 X 2
Features
- Fireplace features: Living Room,Other Locations
- Fireplace: Yes
- Finished area below ground: 1,400
- Finished area above ground: 3,500
Game Room
- Level: Basement
- Area: 4
- Dimensions: 2 X 2
Heating & Cooling
- Heating features: Forced Air,Natural Gas
- Cooling features: Central Air
Interior Area
- Total interior livable area: 4,900 sqft
Kitchen
- Level: Entry
- Area: 4
- Dimensions: 2 X 2
Laundry
- Level: Second
- Area: 4
- Dimensions: 2 X 2
Library
- Level: Entry
- Area: 4
- Dimensions: 2 X 2
Living Room
- Level: Entry
- Area: 4
- Dimensions: 2 X 2
Other
- Level: Second
- Area: 4
- Dimensions: 2 X 2
Other
- Level: Basement
- Area: 4
- Dimensions: 2 X 2
Other
- Level: Second
- Area: 4
- Dimensions: 2 X 2
Other
- Level: Entry
- Area: 4
- Dimensions: 2 X 2
Primary Bathroom
- Level: Second
- Area: 4
- Dimensions: 2 X 2
Primary Bedroom
- Level: Second
- Area: 4
- Dimensions: 2 X 2
Property
Details
- Parcel number: 2516105005
- Special condition: Short Sale No,Standard
- Exclusions: Exclusion(s) Do Not Exist
Features
- Levels: Two
- Stories: 2
- Entry location: GroundLevelwSteps
- Pool features: None
- Patio & porch: Covered
- Fencing: Back Yard
Lot
- Lot size: 0.32 Acres
- Features: Sprinklers
- Lot size dimensions: 91.55 x 150
Parking
- Total spaces: 3
- Parking features: Three Car Garage,Attached,Side Entrance
- Has garage: Yes
- Attached garage spaces: 3
Climate Risk is Financial Risk
Every home has a financial story beyond the listing price. Below, you’ll see the climate risks that could affect this property — and in Bills & Affordability, how those risks may influence repairs, insurance, utilities, and long-term value.
Biggest Threats for This Home
- Cold Wave

- Heat Wave

- Tornado

How This Home’s Risks Compare
FEMA Declared Disasters in Oakland County and Michigan
Understanding the Costs
Financial advisors generally recommend spending no more than 30% of your gross household income on housing costs. In practice, many households stretch to 35% or beyond — especially in high-cost markets.
Estimated Costs Today
| Monthly | Annual | |
|---|---|---|
| Mortgage | $10,108 | $121,296 |
| Home Insurance * | $740 | $8,880 |
| Property Taxes | $2,082 | $24,984 |
| Electricity | $534 | $6,413 |
| Total | $13,464 | $161,568 |
Income You'd Need if You Spent...
Michigan FAIR Plan Programs



How Costs Could Change Over Time
Climate risk is quickly impacting all of the major home ownership costs. Adjust the growth rates and percentage of income spent on housing below to see how your housing costs could change over the next 10 years — and what income you'd need to keep up.
Comparing Against the Market
Price Per Sq Ft
vs Other Active Listings
Avg $/sqft
vs Homes Sold Last Month
Median $/sqft
Current Market Trends
Median Price Per Square Foot
The median price per square foot of homes sold in this area each month. Compare this to this listing's price per square foot to gauge whether the home is priced in line with recent sales.
Historicals for This Listing
Zestimate History ($/sqft)
Price History
| Date | Event | Price |
|---|---|---|
| 2026-06-18 | Listed for sale | $1,999,000 |
| 2026-06-08 | Sold | $560,000 |
| 2026-04-16 | Listed for sale | $575,000 |
| 2015-09-29 | Sold | $330,000 |
| 2015-07-17 | Sold | $330,000 |
| 2015-06-22 | Listed for sale | $340,000 |
| 2009-06-02 | Listing removed | $249,900 |
| 2009-04-11 | Listed for sale | $249,900 |
 View on Zillow