


3210 Casey Key Rd, Nokomis, FL, 34275
About This Home
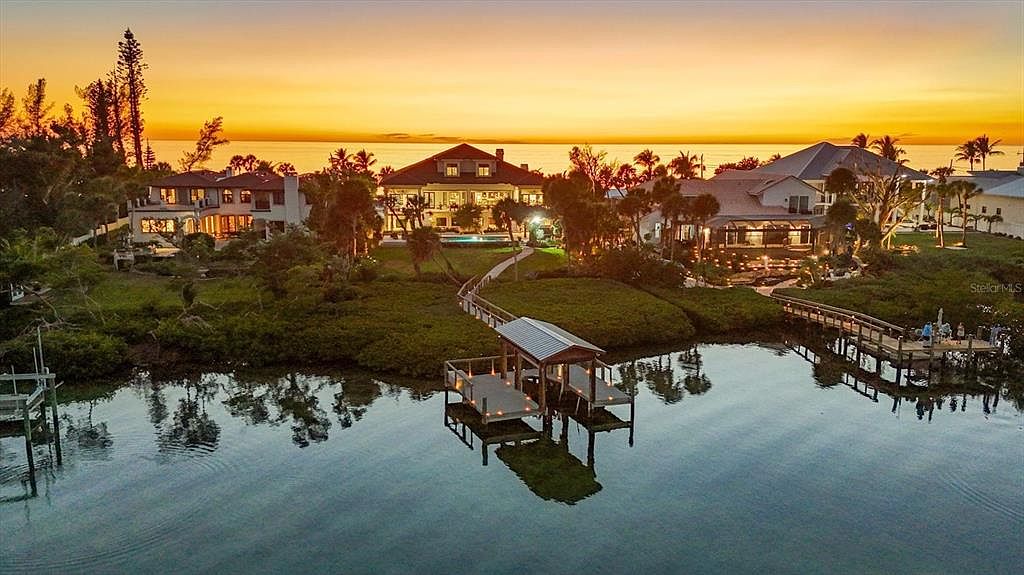
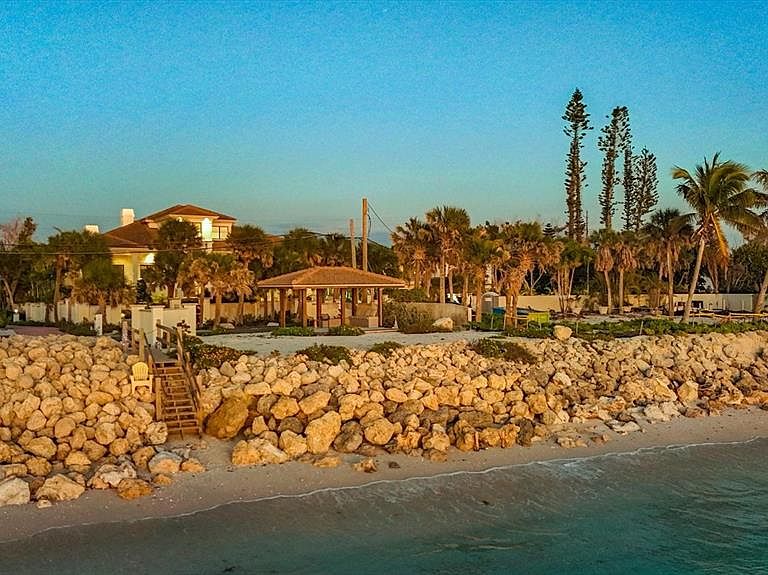
Set along one of Casey Key’s most coveted stretches, 3210 Casey Key Road presents a rare Gulf-to-Bay estate where water defines nearly every moment of daily life. Enjoy your private beach with rare, grandfathered cabana and your private bay frontage with dock and irreplaceable covered boat lift. Spanning almost 5,400 square feet under air across three-plus levels, this 2018-built residence offers four bedrooms, four full baths, a powder bath, multiple living and bonus spaces and, last but not least, an indoor half basketball court, all framed by impact-rated glass and serviced by a three-stop elevator. Arrival begins through a lushly landscaped circular motor court leading to a coastal-inspired façade and a covered entry accented by wood inlay ceilings. Inside, engineered wood floors, crown molding, and curated architectural details introduce interiors that balance sophistication with warmth. The dining room captures Gulf views through an oversized window, while the library doubles as a refined retreat with beamed ceilings, built-ins, a fireplace, and French doors opening to a Gulf-facing terrace. At the heart of the home, the great room unfolds around a stone-clad fireplace and opens through Euro-wall glass doors to expansive outdoor living. The chef’s kitchen is both beautiful and highly functional, anchored by two oversized islands and finished with quartz countertops, tile backsplash, custom cabinetry, and a premier appliance suite including Wolf, Sub-Zero, Miele, and Vent-A-Hood. A walk-in pantry with additional prep space, a light-filled breakfast nook overlooking the bay, and a well-appointed laundry room complete the main living level. Two private primary suites on the main floor offer exceptional flexibility, each opening to terraces with pool and Intracoastal views. One features a steam shower and tailored walk-in closet, while the other is styled as a spa retreat with chandelier-lit marble finishes, a freestanding soaking tub, and a custom-designed dressing room. Upstairs, a lounge-style bonus room with wet bar and Gulf views creates an ideal gathering space, accompanied by two guest suites, both enjoying tranquil Intracoastal outlooks. The expansive lower level introduces remarkable versatility, with bonus living areas including a dedicated craft room and extensive storage rarely found in coastal homes. An indoor half-court basketball court makes this amenity driven property even more interesting. Outside, the estate truly comes into its own. A heated saltwater infinity-edge pool and spa anchor the backyard, complemented by an outdoor kitchen, pergola with gas firepit, outdoor shower, and pass-through bar for effortless entertaining. A Trex boardwalk leads to the dock and rare and irreplaceable covered 8,000 pound boat lift, offering direct Gulf-to-Bay boating with no fixed bridges. On the beach side, a grandfathered cabana is the perfect venue for enjoying specular everyday sunsets. Situated on approximately 0.82 acres, the property provides both scale and privacy, framed by mature landscaping and sweeping water views on both sides. Set on the serene barrier island of Casey Key, this Gulf-to-Bay estate offers effortless access to boating, beach, and the dining and cultural scenes of Venice and Sarasota. More than a home, 3210 Casey Key Road is a refined coastal retreat where sophisticated interiors, resort-style amenities, and exceptional waterfront living come together.
Getting Around
 Car-Dependent
 Very Limited Transit
 Somewhat Bikeable
Schools
Construction
Condition
- Year built: 2018
Materials
- Foundation: Raised
- Roof: Tile
- Construction materials: Concrete,Stucco
Type & Style
- Home type: SingleFamily
- Architectural style: Custom
- Property subType: Single Family Residence
Interior
Appliances
- Appliances included: Oven,Cooktop,Dishwasher,Disposal,Dryer,Electric Water Heater,Microwave,Refrigerator,Washer
- Laundry features: Inside,Laundry Room
Bedroom3
- Features: Tub With Shower,Built-in Closet
- Level: Third
- Area: 221
- Dimensions: 13x17
Bedroom4
- Features: Shower No Tub,Built-in Closet
- Level: Third
- Area: 221
- Dimensions: 13x17
Bedrooms & Bathrooms
- Bedrooms: 4
- Bathrooms: 5
- Full bathrooms: 4
- 1/2 bathrooms: 1
Bonus Room
- Features: Wet Bar,Built-in Closet
- Level: Third
Dining Room
- Level: Second
- Area: 224
- Dimensions: 14x16
Features
- Built-in Features,Ceiling Fan(s),Crown Molding,Eating Space In Kitchen,Elevator,High Ceilings,Kitchen/Family Room Combo,Primary Bedroom Main Floor,Split Bedroom,Stone Counters,Thermostat
- Window features: Blinds,Window Treatments,Hurricane Shutters/Windows
- Flooring: Carpet,Ceramic Tile,Engineered Hardwood,Marble,Travertine
- Fireplace features: Gas,Living Room,Other Room
- Fireplace: Yes
Great Room
- Level: Second
- Area: 588
- Dimensions: 21x28
Heating & Cooling
- Heating features: Central,Electric,Zoned
- Cooling features: Central Air,Zoned
Interior Area
- Total structure area: 12,596
- Total interior livable area: 5,393 sqft
Kitchen
- Level: Second
- Area: 224
- Dimensions: 14x16
Library
- Level: Second
- Area: 405
- Dimensions: 15x27
Other
- Features: Walk-In Closet(s)
- Level: Second
- Area: 255
- Dimensions: 15x17
Primary Bathroom
- Features: Garden Bath,Multiple Shower Heads,Tub with Separate Shower Stall,Linen Closet
- Level: Second
Primary Bathroom
- Features: Multiple Shower Heads,Rain Shower Head,Shower No Tub,Steam Shower,Stone Counters,Water Closet/Priv Toilet,Linen Closet
- Level: Second
Primary Bedroom
- Features: En Suite Bathroom,Walk-In Closet(s)
- Level: Second
- Area: 255
- Dimensions: 15x17
Property
Details
- Parcel number: 0158140003
- Zoning: RE2
- Special condition: None
Features
- Levels: Three Or More
- Stories: 3
- Private pool: Yes
- Pool features: Heated,In Ground,Lighting,Outside Bath Access
- Patio & porch: Covered,Rear Porch
- Exterior features: Private Mailbox
- Has spa: Yes
- Spa features: Heated
- Has view: Yes
- View description: Water,Bay/Harbor - Full,Gulf/Ocean - Full,Intracoastal Waterway
- Has water view: Yes
- Water view: Water,Bay/Harbor - Full,Gulf/Ocean - Full,Intracoastal Waterway
- On waterfront: Yes
- Waterfront features: Bay/Harbor,Gulf/Ocean,Bay/Harbor Access,Beach Access,Gulf/Ocean Access,Intracoastal Waterway Access,Bridges - No Fixed Bridges
- Waterbody name: GULF AND BLACKBURN BAY
- Residential vegetation: Mature Landscaping,Trees/Landscaped
Lot
- Lot size: 0.82 Acres
- Features: Flood Insurance Required,FloodZone,In County,Landscaped
- Lot size dimensions: 100 x 279
Parking
- Total spaces: 3
- Parking features: Garage - Attached
- Has garage: Yes
- Attached garage spaces: 3
- Covered spaces: 3
Climate Risk is Financial Risk
Every home has a financial story beyond the listing price. Below, you’ll see the climate risks that could affect this property — and in Bills & Affordability, how those risks may influence repairs, insurance, utilities, and long-term value.
Biggest Threats for This Home
- Hurricane

- Coastal Flooding

- Lightning

- Tsunami

How This Home’s Risks Compare
FEMA Declared Disasters in Sarasota County and Florida
Understanding the Costs
Financial advisors generally recommend spending no more than 30% of your gross household income on housing costs. In practice, many households stretch to 35% or beyond — especially in high-cost markets.
Estimated Costs Today
| Monthly | Annual | |
|---|---|---|
| Mortgage | $53,599 | $643,188 |
| Home Insurance * | $15,351 | $184,212 |
| Property Taxes | $10,384 | $124,608 |
| Electricity | $542 | $6,512 |
| Total | $79,876 | $958,512 |
Income You'd Need if You Spent...
Florida FAIR Plan Programs



How Costs Could Change Over Time
Climate risk is quickly impacting all of the major home ownership costs. Adjust the growth rates and percentage of income spent on housing below to see how your housing costs could change over the next 10 years — and what income you'd need to keep up.
Comparing Against the Market
Price Per Sq Ft
vs Other Active Listings
Avg $/sqft
vs Homes Sold Last Month
Median $/sqft
Current Market Trends
Median Price Per Square Foot
The median price per square foot of homes sold in this area each month. Compare this to this listing's price per square foot to gauge whether the home is priced in line with recent sales.
Historicals for This Listing
Zestimate History ($/sqft)
Price History
| Date | Event | Price |
|---|---|---|
| 2026-02-04 | Listed for sale | $10,600,000 |
| 2016-01-14 | Sold | $2,495,000 |
| 2008-09-29 | Sold | $2,000,000 |
 View on Zillow