
341 Amber View St, Menomonie, WI, 54751
About This Home
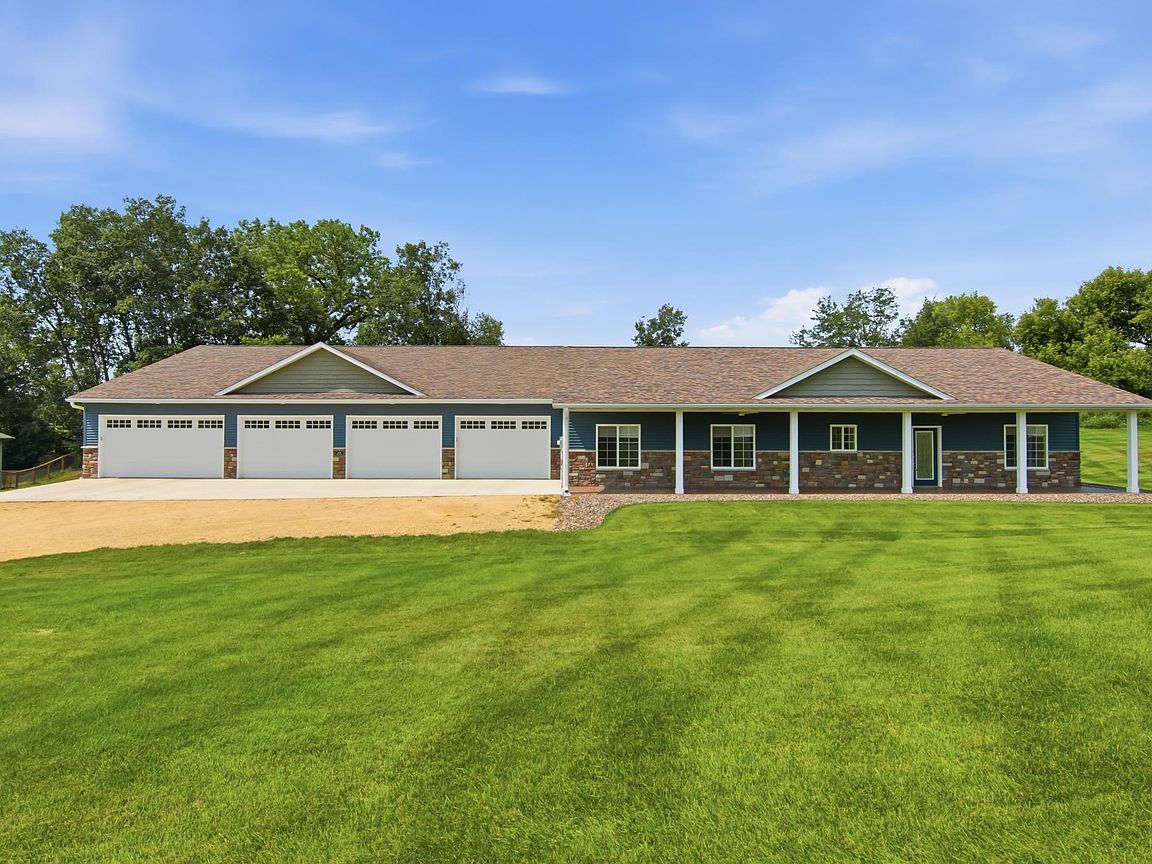
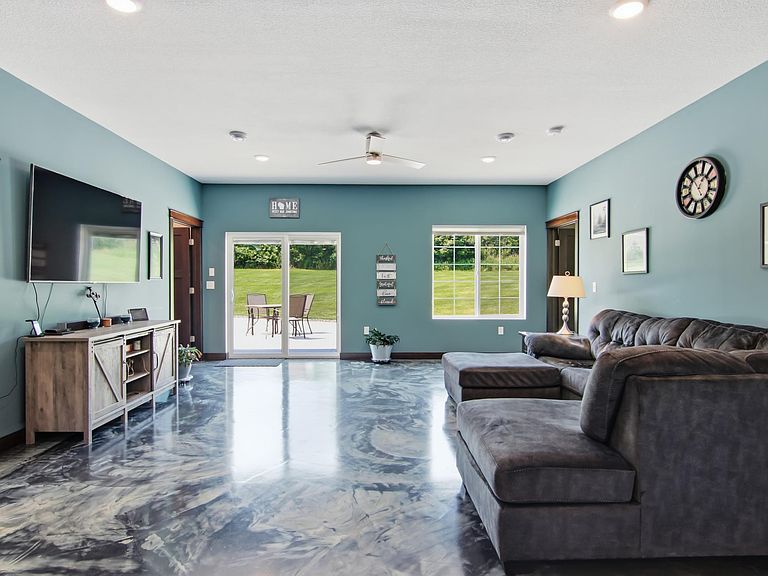
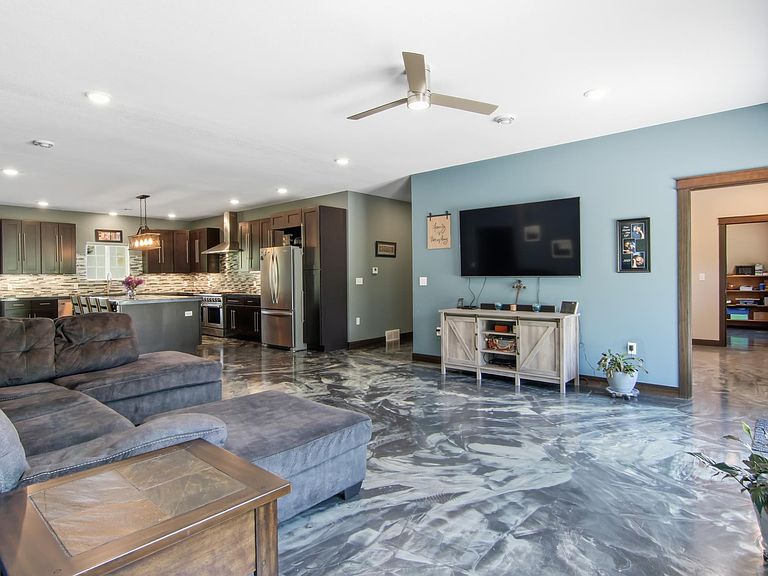
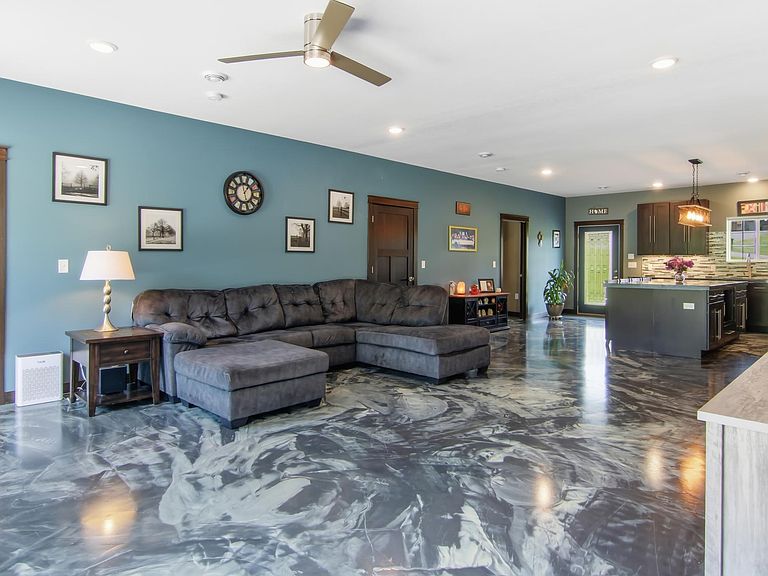
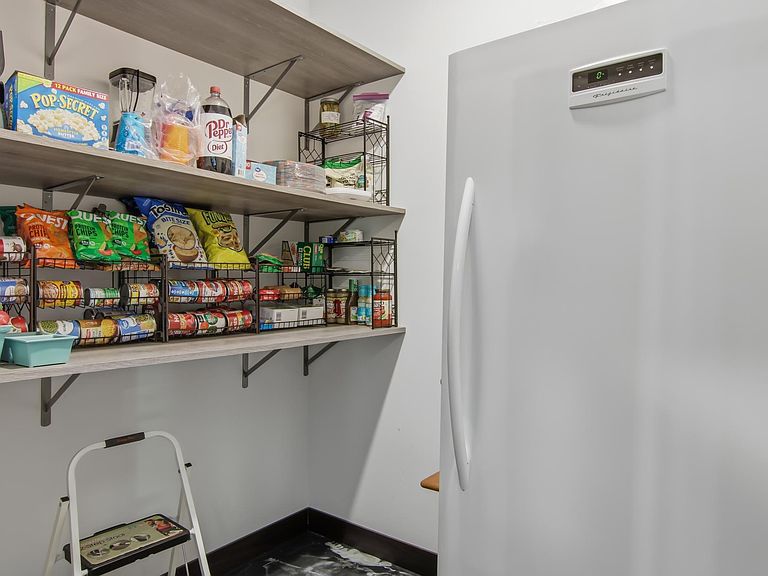
One-Level Luxury Living Equipped with Enormous Dream Shop! If you have been searching for spacious, single-story living combined with an unbelievable shop on a peaceful cul-de-sac, look no further! Custom-built and conveniently located on the edge of Menomonie with city water and sewer, this open-concept gem features extra-tall 9-foot ceilings throughout the home and a thoughtfully designed layout. The heart of the home is a chef’s dream kitchen boasting an oversized island, a spacious walk-in pantry, and high-end stainless steel appliances, highlighted by a commercial-grade Thor 6-burner stove with a flattop griddle and double oven. Entertaining is effortless in the massive, versatile rec room featuring a stunning custom wet bar. The private 420-square-foot primary suite wing is a true sanctuary, featuring a huge walk-in closet with dedicated laundry, and a luxurious ensuite with double sinks and a walk-in double shower. Guest accommodations are equally impressive, including a bedroom with direct walk-through bath access. The true showstopper is the massive 3,420-square-foot heated shop with 10-foot ceilings, its own bathroom, and a separate second laundry room—offering infinite possibilities for hobbies, storage, etc. Outside, the sprawling 0.88-acre lot boasts a beautifully manicured lawn with an in-ground sprinkler system, a huge concrete patio space perfect for outdoor lounging, and exterior security lights. Buy with complete confidence knowing this turn-key home is pre-inspected and ready to go. More photos coming- Showings officially begin Thursday, August 6th, so get your pre-approvals or proof of funds ready for this rare, one-of-a-kind property!
Getting Around
 Car-Dependent
 Very Limited Transit
 Somewhat Bikeable
Schools
Construction
Condition
- Year built: 2019
Materials
- Roof: Age 8 Years or Less,Architectural Shingle
- Construction materials: Concrete,Frame
Type & Style
- Home type: SingleFamily
- Property subType: Single Family
Interior
Appliances
- Appliances included: Dishwasher,Dryer,Electric Water Heater,Exhaust Fan,Microwave,Range,Refrigerator,Stainless Steel Appliance(s),Washer
- Laundry features: Electric Dryer Hookup,Main Level
Basement
- Basement: None
Bathroom
- Level: Main
- Area: 126
- Dimensions: 9x14
Bathroom
- Level: Main
- Area: 104
- Dimensions: 8x13
Bathroom
- Level: Main
- Area: 88
- Dimensions: 8x11
Bedroom
- Level: Main
- Area: 168
- Dimensions: 12x14
Bedroom2
- Level: Main
- Area: 140
- Dimensions: 10x14
Bedroom3
- Level: Main
- Area: 154
- Dimensions: 11x14
Bedrooms & Bathrooms
- Bedrooms: 3
- Bathrooms: 3
- Full bathrooms: 1
- 3/4 bathrooms: 2
Dining Room
- Level: Main
- Area: 324
- Dimensions: 18x18
Features
- Finished area below ground: 0
- Finished area above ground: 2,320
Heating & Cooling
- Heating features: Forced Air,Other
- Cooling features: Central Air
Interior Area
- Total structure area: 2,320
- Total interior livable area: 2,320 sqft
Kitchen
- Level: Main
- Area: 396
- Dimensions: 18x22
Laundry
- Level: Main
- Area: 80
- Dimensions: 8x10
Recreation Room
- Level: Main
- Area: 460
- Dimensions: 23x20
Property
Accessibility
- Accessibility features: Doors 36"+,Hallways 42"+,No Stairs External,No Stairs Internal,Roll-In Shower
Details
- Parcel number: 1725122813271200015
- Zoning description: Residential-Single Family
- Foundation area: 2320
Features
- Levels: One
- Stories: 1
- Pool features: None
- Patio & porch: Patio
- Fencing: None
Lot
- Lot size: 0.88 Acres
- Features: Tree Coverage - Light
- Lot size dimensions: 183 x 216 x 185 x 218
Parking
- Total spaces: 11
- Parking features: Attached,Driveway - Other Surface,Electric,Floor Drain,Garage,Garage Door Opener,Heated Garage,Insulated Garage
- Has garage: Yes
- Attached garage spaces: 11
- Covered spaces: 11
- Has uncovered spaces: Yes
Climate Risk is Financial Risk
Every home has a financial story beyond the listing price. Below, you’ll see the climate risks that could affect this property — and in Bills & Affordability, how those risks may influence repairs, insurance, utilities, and long-term value.
Biggest Threats for This Home
- Cold Wave

- Hail

- Lightning

- Strong Wind

- Tornado

- Heat Wave

- Inland Flooding

- Winter Weather

How This Home’s Risks Compare
FEMA Declared Disasters Across Wisconsin Counties
Understanding the Costs
Financial advisors generally recommend spending no more than 30% of your gross household income on housing costs. In practice, many households stretch to 35% or beyond — especially in high-cost markets.
Estimated Costs Today
| Monthly | Annual | |
|---|---|---|
| Mortgage | $2,907 | $34,884 |
| Home Insurance * | $268 | $3,216 |
| Property Taxes | $931 | $11,172 |
| Electricity | $218 | $2,616 |
| Total | $4,324 | $51,888 |
Income You'd Need if You Spent...
Wisconsin FAIR Plan Programs

How Costs Could Change Over Time
Climate risk is quickly impacting all of the major home ownership costs. Adjust the growth rates and percentage of income spent on housing below to see how your housing costs could change over the next 10 years — and what income you'd need to keep up.
Comparing Against the Market
Price Per Sq Ft
vs Other Active Listings
Avg $/sqft
vs Homes Sold Last Month
Median $/sqft
Current Market Trends
Median Price Per Square Foot
The median price per square foot of homes sold in this area each month. Compare this to this listing's price per square foot to gauge whether the home is priced in line with recent sales.
Historicals for This Listing
Zestimate History ($/sqft)
Price History
| Date | Event | Price |
|---|---|---|
| 2026-08-06 | Listed for sale | $575,000 |
| 2018-11-09 | Sold | $33,000 |
| 2018-08-09 | Listed for sale | $36,500 |
 View on Zillow