



3129 Milestone Ave, Simi Valley, CA, 93065
About This Home
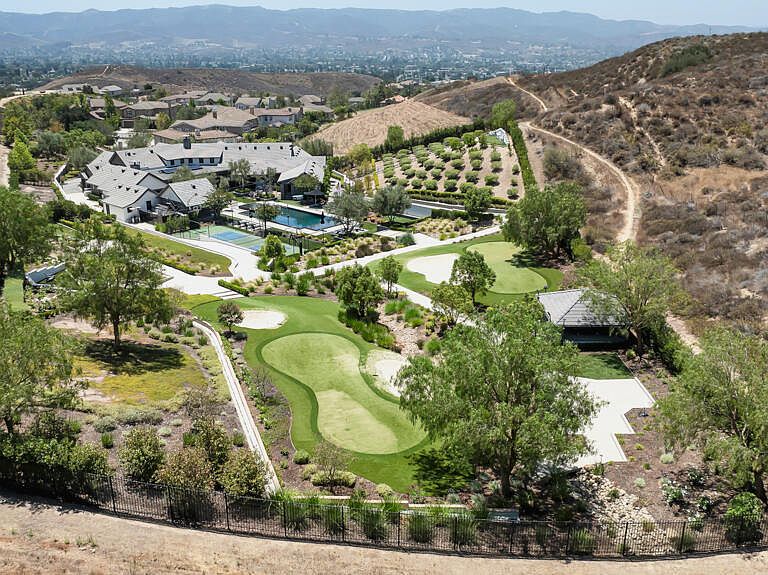
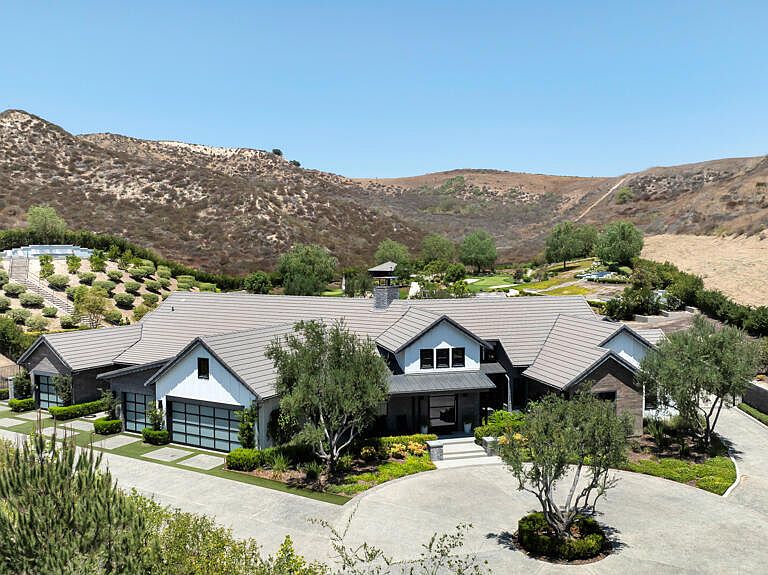
Behind private gates at the end of a long, secluded drive lies one of Big Sky's most exceptional custom estates - a residence where timeless architecture, resort-inspired amenities, and uncompromising craftsmanship come together on approximately 2.1 private acres. Purposefully designed and owner-built with no expense spared, this rare single-story estate offers an extraordinary opportunity to own one of Simi Valley's finest luxury properties. Spanning approximately 6,400 sq, ft., the home was designed to celebrate California's coveted indoor-outdoor lifestyle. Two expansive pocket sliding glass doors dissolve the boundaries between the interior and the spectacular grounds beyond, allowing every gathering to flow effortlessly from elegant living spaces to world-class outdoor entertaining. Rich hardwood floors, soaring beamed ceilings, and a dramatic double-sided fireplace create warmth and sophistication throughout the open-concept design. The living room, dining room, family room, gourmet kitchen, and luxurious primary suite all enjoy sweeping views of the resort-style backyard. At the heart of the home, the chef's kitchen is both beautiful and functional, featuring handcrafted custom cabinetry, an oversized island, walk-in pantry, butler's pantry with coffee station, Miele professional range, Sub-Zero refrigerator, dual dishwashers, convection oven, warming drawer, wine refrigerator, pot filler, and premium appliances worthy of the most discerning culinary enthusiast. The family room offers theater style seating, viewing screen, and a full wet bar, creating the perfect setting for movie nights or game-day entertaining. The private primary retreat rivals a luxury resort, offering its own sitting room with fireplace and wet bar, a tranquil bedroom opening to a secluded patio, and separate spa-inspired bathrooms and expansive custom walk-in closets designed for both him and her. Each of the home's five bedrooms enjoys its own beautifully appointed en-suite bath, while two thoughtfully positioned laundry rooms provide convenience without compromise. Outside, the estate transforms into a private resort unlike anything else in the area. A breathtaking zero-edge pool with Baja shelf and spa serves as the centerpiece, surrounded by multiple lounge areas overlooking panoramic valley, city, and canyon vistas. Every inch of the grounds was curated for recreation and entertaining--from multiple putting greens, pickleball and basketball court, outdoor shower, and two outdoor bathrooms, to multiple destination patios designed for every occasion. The outdoor living experience is second to none. The impressive covered main patio features skylights, dual fire features, and a fully equipped outdoor kitchen complete with a professional BBQ, griddle, side burner, refrigerator, ice maker, dishwasher, sink, and expansive bar seating. Separate Lodge and Mancave patios, each anchored by their own fireplace, create inviting spaces for year-round entertaining, while an additional fire pit lounge offers the perfect place to unwind beneath the stars. Luxury extends well beyond what meets the eye with a Lutron lighting system, whole-home indoor and outdoor audio, three-zone HVAC, Generac backup generator, attached three-car garage, separate two-car garage, oversized motor court, and room for RV parking. Rarely does a property combine the privacy of a secluded estate, the convenience of a coveted single-story floor plan, and the caliber of amenities found in the world's finest resorts. This is more than a home - it is a destination, a lifestyle, and one of Big Sky's most remarkable offerings. Opportunities of this significance are truly few and far between.
Getting Around
 Car-Dependent
 Minimal Transit
 Somewhat Bikeable
Schools
Construction
Condition
- Property condition: Updated/Remodeled,Turnkey
- Year built: 2019
Type & Style
- Home type: SingleFamily
- Property subType: Single Family Residence
Interior
Appliances
- Appliances included: Bar Ice Maker,Dishwasher,Disposal,Refrigerator
- Laundry features: Laundry Room,Laundry Area
Bedrooms & Bathrooms
- Bedrooms: 5
- Bathrooms: 7
- Full bathrooms: 6
- 1/2 bathrooms: 1
Features
- Walk-In Closet(s),High Ceilings,Cathedral Ceiling(s),Central Vacuum,Bar,Beamed Ceilings,Built-in Features,Open Floorplan,Recessed Lighting,Wet Bar,Pantry,Stone Counters,Quartz Counters
- Door features: Sliding Glass Door(s)
- Window features: Double Pane Windows
- Flooring: Wood/Wood Like
- Fireplace features: Dining Room,See Through,Living Room,Gas
- Fireplace: Yes
Heating & Cooling
- Heating features: Forced Air,Zoned
- Cooling features: Ceiling Fan(s),Central Air,Zoned
Interior Area
- Total structure area: 6,393
- Total interior livable area: 6,393 sqft
Property
Details
- Parcel number: 6190040025
- Special condition: Standard
Features
- Levels: One
- Stories: 1
- Entry location: Main Level
- Private pool: Yes
- Pool features: Private
- Patio & porch: Concrete Slab,Front Porch
- Has spa: Yes
- Spa features: Private,In Ground
- Fencing: Privacy,Automatic Gate,Full
- Has view: Yes
- View description: Canyon,City Lights,Hills
Lot
- Lot size: 2.21 Acres
- Features: Back Yard,Front Yard,Landscaped
Parking
- Total spaces: 5
- Parking features: Garage Attached,Auto Driveway Gate,Direct Access,Secured
- Has garage: Yes
- Attached garage spaces: 5
- Has uncovered spaces: Yes
Climate Risk is Financial Risk
Every home has a financial story beyond the listing price. Below, you’ll see the climate risks that could affect this property — and in Bills & Affordability, how those risks may influence repairs, insurance, utilities, and long-term value.
Biggest Threats for This Home
- Earthquake

- Inland Flooding

- Wildfire

- Landslide

How This Home’s Risks Compare
FEMA Declared Disasters in Ventura County and California
Understanding the Costs
Financial advisors generally recommend spending no more than 30% of your gross household income on housing costs. In practice, many households stretch to 35% or beyond — especially in high-cost markets.
Estimated Costs Today
| Monthly | Annual | |
|---|---|---|
| Mortgage | $24,271 | $291,252 |
| Home Insurance * | $1,037 | $12,444 |
| Property Taxes | $4,522 | $54,264 |
| Electricity | $1,370 | $16,450 |
| Total | $31,200 | $374,400 |
Income You'd Need if You Spent...
California FAIR Plan Programs
How Costs Could Change Over Time
Climate risk is quickly impacting all of the major home ownership costs. Adjust the growth rates and percentage of income spent on housing below to see how your housing costs could change over the next 10 years — and what income you'd need to keep up.
Comparing Against the Market
Price Per Sq Ft
vs Other Active Listings
Avg $/sqft
vs Homes Sold Last Month
Median $/sqft
Current Market Trends
Median Price Per Square Foot
The median price per square foot of homes sold in this area each month. Compare this to this listing's price per square foot to gauge whether the home is priced in line with recent sales.
Historicals for This Listing
Zestimate History ($/sqft)
No zestimate history available
Price History
| Date | Event | Price |
|---|---|---|
| 2026-07-19 | Listed for sale | $4,800,000 |
| 2016-09-08 | Sold | $452,000 |
| 2009-12-04 | Sold | $400,000 |
For Sale by Agent
 View on Zillow