



623 Vermilion Peak Dr, Windsor, CO, 80550
About This Home
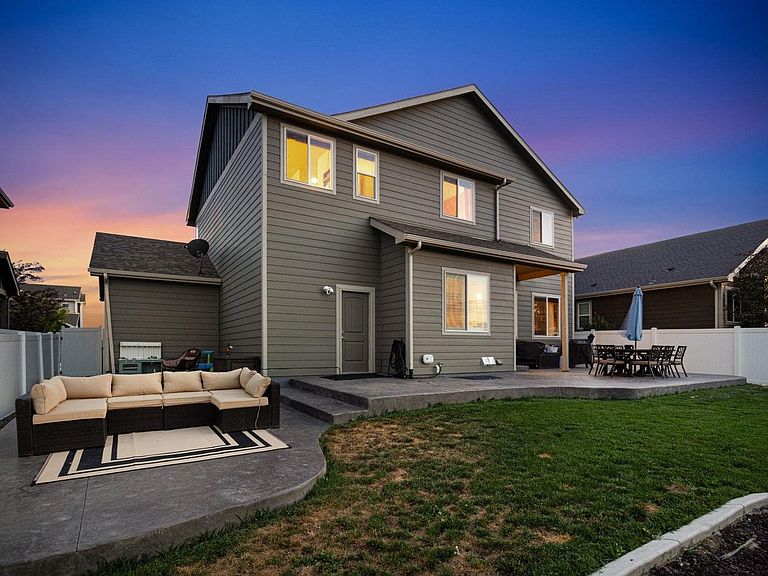
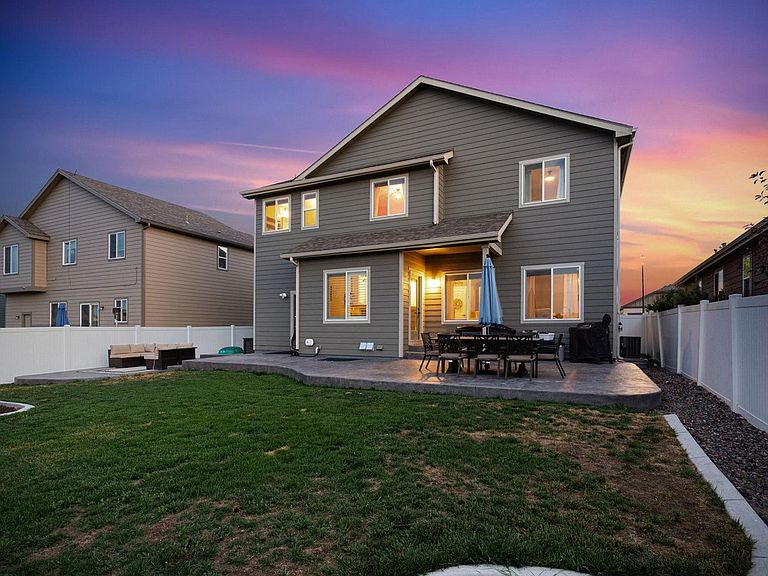
Imagine stepping out onto your back patio to open space and pond views. One of the hardest things to find in a newer neighborhood is a backyard that doesn't look directly into another backyard. Here, your patio overlooks open space and a pond, giving you the privacy and views that make spending time outside just as enjoyable as being inside. Whether you're enjoying your morning coffee, grilling with friends, or winding down in the evening under the WiFi-controlled soffit lighting, this is the feature that truly sets this home apart.Another standout feature is the tandem 4-car garage, offering the flexibility to park four vehicles or create the workshop, hobby space, or extra storage you've always wanted without sacrificing parking.Inside, you'll find over 3,000 square feet of finished living space designed with flexibility in mind. The main level offers a dedicated office with sliding barn doors, an open kitchen with granite countertops, stainless steel appliances, a center island, and a spacious living room anchored by a gas fireplace.Upstairs, all four bedrooms are conveniently located alongside the laundry room. The primary suite features two closets, including a walk-in, plus a five-piece bathroom with dual vanities and a private water closet.The recently finished basement expands the home's living space with a second family room featuring another gas fireplace, a 3/4 bathroom, and a flexible room that works well as a home office, gym, hobby room, or non-conforming fifth bedroom.Located just two blocks from Hollister Lake Elementary, Northern Lights Park, and the Great Western Trail, you'll enjoy easy access to Windsor's trail system, parks, downtown, and everything that makes this community such a great place to call home.
Getting Around
 Car-Dependent
 Very Limited Transit
 Somewhat Bikeable
Schools
Construction
Condition
- Year built: 2017
Materials
- Roof: Composition
- Construction materials: Frame
Other
- Builder name: Saint Aubyn Homes
Type & Style
- Home type: SingleFamily
- Property subType: Single Family Residence
Interior
Appliances
- Appliances included: Electric Range,Dishwasher,Refrigerator,Microwave
Basement
- Has basement: Yes
- Basement: Partially Finished
Bedroom2
- Level: Upper
- Area: 121
- Dimensions: 11 x 11
Bedroom3
- Level: Upper
- Area: 132
- Dimensions: 12 x 11
Bedroom4
- Level: Upper
- Area: 154
- Dimensions: 14 x 11
Bedroom5
- Level: Basement
- Area: 168
- Dimensions: 14 x 12
Bedrooms & Bathrooms
- Bedrooms: 5
- Bathrooms: 4
- Full bathrooms: 2
- 3/4 bathrooms: 1
- 1/2 bathrooms: 1
- Main level bathrooms: 1
Features
- Eat-in Kitchen
- Window features: Window Coverings
- Fireplace features: Two or More
- Fireplace: Yes
- Finished area above ground: 2,195
Heating & Cooling
- Heating features: Forced Air
- Cooling features: Central Air
Interior Area
- Total structure area: 2,195
- Total interior livable area: 3,108 sqft
Kitchen
- Level: Main
- Area: 143
- Dimensions: 11 x 13
Primary Bedroom
- Features: 5 Piece Primary Bath
- Level: Upper
- Area: 238
- Dimensions: 14 x 17
Study
- Level: Main
- Area: 121
- Dimensions: 11 x 11
Property
Details
- Parcel number: R8941511
- Zoning: Res
- Special condition: Private Owner
- Other equipment: Satellite Dish
Features
- Levels: Two
- Stories: 2
- Patio & porch: Patio
- Exterior features: Sprinkler System
- Fencing: Fenced
- Has view: Yes
- View description: City
Lot
- Lot size: 6,726 sqft
- Features: Abuts Private Open Space,Paved,Curbs,Gutters,Sidewalks,Street Light
Parking
- Total spaces: 4
- Parking features: Garage Door Opener,Attached,Tandem
- Has garage: Yes
- Attached garage spaces: 4
- Covered spaces: 4
Climate Risk is Financial Risk
Every home has a financial story beyond the listing price. Below, you’ll see the climate risks that could affect this property — and in Bills & Affordability, how those risks may influence repairs, insurance, utilities, and long-term value.
Biggest Threats for This Home
- Hail

- Cold Wave

- Lightning

- Strong Wind

- Tornado

- Winter Weather

How This Home’s Risks Compare
FEMA Declared Disasters Across Colorado Counties
Understanding the Costs
Financial advisors generally recommend spending no more than 30% of your gross household income on housing costs. In practice, many households stretch to 35% or beyond — especially in high-cost markets.
Estimated Costs Today
| Monthly | Annual | |
|---|---|---|
| Mortgage | $3,413 | $40,956 |
| Home Insurance * | $301 | $3,612 |
| Property Taxes | $309 | $3,708 |
| Electricity | $234 | $2,815 |
| Total | $4,257 | $51,084 |
Income You'd Need if You Spent...
Colorado FAIR Plan Programs

How Costs Could Change Over Time
Climate risk is quickly impacting all of the major home ownership costs. Adjust the growth rates and percentage of income spent on housing below to see how your housing costs could change over the next 10 years — and what income you'd need to keep up.
Comparing Against the Market
Price Per Sq Ft
vs Other Active Listings
Avg $/sqft
vs Homes Sold Last Month
Median $/sqft
Current Market Trends
Median Price Per Square Foot
The median price per square foot of homes sold in this area each month. Compare this to this listing's price per square foot to gauge whether the home is priced in line with recent sales.
Historicals for This Listing
Zestimate History ($/sqft)
Price History
| Date | Event | Price |
|---|---|---|
| 2026-07-09 | Listed for sale | $675,000 |
| 2026-05-01 | Listing removed | $675,000 |
| 2026-04-16 | Price change | $675,000 |
| 2026-03-19 | Listed for sale | $689,900 |
| 2017-03-29 | Sold | $382,500 |
 View on Zillow