


690 Sun Up Pl, Erie, CO, 80516
About This Home
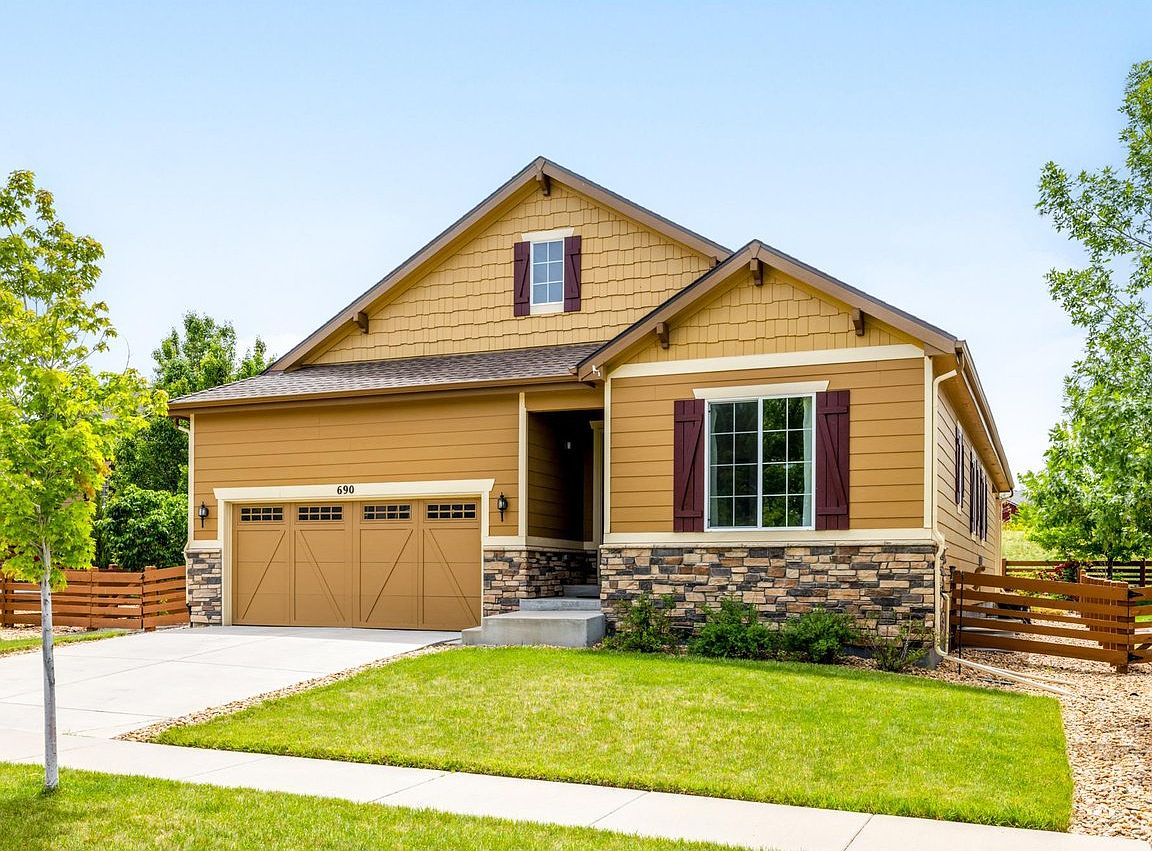
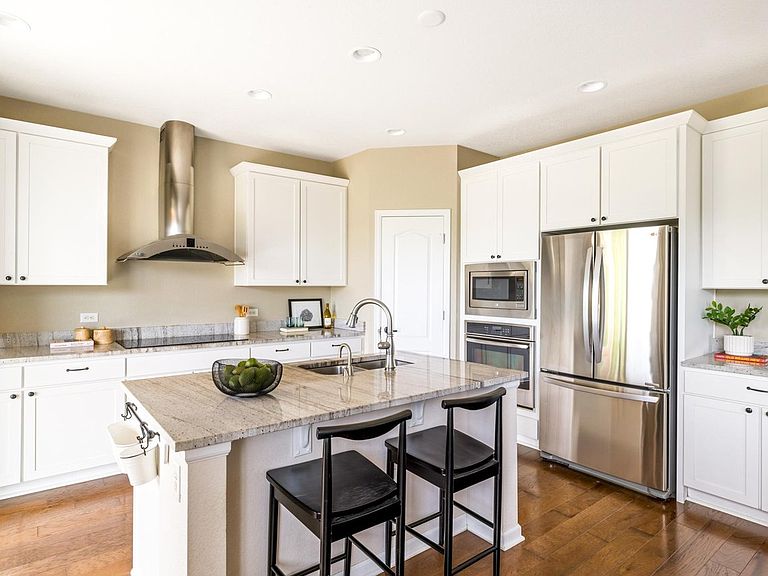
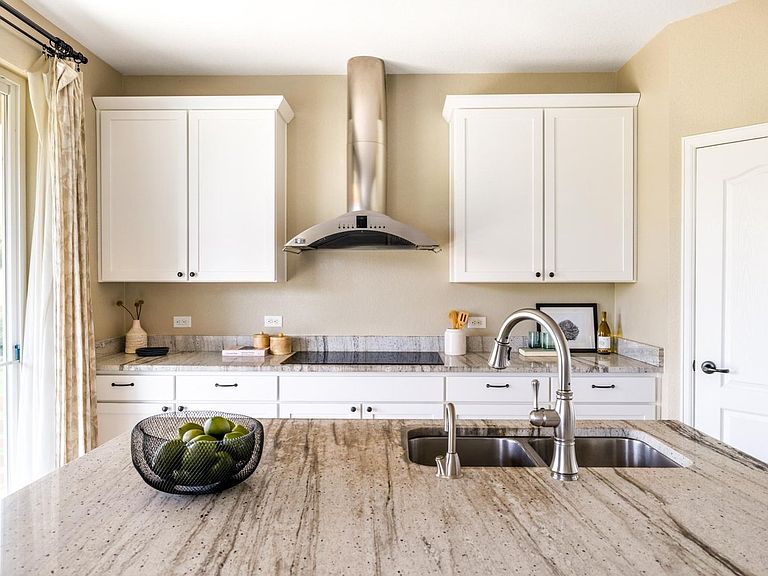
Welcome home to this stunning, highly upgraded Richmond-built residence featuring the popular Alcott Model (Elevation A), perfectly situated on a premium 7,775 sq ft lot. Spanning 2,003 beautifully finished square feet, this bright and airy layout boasts 3 spacious bedrooms, 2 bathrooms, and a private office enclosed by elegant 8-foot French doors. Every room in the home, including the guest bath, enjoys natural light from exterior windows. At the heart of the home is a gourmet chef's kitchen equipped with a 36-inch induction cooktop, a 36-inch designer hood with exterior vent, stainless steel appliances, 42-inch upper cabinets in "White Icing" shaker style, and exquisite River White natural stone countertops with undermount sinks-a luxury finish carried throughout all bathrooms. The open-concept great room and dining areas feature gorgeous engineered hickory hardwood flooring and a cozy stone-surrounded fireplace. Retreat to the luxurious primary suite, highlighted by a scenic bay window and a deluxe master bath with clear glass shower doors. No detail was overlooked, from the upgraded satin nickel hardware, rocker switches, and recessed can lighting to the 12x24 Santino tile flooring in the bathrooms. Tech-ready features include upgraded Cat 6 wiring, home technology upgrades, and home theater pre-wiring. The full-size unfinished basement with a bathroom rough-in offers massive potential for future expansion. Step outside to your covered patio, complete with an exterior GFI outlet, perfect for outdoor entertaining. Equipped with a radon mitigation system and a built-in humidifier, this home is entirely turn-key and ready for you!
Getting Around
 Car-Dependent
 Very Limited Transit
 Somewhat Bikeable
Schools
Construction
Condition
- Year built: 2015
Materials
- Roof: Composition
- Construction materials: Frame,Stone
Other
- Builder model: Alcott
- Builder name: Richmond
Type & Style
- Home type: SingleFamily
- Property subType: Single Family Residence
Interior
Appliances
- Appliances included: Electric Range,Dishwasher,Refrigerator,Washer,Dryer,Microwave,Disposal
- Laundry features: Washer/Dryer Hookup
Basement
- Has basement: Yes
- Basement: Full,Unfinished,Built-In Radon
Bedroom2
- Level: Main
- Area: 154
- Dimensions: 11 x 14
Bedroom3
- Level: Main
- Area: 132
- Dimensions: 12 x 11
Bedrooms & Bathrooms
- Bedrooms: 3
- Bathrooms: 2
- Full bathrooms: 2
- Main level bathrooms: 2
Dining Room
- Level: Main
- Area: 150
- Dimensions: 10 x 15
Features
- Eat-in Kitchen,Separate Dining Room,Open Floorplan,Pantry,Walk-In Closet(s),Kitchen Island
- Door features: French Doors
- Window features: Window Coverings,Bay or Bow Window
- Flooring: Wood
- Fireplace features: Circulating,Gas,Great Room
- Fireplace: Yes
- Finished area above ground: 2,003
Great Room
- Level: Main
- Area: 289
- Dimensions: 17 x 17
Heating & Cooling
- Heating features: Forced Air,Humidity Control
- Cooling features: Central Air,Ceiling Fan(s)
Interior Area
- Total structure area: 2,003
- Total interior livable area: 3,988 sqft
Kitchen
- Level: Main
- Area: 182
- Dimensions: 13 x 14
Laundry
- Level: Main
- Area: 48
- Dimensions: 6 x 8
Primary Bedroom
- Features: Luxury Features Primary Bath,5 Piece Primary Bath
- Level: Main
- Area: 195
- Dimensions: 13 x 15
Study
- Level: Main
- Area: 150
- Dimensions: 10 x 15
Property
Details
- Parcel number: R6784046
- Zoning: RES
- Special condition: Private Owner
- Exclusions: SELLER'S PERSONAL PROPERTY + ALL STAGING ITEMS.
Features
- Levels: One
- Stories: 1
- Patio & porch: Patio
- Exterior features: Sprinkler System
- Fencing: Fenced,Wood
Lot
- Lot size: 7,775 sqft
- Features: Native Plants,Level,Abuts Public Open Space,Paved,Curbs,Gutters,Sidewalks,Street Light,Mineral Rights Excluded
Parking
- Total spaces: 2
- Parking features: Attached
- Has garage: Yes
- Attached garage spaces: 2
- Covered spaces: 2
Climate Risk is Financial Risk
Every home has a financial story beyond the listing price. Below, you’ll see the climate risks that could affect this property — and in Bills & Affordability, how those risks may influence repairs, insurance, utilities, and long-term value.
Biggest Threats for This Home
- Cold Wave

- Hail

- Tornado

- Winter Weather

- Inland Flooding

- Lightning

- Strong Wind

How This Home’s Risks Compare
FEMA Declared Disasters Across Colorado Counties
Understanding the Costs
Financial advisors generally recommend spending no more than 30% of your gross household income on housing costs. In practice, many households stretch to 35% or beyond — especially in high-cost markets.
Estimated Costs Today
| Monthly | Annual | |
|---|---|---|
| Mortgage | $3,286 | $39,432 |
| Home Insurance * | $265 | $3,180 |
| Property Taxes | $297 | $3,564 |
| Electricity | $301 | $3,612 |
| Total | $4,149 | $49,788 |
Income You'd Need if You Spent...
Colorado FAIR Plan Programs

How Costs Could Change Over Time
Climate risk is quickly impacting all of the major home ownership costs. Adjust the growth rates and percentage of income spent on housing below to see how your housing costs could change over the next 10 years — and what income you'd need to keep up.
Comparing Against the Market
Price Per Sq Ft
vs Other Active Listings
Avg $/sqft
vs Homes Sold Last Month
Median $/sqft
Current Market Trends
Median Price Per Square Foot
The median price per square foot of homes sold in this area each month. Compare this to this listing's price per square foot to gauge whether the home is priced in line with recent sales.
Historicals for This Listing
Zestimate History ($/sqft)
Price History
| Date | Event | Price |
|---|---|---|
| 2026-07-14 | Price change | $649,900 |
| 2026-06-25 | Price change | $669,000 |
| 2026-06-05 | Listed for sale | $689,000 |
| 2015-09-03 | Sold | $392,500 |
 View on Zillow