


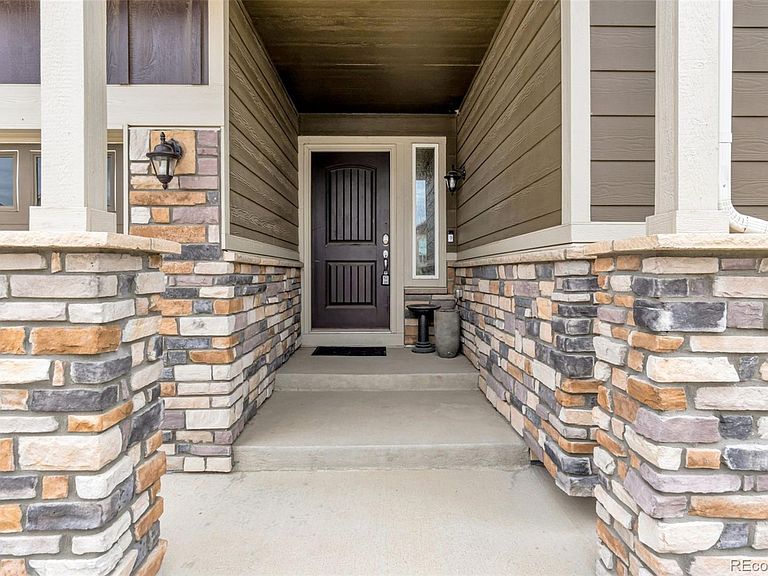
5175 Clarence Drive, Windsor, CO, 80550
About This Home
If your wish list keeps growing, this may be the home that finally keeps up. 5175 Clarence Drive offers an incredible amount of finished living space, a beautifully maintained interior, a walkout basement, and a backyard ready for everything from quiet evenings to lively gatherings. The bright main level makes everyday life feel open and connected. Large windows fill the living spaces with natural light, while the kitchen flows easily into the dining and living areas. Whether you are preparing dinner, entertaining friends, or settling in for a relaxed evening, the layout keeps everyone comfortably connected. The spacious primary suite provides a peaceful retreat, and the additional bedrooms offer flexibility for guests, offices, hobbies, or whatever life requires next. But the possibilities do not stop on the main levels. The fully finished walkout basement creates an entire second layer of living. Imagine a media room, game space, home gym, guest retreat, second living area, or a combination of several. With direct backyard access, it feels like a true extension of the home rather than simply extra square footage. Outside, the well-cared-for backyard offers room to grill, gather, play, garden, or relax beneath the Colorado sky. It is a welcoming outdoor space that complements the home’s impressive interior. Exceptionally clean, carefully maintained, and truly move-in ready, this Windsor home gives you the space to spread out without taking on a list of immediate projects. If other homes have left you wondering where everything will fit, take another look at 5175 Clarence Drive. Here, there is room for life now and whatever comes next.
Getting Around
 Car-Dependent
 Very Limited Transit
 Somewhat Bikeable
Schools
Construction
Condition
- Year built: 2018
Materials
- Roof: Composition
- Construction materials: Frame
Type & Style
- Home type: SingleFamily
- Property subType: Single Family Residence
Interior
Appliances
- Appliances included: Dishwasher,Microwave,Oven,Range,Refrigerator
- Laundry features: In Unit
Basement
- Has basement: Yes
- Basement: Full
Bathroom
- Features: Primary Suite
- Level: Main
- Area: 181.2914
- Dimensions: 15.02 x 12.07
Bathroom
- Level: Main
- Area: 64
- Dimensions: 8 x 8
Bathroom
- Level: Basement
- Area: 56.56
- Dimensions: 8 x 7.07
Bedroom
- Features: Primary Suite
- Level: Main
- Area: 208.32
- Dimensions: 16 x 13.02
Bedroom
- Level: Main
- Area: 101.6064
- Dimensions: 10.08 x 10.08
Bedroom
- Level: Main
- Area: 111.4122
- Dimensions: 10.11 x 11.02
Bedroom
- Level: Basement
- Area: 146.168
- Dimensions: 12.08 x 12.1
Bedroom
- Level: Basement
- Area: 133.1216
- Dimensions: 12.08 x 11.02
Bedrooms & Bathrooms
- Bedrooms: 5
- Bathrooms: 3
- Full bathrooms: 3
- Main level bathrooms: 2
- Main level bedrooms: 3
Dining Room
- Level: Main
- Area: 51.3072
- Dimensions: 10.08 x 5.09
Family Room
- Level: Basement
- Area: 783.9
- Dimensions: 20.1 x 39
Features
- Ceiling Fan(s),Entrance Foyer,Open Floorplan,Walk-In Closet(s)
- Window features: Double Pane Windows
- Flooring: Carpet,Laminate,Tile
- Finished area below ground: 1,367
- Finished area above ground: 1,614
Heating & Cooling
- Heating features: Forced Air
- Cooling features: Central Air
Interior Area
- Total structure area: 3,176
- Total interior livable area: 3,176 sqft
Kitchen
- Level: Main
- Area: 290.7855
- Dimensions: 16.11 x 18.05
Laundry
- Level: Main
- Area: 25.6032
- Dimensions: 5.08 x 5.04
Living Room
- Level: Main
- Area: 229.6028
- Dimensions: 12.04 x 19.07
Utility Room
- Level: Basement
- Area: 135.042
- Dimensions: 7.1 x 19.02
Property
Details
- Parcel number: R8946306
- Zoning: RES
- Special condition: Standard
- Exclusions: Sellers Personal Property
Features
- Levels: One
- Stories: 1
Lot
- Lot size: 6,051 sqft
Parking
- Total spaces: 2
- Parking features: Garage - Attached
- Has garage: Yes
- Attached garage spaces: 2
- Covered spaces: 2
Climate Risk is Financial Risk
Every home has a financial story beyond the listing price. Below, you’ll see the climate risks that could affect this property — and in Bills & Affordability, how those risks may influence repairs, insurance, utilities, and long-term value.
Biggest Threats for This Home
- Cold Wave

- Hail

- Inland Flooding

- Lightning

- Strong Wind

- Tornado

- Winter Weather

- Ice Storm

How This Home’s Risks Compare
FEMA Declared Disasters Across Colorado Counties
Understanding the Costs
Financial advisors generally recommend spending no more than 30% of your gross household income on housing costs. In practice, many households stretch to 35% or beyond — especially in high-cost markets.
Estimated Costs Today
| Monthly | Annual | |
|---|---|---|
| Mortgage | $3,135 | $37,620 |
| Home Insurance * | $276 | $3,312 |
| Property Taxes | $284 | $3,408 |
| Electricity | $239 | $2,877 |
| Total | $3,934 | $47,208 |
Income You'd Need if You Spent...
Colorado FAIR Plan Programs

How Costs Could Change Over Time
Climate risk is quickly impacting all of the major home ownership costs. Adjust the growth rates and percentage of income spent on housing below to see how your housing costs could change over the next 10 years — and what income you'd need to keep up.
Comparing Against the Market
Price Per Sq Ft
vs Other Active Listings
Avg $/sqft
vs Homes Sold Last Month
Median $/sqft
Current Market Trends
Median Price Per Square Foot
The median price per square foot of homes sold in this area each month. Compare this to this listing's price per square foot to gauge whether the home is priced in line with recent sales.
Historicals for This Listing
Zestimate History ($/sqft)
Price History
| Date | Event | Price |
|---|---|---|
| 2026-06-05 | Listed for sale | $620,000 |
| 2021-10-08 | Sold | $526,900 |
| 2021-08-25 | Pending sale | $526,900 |
| 2021-08-19 | Listed for sale | $526,900 |
| 2021-08-18 | Listing removed | -- |
| 2021-08-01 | Pending sale | $526,900 |
| 2021-07-23 | Price change | $526,900 |
| 2021-07-09 | Price change | $532,900 |
| 2021-06-25 | Price change | $543,900 |
| 2021-06-11 | Price change | $549,900 |
| 2021-05-28 | Listed for sale | $558,900 |
| 2021-05-18 | Sold | $518,700 |
| 2018-10-23 | Sold | $399,990 |
| 2018-08-23 | Price change | $399,990 |
| 2018-07-27 | Listed for sale | $409,600 |
 View on Zillow