


6718 Walkertop Mountain Heights Dr, Morganton, NC, 28655
About This Home
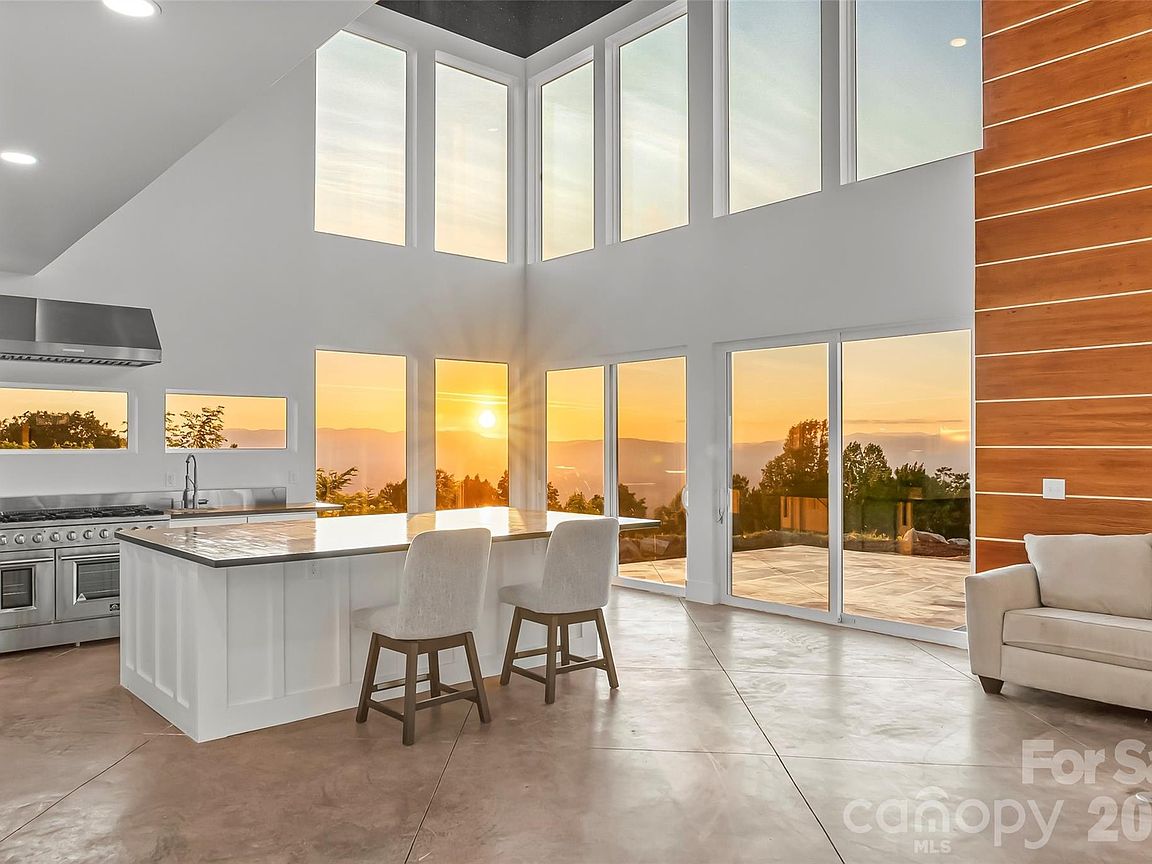
IT'S ALL ABOUT THE VIEW! Completely amazing views from this mountaintop retreat. Nestled on a level .75 acres-with up to 3 acres available. Unobstructed views of the Blue Ridge from the Linville Gorge to Mount Mitchell, Table Rock, Grandfather Mountain, Lake James and Morganton. Amazing sunsets! Floor to ceiling windows flood the two story great room with light during the day and let you see all the stars at night. Contemporary style made for entertaining. Wide open great room with oversized island for friends and family to gather around while the cook prepares dinner on the eight burner gas range. The scullery hides behind a swinging door making it convenient for prep and cleaning. Primary suites on each level showcase the views from bedroom and bathrooms. Literally soak in the views from the elevated tub. The main level primary has also been sound insulated and could be used as a recording studio! Heated floors throughout main level. Two additional bedrooms and a hall bath on the upper level. Laundry on main and upper levels. Built with acoustics in mind, this home could be used as a recording studio or small rehearsal or venue space. Outside you'll find a large covered carport, low maintenance hardiboard sided exterior & metal roof and a concrete patio that seamlessly blends the great room into the outside fire pit area. All this at an elevation just under 3000 feet so the you can enjoy cooler temps all summer long. Super energy efficient. State maintained paved road right to Walkertop Heights and then well graded gravel road to the house. Just 15 minutes to downtown Morganton but you'll feel a world away!
Getting Around
 Car-Dependent
 Very Limited Transit
 Not Bike Friendly
Schools
Construction
Condition
- New construction: Yes
- Year built: 2026
Materials
- Foundation: Slab
- Roof: Metal
- Construction materials: Fiber Cement
Type & Style
- Home type: SingleFamily
- Architectural style: Contemporary
- Property subType: Single Family Residence
Interior
Appliances
- Appliances included: Bar Fridge,Dishwasher,Dryer,Gas Range,Gas Water Heater,Refrigerator,Tankless Water Heater,Washer,Washer/Dryer
- Laundry features: Electric Dryer Hookup,Laundry Closet,Laundry Room,Main Level,Upper Level,Washer Hookup
Bathroom Full
- Level: Main
Bathroom Full
- Features: Garden Tub
- Level: Upper
Bathroom Full
- Level: Upper
Bathroom Half
- Level: Main
Bedroom S
- Level: Upper
Bedroom S
- Level: Upper
Bedrooms & Bathrooms
- Bedrooms: 4
- Bathrooms: 4
- Full bathrooms: 3
- 1/2 bathrooms: 1
- Main level bedrooms: 1
Features
- Soaking Tub,Kitchen Island,Open Floorplan,Pantry,Walk-In Closet(s)
- Door features: Sliding Doors
- Window features: Insulated Windows
- Flooring: Concrete,Other
- Finished area below ground: 0
- Finished area above ground: 2,652
Great Room
- Features: Cathedral Ceiling(s),Open Floorplan
- Level: Main
Heating & Cooling
- Heating features: Ductless,Electric
- Cooling features: Ceiling Fan(s),Ductless,Electric
Interior Area
- Total structure area: 2,652
- Total interior livable area: 2,652 sqft
Kitchen
- Features: Cathedral Ceiling(s),Kitchen Island,Open Floorplan,Wet Bar
- Level: Main
Laundry
- Level: Main
Laundry
- Level: Upper
Other
- Features: Walk-In Closet(s)
- Level: Upper
Primary Bedroom
- Features: En Suite Bathroom,Walk-In Closet(s)
- Level: Main
Property
Details
- Parcel number: 1790213091
- Zoning: RMU
- Special condition: Standard
- Horse amenities: None
Features
- Levels: One and One Half
- Stories: 1
- Patio & porch: Patio
- Exterior features: Fire Pit
- Has view: Yes
- View description: Long Range,Mountain(s),Year Round
- Waterfront features: None
Lot
- Lot size: 0.75 Acres
- Features: Cleared,Level,Private,Views
Parking
- Total spaces: 2
- Parking features: Attached Carport,Driveway
- Covered spaces: 2
- Has uncovered spaces: Yes
- Carport: Yes
- Carport spaces: 2
Climate Risk is Financial Risk
Every home has a financial story beyond the listing price. Below, you’ll see the climate risks that could affect this property — and in Bills & Affordability, how those risks may influence repairs, insurance, utilities, and long-term value.
Biggest Threats for This Home
- Lightning

- Inland Flooding

- Ice Storm

- Tornado

How This Home’s Risks Compare
FEMA Declared Disasters in Burke County and North Carolina
Understanding the Costs
Financial advisors generally recommend spending no more than 30% of your gross household income on housing costs. In practice, many households stretch to 35% or beyond — especially in high-cost markets.
Estimated Costs Today
| Monthly | Annual | |
|---|---|---|
| Mortgage | $6,034 | $72,408 |
| Home Insurance * | $471 | $5,652 |
| Property Taxes | $540 | $6,480 |
| Electricity | $247 | $2,964 |
| Total | $7,292 | $87,504 |
Income You'd Need if You Spent...
North Carolina FAIR Plan Programs



How Costs Could Change Over Time
Climate risk is quickly impacting all of the major home ownership costs. Adjust the growth rates and percentage of income spent on housing below to see how your housing costs could change over the next 10 years — and what income you'd need to keep up.
Comparing Against the Market
Price Per Sq Ft
vs Other Active Listings
Avg $/sqft
vs Homes Sold Last Month
Median $/sqft
Current Market Trends
Median Price Per Square Foot
The median price per square foot of homes sold in this area each month. Compare this to this listing's price per square foot to gauge whether the home is priced in line with recent sales.
Historicals for This Listing
Zestimate History ($/sqft)
Price History
| Date | Event | Price |
|---|---|---|
| 2026-06-26 | Listed for sale | $1,193,400 |
| 2023-09-14 | Sold | $120,000 |
New Construction
 View on Zillow