


943 N Barnstead Road, Center Barnstead, NH, 03225
About This Home
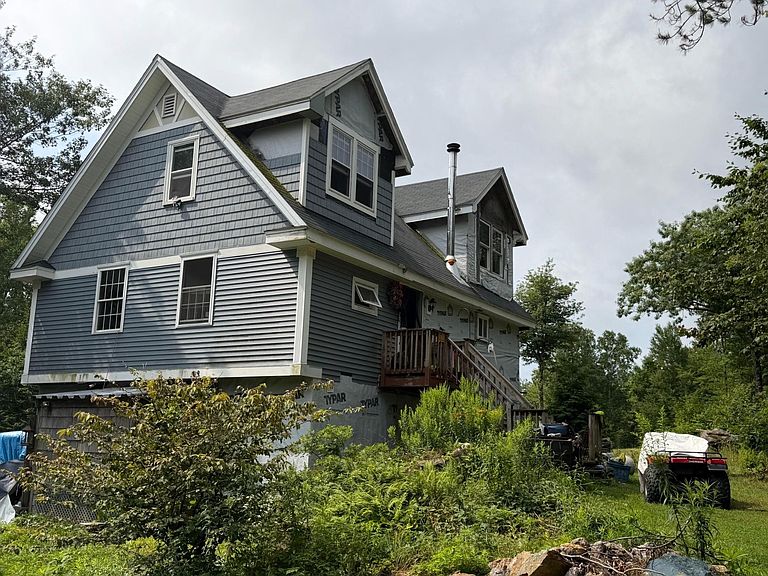
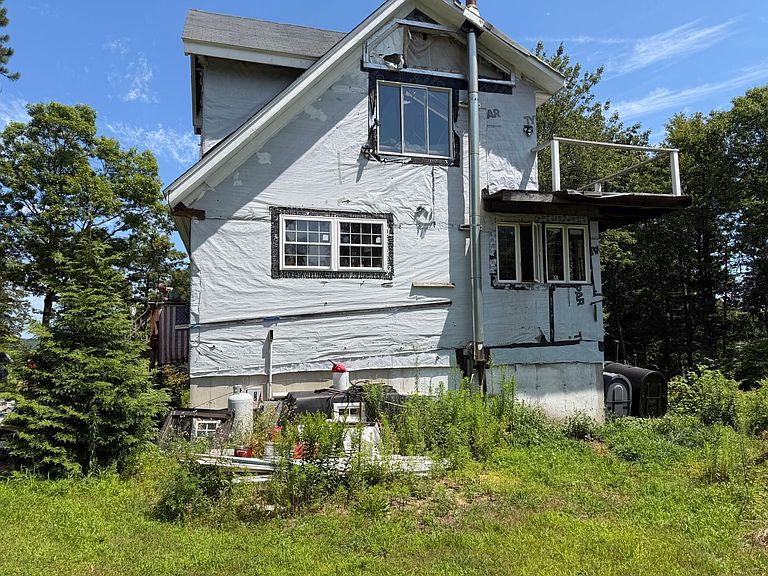
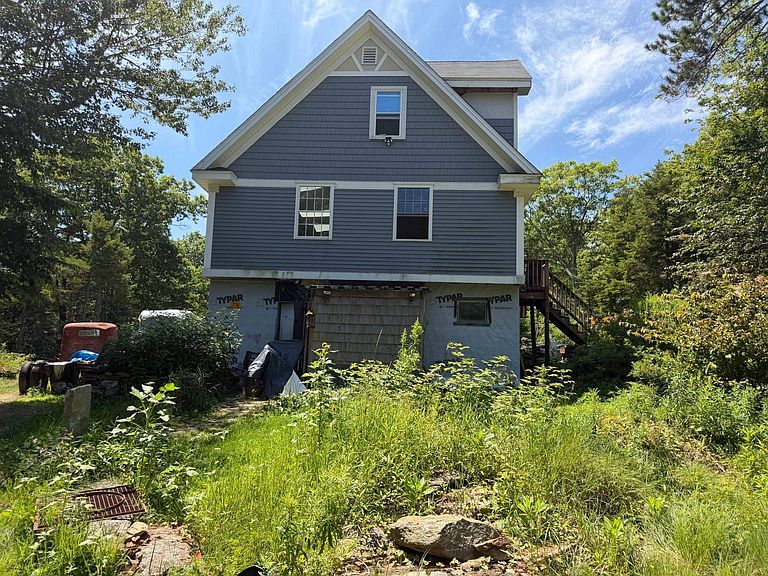
PLEASE READ: The property is accessed by a very steep driveway, and most passenger vehicles will not be able to make it to the top. Four-wheel drive/high-clearance vehicles are strongly recommended. Perched atop a private 2+ acre hilltop lot with views of downtown Barnstead, this off-the-grid property offers privacy, natural light, and endless potential. The unfinished home features an open layout ready for your personal vision and finishing touches. The home is powered by a generator and solar panels, with monitor heaters requiring kerosene. There is currently no electric service to the property. The solar panel system is not included in the sale unless otherwise agreed upon. The steep driveway and hilltop setting are best suited for buyers seeking a unique off-grid lifestyle. The home requires substantial work to complete and is best suited for cash or hard money financing. Property is being sold as is, and buyers are responsible for their own due diligence. The existing septic system is older, with an approved replacement design available if needed in the future. Agent-assisted showings only. Please do not enter the property without an appointment.
Getting Around
 Car-Dependent
 Very Limited Transit
 Not Bike Friendly
Schools
Construction
Condition
- Year built: 2015
Materials
- Foundation: Concrete
- Roof: Asphalt Shingle
- Construction materials: Wood Frame,Vinyl Exterior,Wood Exterior
Type & Style
- Home type: SingleFamily
- Architectural style: Cape
- Property subType: Single Family Residence
Interior
Basement
- Has basement: Yes
- Basement: Full,Partially Finished,Walk-Out Access
Bedrooms & Bathrooms
- Bedrooms: 2
- Bathrooms: 1
- Full bathrooms: 1
Features
- Finished area below ground: 104
- Finished area above ground: 1,598
Heating & Cooling
- Heating features: Kerosene,Monitor Type,Wood Stove
- Cooling features: None
Interior Area
- Total structure area: 1,702
- Total interior livable area: 1,702 sqft
Property
Details
- Parcel number: BRNDM00016L000046S000001
- Zoning description: 101 RE
Features
- Levels: Two
- Stories: 2
- Frontage length: Road frontage: 75
Lot
- Lot size: 2.45 Acres
- Features: Steep Slope,Rural
Parking
- Parking features: Dirt,Gravel
Climate Risk is Financial Risk
Every home has a financial story beyond the listing price. Below, you’ll see the climate risks that could affect this property — and in Bills & Affordability, how those risks may influence repairs, insurance, utilities, and long-term value.
Biggest Threats for This Home
- Lightning

- Ice Storm

- Winter Weather

- Hurricane

- Inland Flooding

- Strong Wind

How This Home’s Risks Compare
FEMA Declared Disasters Across New Hampshire Counties
Understanding the Costs
Financial advisors generally recommend spending no more than 30% of your gross household income on housing costs. In practice, many households stretch to 35% or beyond — especially in high-cost markets.
Estimated Costs Today
| Monthly | Annual | |
|---|---|---|
| Mortgage | $1,264 | $15,168 |
| Home Insurance | $65 | $780 |
| Property Taxes | $303 | $3,636 |
| Electricity | $283 | $3,398 |
| Total | $1,915 | $22,980 |
Income You'd Need if You Spent...
How Costs Could Change Over Time
Climate risk is quickly impacting all of the major home ownership costs. Adjust the growth rates and percentage of income spent on housing below to see how your housing costs could change over the next 10 years — and what income you'd need to keep up.
Comparing Against the Market
Price Per Sq Ft
vs Other Active Listings
Avg $/sqft
vs Homes Sold Last Month
Median $/sqft
Current Market Trends
Median Price Per Square Foot
The median price per square foot of homes sold in this area each month. Compare this to this listing's price per square foot to gauge whether the home is priced in line with recent sales.
Historicals for This Listing
Zestimate History ($/sqft)
No zestimate history available
Price History
| Date | Event | Price |
|---|---|---|
| 2026-07-28 | Listed for sale | $250,000 |
| 2023-06-20 | Listing removed | -- |
| 2023-02-20 | Listed for sale | $195,000 |
| 2023-01-16 | Listing removed | -- |
| 2022-12-14 | Price change | $175,000 |
| 2022-12-08 | Listed for sale | $224,000 |
 View on Zillow