
21029 SW Lebeau Rd, Sherwood, OR, 97140
About This Home
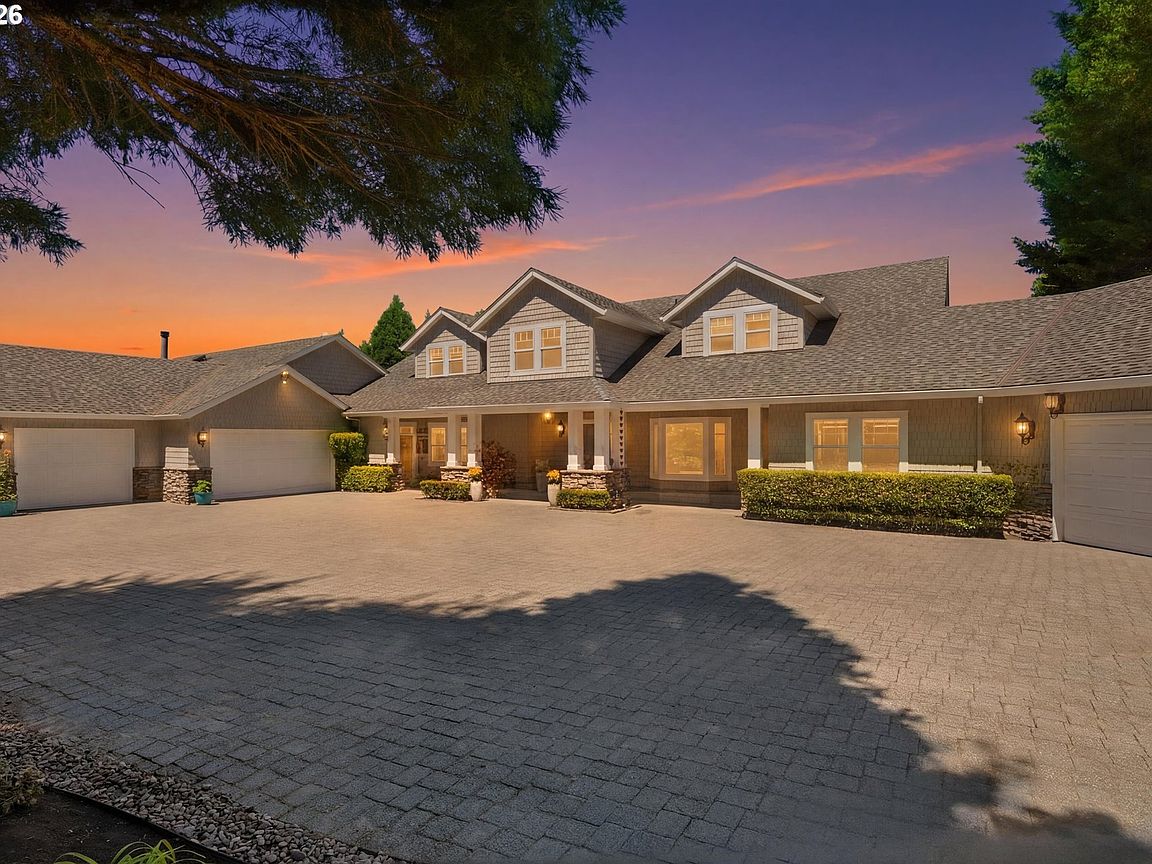
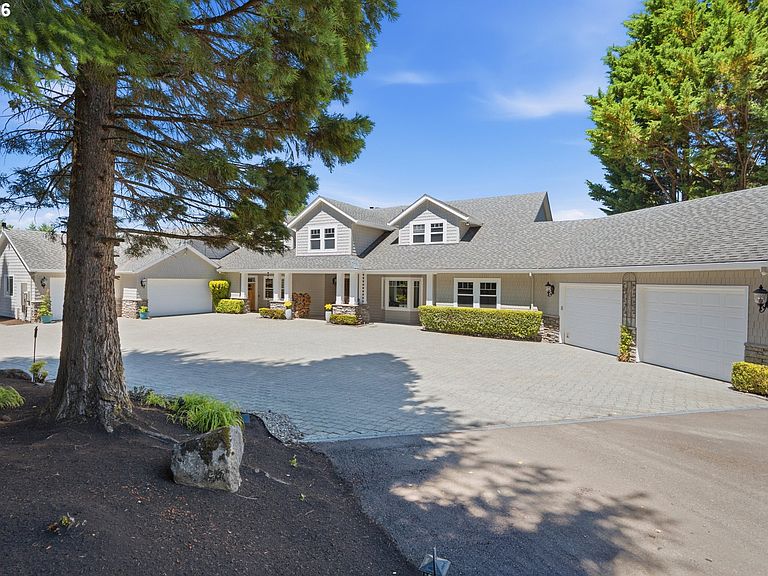
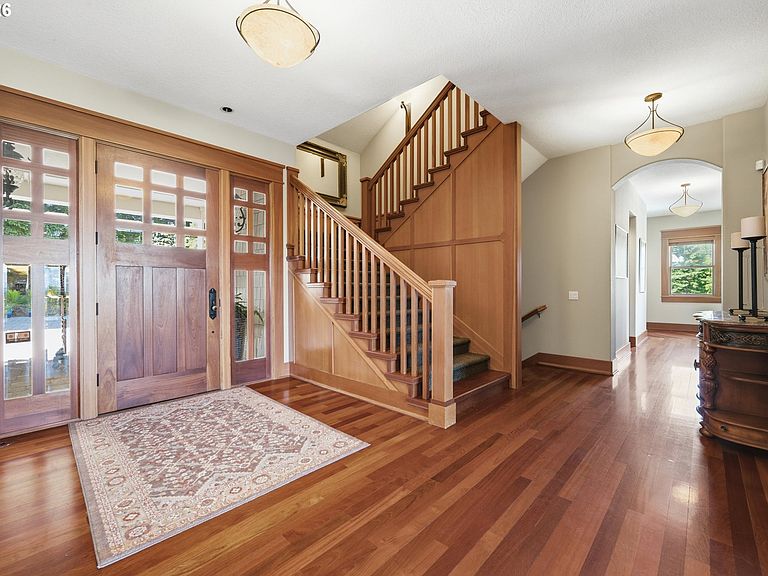
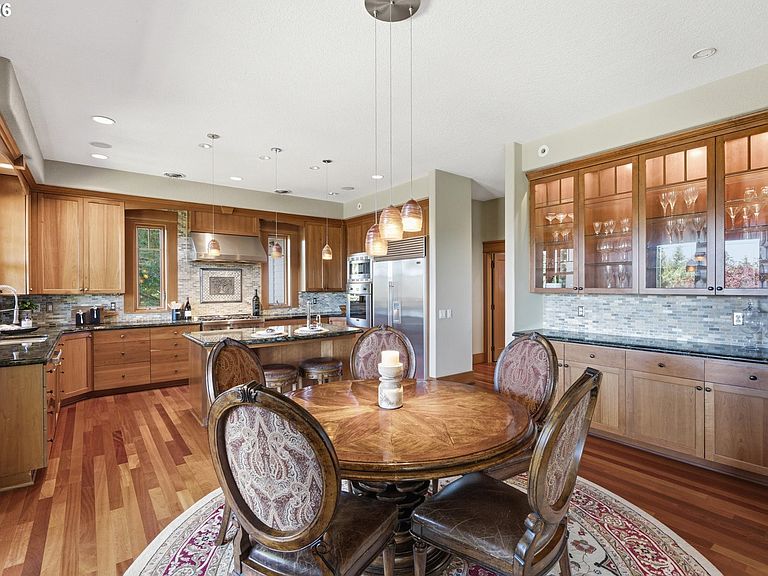
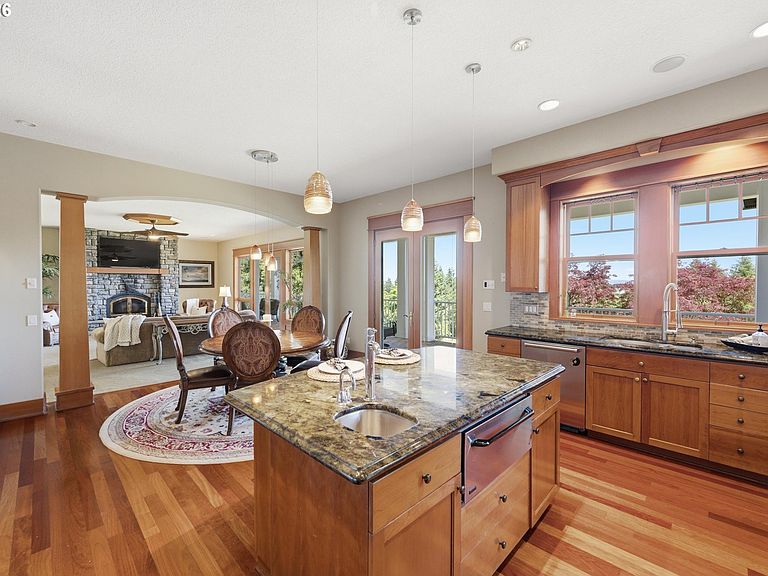
Experience the Pacific NW at its best on this extraordinary 19.9-acre private estate. Set behind a stately wrought-iron gate and accessed by a vineyard-lined drive, the property showcases a rare blend of elegance, recreation, and multi-generational living. This custom craftsman home is designed for both grand entertaining and everyday comfort, featuring expansive living spaces, vaulted ceilings, abundant natural light, multiple fireplaces, Brazilian Cherry floors, professional-grade appliances, and sweeping countryside views from every level. The luxurious primary suite serves as a private retreat, featuring its own foyer, coffee station, fireplace, balcony, spa-inspired bath with marble floors, a soaking tub, and an oversized walk-in closet. The walk-out lower level is dedicated to recreation and wellness, offering a large family room, media and game area, exercise room, professional-grade cedar sauna, wine cellar, and flexible space currently used as a recording studio. Outdoor living centers around a spectacular 40,000-gallon Neptune pool, covered deck areas, and panoramic views. A thoughtfully designed flexible or multi-generational living wing provides approximately 2,000 Sq. Ft. of additional living space with 3 bedrooms, 2 baths, office, full kitchen, living room, private entrances, attached garage, and its own outdoor deck, overlooking the pool and forested views. The estate grounds are a destination unto themselves, showcasing professionally landscaped gardens, a dramatic koi pond with cascading water features and oversized boulders, a custom greenhouse with water, power, a circular drive, extensive exterior lighting, and a 19-zone irrigation system. Modern conveniences include 3 heat pumps, 5 climate-controlled zones, an Aquatherm heat exchanger, a high-flow well, and a home security system. This exceptional offering combines privacy, luxury, and comfort on nearly 20 acres in the Chehalem Mountain AVA of Oregon Wine Country.
Getting Around
 Car-Dependent
 Very Limited Transit
 Somewhat Bikeable
Schools
Construction
Condition
- Property condition: Resale
- Year built: 1998
Materials
- Foundation: Concrete Perimeter,Stem Wall
- Roof: Composition
- Construction materials: Cement Siding,Shake Siding,Stone
Type & Style
- Home type: SingleFamily
- Architectural style: Craftsman,Custom Style
- Property subType: Residential,Single Family Residence
Interior
Appliances
- Appliances included: Built In Oven,Built-In Refrigerator,Dishwasher,Disposal,Free-Standing Gas Range,Free-Standing Refrigerator,Gas Appliances,Instant Hot Water,Microwave,Plumbed For Ice Maker,Range Hood,Stainless Steel Appliance(s),Washer/Dryer,Water Softener,Built-In Range,Convection Oven,Electric Water Heater,Tank Water Heater
- Laundry features: Laundry Room
Basement
- Has basement: Yes
- Basement: Daylight,Exterior Entry,Finished
Bedroom2
- Features: Bathroom,Bathtub With Shower, High Ceilings, Walkin Closet, Wallto Wall Carpet
- Level: Upper
- Area: 165
Bedroom3
- Features: Bathroom,High Ceilings, Shower, Walkin Closet, Wallto Wall Carpet
- Level: Upper
- Area: 221
Bedroom4
- Features: Sliding Doors,High Ceilings, Wallto Wall Carpet
- Level: Lower
- Area: 380
Bedrooms & Bathrooms
- Bedrooms: 7
- Bathrooms: 7
- Full bathrooms: 6
- Partial bathrooms: 1
- Main level bathrooms: 3
Dining Room
- Features: Bay Window,Butlers Pantry, High Ceilings, Wallto Wall Carpet
- Level: Main
- Area: 255
Family Room
- Features: Daylight, Exterior Entry, L Shaped, Patio, Sliding Doors,Closet, High Ceilings, Wallto Wall Carpet
- Level: Lower
- Area: 777
Features
- Floor 3rd,Ceiling Fan(s),Granite,High Ceilings,High Speed Internet,Soaking Tub,Vaulted Ceiling(s),Wainscoting,Bathroom,Sink,Bathtub With Shower,Walk-In Closet(s),Shower,Butlers Pantry,LShaped,Closet,Eat Bar,Kitchen Island,Pantry,Double Vanity,Marble
- Door features: Sliding Doors,French Doors
- Window features: Double Pane Windows,Wood Frames,Bay Window(s),Daylight
- Flooring: Hardwood,Laminate,Vinyl,Wall to Wall Carpet,Wood
- Number of fireplaces: 4
- Fireplace features: Propane,Wood Burning
- Fireplace: Yes
Heating & Cooling
- Heating features: Heat Exchanger,Heat Pump,Fireplace(s)
- Cooling features: Central Air,Heat Pump
Interior Area
- Total structure area: 10,070
- Total interior livable area: 10,070 sqft
Kitchen
- Features: Builtin Range, Builtin Refrigerator, Dishwasher, Disposal, Eat Bar, Gas Appliances, Island, Microwave, Pantry,Butlers Pantry, Convection Oven, Granite
- Level: Main
- Area: 117
Living Room
- Features: Deck, Fireplace, French Doors, Sliding Doors,High Ceilings
- Level: Main
- Area: 494
Master Bedroom
- Features: Deck, Fireplace, French Doors,Double Sinks, Ensuite, High Ceilings, Marble, Shower, Soaking Tub, Vaulted Ceiling, Walkin Closet, Wallto Wall Carpet
- Level: Upper
- Area: 380
Office
- Features: Deck, Fireplace, French Doors,High Ceilings, Wallto Wall Carpet
- Level: Upper
- Area: 374
Property
Accessibility
- Accessibility features: Accessible Entrance,Accessible Hallway,Caregiver Quarters,Garage On Main,Main Floor Bedroom Bath,Parking,Accessibility
Details
- Parcel number: R571376
- Zoning: AF-20
- Other equipment: Home Theater,Irrigation Equipment
Features
- Stories: 3
- Private pool: Yes
- Patio & porch: Covered Deck,Covered Patio,Patio,Deck
- Exterior features: Gas Hookup,Raised Beds,Sauna,Water Feature,Yard,Exterior Entry
- Has spa: Yes
- Spa features: Bath
- Fencing: Fenced
- Has view: Yes
- View description: Territorial,Trees/Woods
Lot
- Lot size: 19.98 Acres
- Features: Gated,Gentle Sloping,Level,Private,Acres 10 to 20
Parking
- Total spaces: 7
- Parking features: Driveway,RV Access/Parking,Garage Door Opener,Attached,Detached
- Has garage: Yes
- Attached garage spaces: 7
- Covered spaces: 7
- Has uncovered spaces: Yes
Climate Risk is Financial Risk
Every home has a financial story beyond the listing price. Below, you’ll see the climate risks that could affect this property — and in Bills & Affordability, how those risks may influence repairs, insurance, utilities, and long-term value.
Biggest Threats for This Home
- Earthquake

- Cold Wave

- Heat Wave

- Inland Flooding

How This Home’s Risks Compare
FEMA Declared Disasters in Washington County and Oregon
Understanding the Costs
Financial advisors generally recommend spending no more than 30% of your gross household income on housing costs. In practice, many households stretch to 35% or beyond — especially in high-cost markets.
Estimated Costs Today
| Monthly | Annual | |
|---|---|---|
| Mortgage | $14,431 | $173,172 |
| Home Insurance * | $588 | $7,056 |
| Property Taxes | $2,045 | $24,540 |
| Electricity | $913 | $10,966 |
| Total | $17,977 | $215,724 |
Income You'd Need if You Spent...
Oregon FAIR Plan Programs



How Costs Could Change Over Time
Climate risk is quickly impacting all of the major home ownership costs. Adjust the growth rates and percentage of income spent on housing below to see how your housing costs could change over the next 10 years — and what income you'd need to keep up.
Comparing Against the Market
Price Per Sq Ft
vs Other Active Listings
Avg $/sqft
vs Homes Sold Last Month
Median $/sqft
Current Market Trends
Median Price Per Square Foot
The median price per square foot of homes sold in this area each month. Compare this to this listing's price per square foot to gauge whether the home is priced in line with recent sales.
Historicals for This Listing
Zestimate History ($/sqft)
Price History
| Date | Event | Price |
|---|---|---|
| 2026-06-17 | Listed for sale | $2,854,000 |
| 2020-09-10 | Sold | $1,840,000 |
| 2020-07-09 | Pending sale | $1,999,999 |
| 2020-02-07 | Price change | $1,999,999 |
| 2020-01-17 | Price change | $1,999,998 |
| 2019-09-17 | Price change | $1,999,999 |
| 2019-08-06 | Price change | $2,150,000 |
| 2019-04-27 | Listed for sale | $2,400,000 |
 View on Zillow