


2S919 Dauberman Rd, Elburn, IL, 60119
About This Home
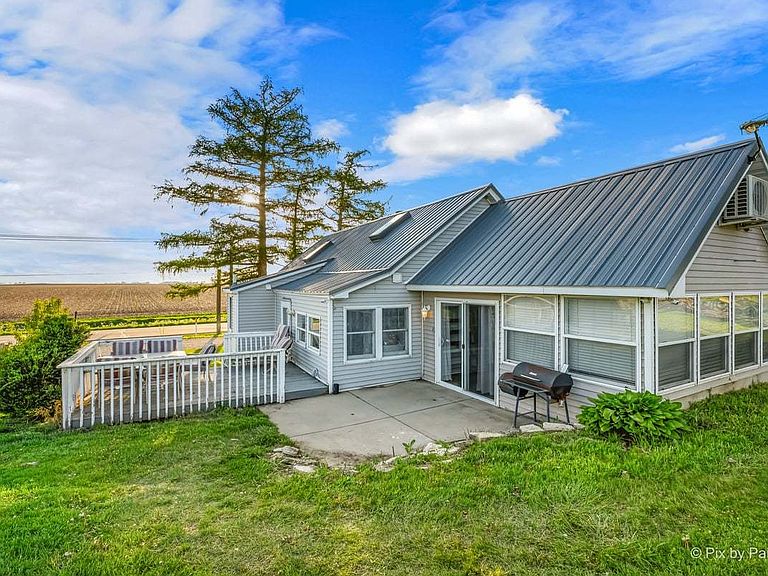
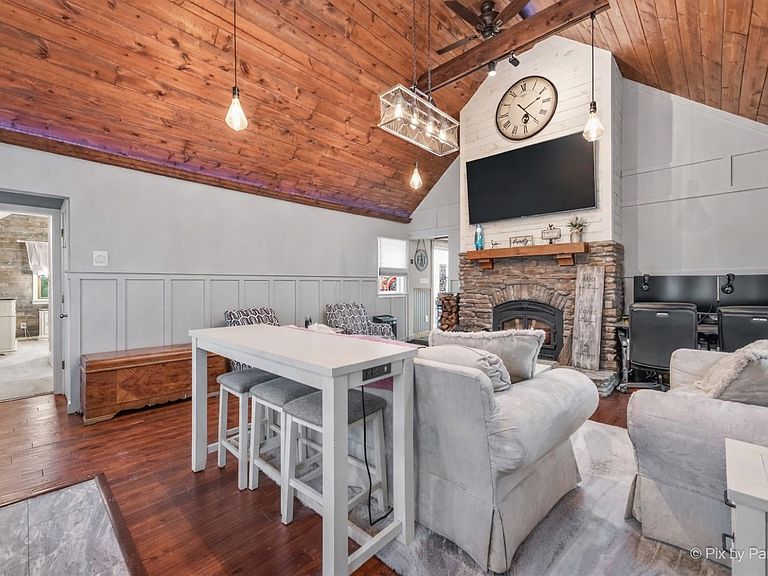
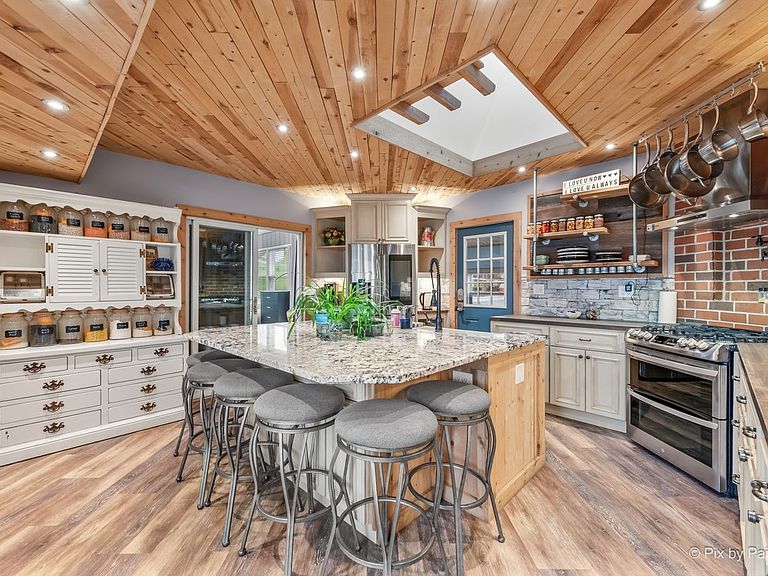
Step inside and feel the warmth of vaulted ceilings, rich cedar accents, and brand new skylights that fill the home with natural light. The heart of the home is the fully renovated 2020 Chef's kitchen, featuring stainless steel appliances, a pot filler, a tile and brick backsplash, a large granite island, and dedicated 20 amp outlets at all working countertops. The house also has an upgraded 200 amp electrical panel. Both full bathrooms were tastefully remodeled in 2026, offering modern finishes and spa-like comfort. The primary suite is a sanctuary of its own! Complete with vaulted ceilings, smart skylights that open by remote and automatically close at the first sign of rain, a walk-in closet with direct laundry access, and a serene ensuite with a diamond-shaped Jacuzzi whirlpool tub, new vanity, and toilet. Outdoors, the property unfolds into a true organic paradise, with unobstructed sunrises and sunsets! Enjoy cherry, apple, peach, and nectarine trees, one and a half FULL acres of growing space, a 95ft x 30ft high tunnel equipped with exhaust fans, and an APP controlled irrigation system to maximize your harvest. THIS PROPERTY IS READY FOR CERTIFIED ORGANIC GROWING! NO 3 YEAR WAIT FOR CERTIFICATION! An additional dedicated 200 amp service powers the chicken house, indoor farmstand, and greenhouse, while a solar powered electric fenced free-range area supports your flock. Free-ranged layer chicken tractor, as well as two broiler chicken tractors are also available for purchase. For those dreaming of a small business or community connection, the property includes a 15ft x 30ft farm stand already zoned for business and personal use, complete with a charming portable egg stand with built-in chest fridge, camera, and green/red supply indicator lights. Your Homestead awaits.
Getting Around
 Car-Dependent
 Very Limited Transit
 Somewhat Bikeable
Schools
Construction
Condition
- Year built: 1880
Materials
- Roof: Metal
- Construction materials: Vinyl Siding
Notable Dates
- Major remodel year: 2025
Type & Style
- Home type: SingleFamily
- Architectural style: Ranch
- Property subType: Single Family Residence
Interior
Appliances
- Appliances included: Double Oven,Dishwasher,High End Refrigerator,Washer,Dryer,Stainless Steel Appliance(s)
- Laundry features: Laundry Closet
Basement
- Has basement: Yes
- Basement: Unfinished,Exterior Entry,Partial
Bedroom2
- Level: Main
- Area: 224
- Dimensions: 14X16
Bedrooms & Bathrooms
- Bedrooms: 2
- Bathrooms: 2
- Full bathrooms: 2
Dining Room
- Level: Main
- Area: 98
- Dimensions: 14X7
Features
- Vaulted Ceiling(s),Walk-In Closet(s),Pantry
- Door features: Sliding Doors,Sliding Glass Door(s)
- Window features: Skylight(s),Blinds
- Number of fireplaces: 1
- Fireplace features: Wood Burning,Living Room
- Fireplace: Yes
Heating & Cooling
- Heating features: Natural Gas
- Cooling features: Central Air
Interior Area
- Total structure area: 1,454
- Total interior livable area: 1,154 sqft
Kitchen
- Features: Kitchen (Eating Area-Table Space,Island,Pantry-Closet,Custom Cabinetry,Granite Counters,Updated Kitchen),Window Treatments (Skylight(s))
- Level: Main
- Area: 112
- Dimensions: 14X8
Laundry
- Level: Main
- Area: 30
- Dimensions: 6X5
Living Room
- Level: Main
- Area: 323
- Dimensions: 17X19
Master Bedroom
- Features: Flooring (Carpet),Window Treatments (Skylight(s)),Bathroom (Full)
- Level: Main
- Area: 160
- Dimensions: 10X16
Pantry
- Level: Main
- Area: 10
- Dimensions: 2X5
Walk In Closet
- Level: Main
- Area: 25
- Dimensions: 5X5
Property
Accessibility
- Accessibility features: No Disability Access
Details
- Parcel number: 1026300010
- Special condition: Standard
Features
- Stories: 1
- Patio & porch: Patio,Porch
- Fencing: Electric,Partial
Lot
- Lot size: 2.44 Acres
- Features: Mature Trees,Garden,Sloped
Parking
- Total spaces: 1
- Parking features: Yes,Garage Owned,Detached,Garage
- Has garage: Yes
- Attached garage spaces: 1
- Covered spaces: 1
Climate Risk is Financial Risk
Every home has a financial story beyond the listing price. Below, you’ll see the climate risks that could affect this property — and in Bills & Affordability, how those risks may influence repairs, insurance, utilities, and long-term value.
Biggest Threats for This Home
- Cold Wave

- Inland Flooding

- Tornado

- Drought

- Lightning

- Strong Wind

How This Home’s Risks Compare
FEMA Declared Disasters Across Illinois Counties
Understanding the Costs
Financial advisors generally recommend spending no more than 30% of your gross household income on housing costs. In practice, many households stretch to 35% or beyond — especially in high-cost markets.
Estimated Costs Today
| Monthly | Annual | |
|---|---|---|
| Mortgage | $2,781 | $33,372 |
| Home Insurance * | $230 | $2,760 |
| Property Taxes | $4 | $48 |
| Electricity | $130 | $1,569 |
| Total | $3,145 | $37,740 |
Income You'd Need if You Spent...
Illinois FAIR Plan Programs


How Costs Could Change Over Time
Climate risk is quickly impacting all of the major home ownership costs. Adjust the growth rates and percentage of income spent on housing below to see how your housing costs could change over the next 10 years — and what income you'd need to keep up.
Comparing Against the Market
Price Per Sq Ft
vs Other Active Listings
Avg $/sqft
vs Homes Sold Last Month
Median $/sqft
Current Market Trends
Median Price Per Square Foot
The median price per square foot of homes sold in this area each month. Compare this to this listing's price per square foot to gauge whether the home is priced in line with recent sales.
Historicals for This Listing
Zestimate History ($/sqft)
Price History
| Date | Event | Price |
|---|---|---|
| 2026-05-14 | Listed for sale | $550,000 |
| 2015-04-14 | Sold | $165,000 |
 View on Zillow