



2097 Lindsey Rd, Dandridge, TN, 37725
About This Home
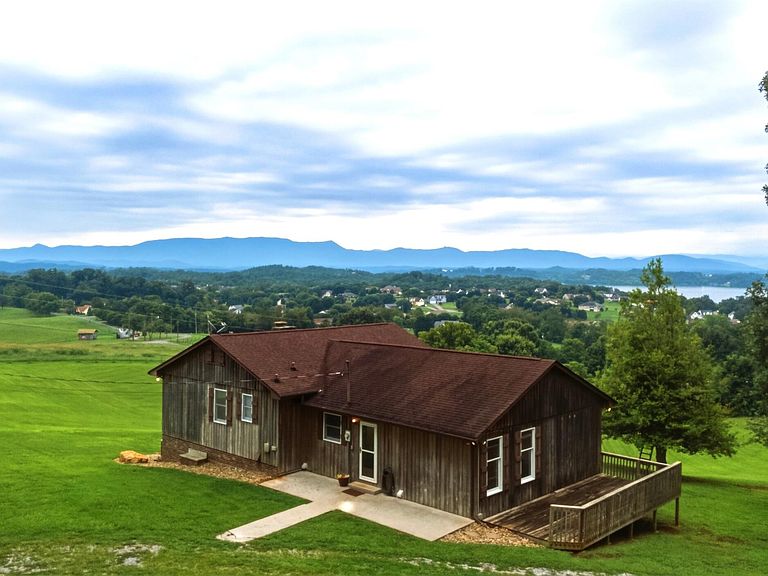
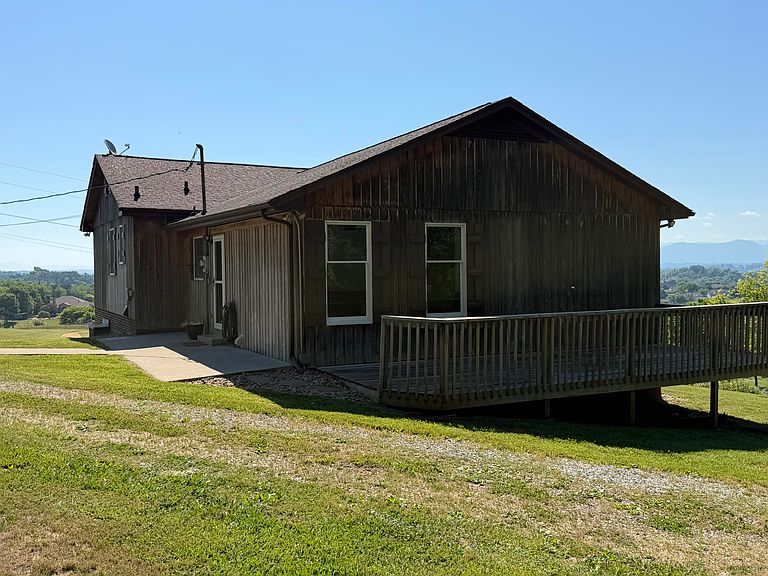
Discover the perfect blend of privacy, space, and breathtaking East Tennessee scenery at this beautiful Country Estate in Dandridge. Situated on 7.11 picturesque acres, this spacious 4-bedroom, 3-bath home offers 2,836 square feet of living space surrounded by stunning panoramic mountain and lake views. From the moment you arrive, you'll appreciate the peaceful setting and incredible natural beauty that make this property truly special. Inside, the home features generous living areas, a functional layout, and a beautifully updated lower-level basement area with a modern feel perfect for entertaining, guests, or multi-generational living. Large windows throughout the home help capture the spectacular views and bring in abundant natural light. Step outside and enjoy the rolling acreage, ideal for recreation, gardening, animals, or simply enjoying the quiet country atmosphere. Whether relaxing on the porch overlooking the mountains and water or taking in the sunset views, this property offers the lifestyle so many buyers are searching for. Conveniently located near Douglas Lake while still offering privacy and room to roam, this rare East Tennessee property combines scenic beauty, acreage, and endless potential in one remarkable package. Additionally this property comes with a second homesite with water hookup and a 2 BR septic system.
Getting Around
 Car-Dependent
 Very Limited Transit
 Somewhat Bikeable
Schools
Construction
Condition
- Property condition: Updated/Remodeled
- Year built: 1978
Materials
- Foundation: Block
- Roof: Shingle
- Construction materials: Board & Batten Siding,Brick,Wood Siding
Notable Dates
- Major remodel year: 1978
Type & Style
- Home type: SingleFamily
- Architectural style: Craftsman
- Property subType: Single Family Residence,Residential
Interior
Appliances
- Appliances included: Dishwasher,Dryer,Electric Oven,Electric Range,Gas Water Heater,Instant Hot Water,Microwave,Refrigerator,Tankless Water Heater,Washer,Water Softener
- Laundry features: Gas Dryer Hookup,Laundry Room,Lower Level,Sink,Washer Hookup
Basement
- Has basement: Yes
- Basement: Daylight,Finished,Full,Walk-Out Access,Walk-Up Access
Bedrooms & Bathrooms
- Bedrooms: 4
- Bathrooms: 3
- Full bathrooms: 3
- Main level bathrooms: 2
- Main level bedrooms: 3
Features
- Built-in Features,Pantry,Recessed Lighting,Tray Ceiling(s),Walk-In Closet(s)
- Window features: Double Pane Windows
- Flooring: Ceramic Tile,Hardwood,Laminate
- Number of fireplaces: 1
- Fireplace features: Blower Fan,Family Room,Gas Log
- Fireplace: Yes
- Finished area below ground: 1,418
- Finished area above ground: 1,418
Heating & Cooling
- Heating features: Central,Dual Fuel,Electric,Fireplace(s),Heat Pump,Natural Gas
- Cooling features: Ceiling Fan(s),Central Air,Dual,Electric,Gas
Interior Area
- Total structure area: 2,836
- Total interior livable area: 2,836 sqft
Property
Details
- Parcel number: 075 01004 000
- Attached to another structure: Yes
Features
- Levels: Bi-Level
- Patio & porch: Deck,Patio,Porch
- Exterior features: Balcony
- Spa features: See Remarks
- Has view: Yes
- View description: Lake,Mountain(s),Panoramic
- Has water view: Yes
- Water view: Lake
- Horses can be raised: Yes
Lot
- Lot size: 7.11 Acres
- Features: Agricultural,Cleared,Gentle Sloping,Irregular Lot,Level,Meadow,Pasture,Views,Wooded
- Lot size dimensions: 811 x 552 x 587 x 442 IRR
Parking
- Total spaces: 2
- Parking features: Garage
- Has garage: Yes
- Attached garage spaces: 2
- Covered spaces: 2
Climate Risk is Financial Risk
Every home has a financial story beyond the listing price. Below, you’ll see the climate risks that could affect this property — and in Bills & Affordability, how those risks may influence repairs, insurance, utilities, and long-term value.
Biggest Threats for This Home
- Lightning

- Cold Wave

- Earthquake

- Inland Flooding

- Strong Wind

- Tornado

- Winter Weather

How This Home’s Risks Compare
FEMA Declared Disasters Across Tennessee Counties
Understanding the Costs
Financial advisors generally recommend spending no more than 30% of your gross household income on housing costs. In practice, many households stretch to 35% or beyond — especially in high-cost markets.
Estimated Costs Today
| Monthly | Annual | |
|---|---|---|
| Mortgage | $5,536 | $66,432 |
| Home Insurance | $493 | $5,916 |
| Property Taxes | $1,284 | $15,408 |
| Electricity | $230 | $2,765 |
| Total | $7,543 | $90,516 |
Income You'd Need if You Spent...
How Costs Could Change Over Time
Climate risk is quickly impacting all of the major home ownership costs. Adjust the growth rates and percentage of income spent on housing below to see how your housing costs could change over the next 10 years — and what income you'd need to keep up.
Comparing Against the Market
Price Per Sq Ft
vs Other Active Listings
Avg $/sqft
vs Homes Sold Last Month
Median $/sqft
Current Market Trends
Median Price Per Square Foot
The median price per square foot of homes sold in this area each month. Compare this to this listing's price per square foot to gauge whether the home is priced in line with recent sales.
Historicals for This Listing
Zestimate History ($/sqft)
Price History
| Date | Event | Price |
|---|---|---|
| 2026-05-20 | Listed for sale | $1,095,000 |
| 2026-04-20 | Listing removed | $1,375,000 |
| 2025-10-25 | Listed for sale | $1,375,000 |
| 2012-06-25 | Sold | $190,000 |
 View on Zillow