


409 Windy Ridge Way, Canton, GA, 30114
About This Home
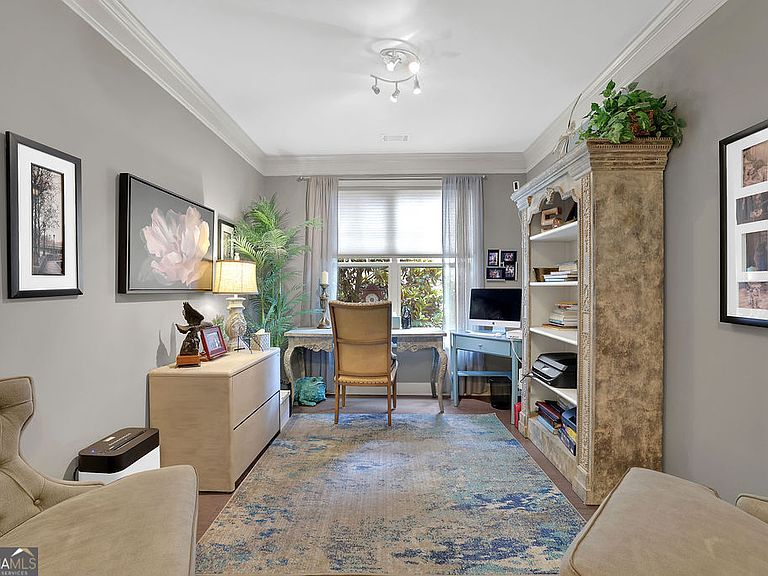
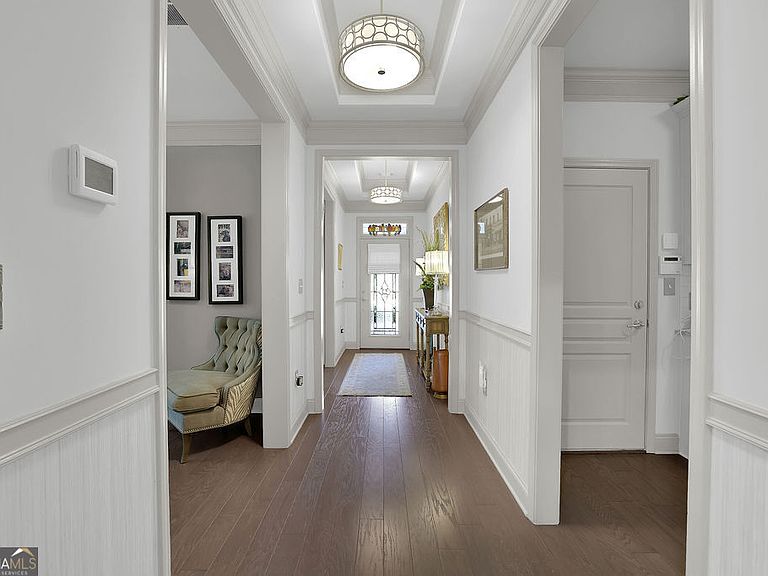
Nestled within the highly sought-after Soleil Laurel Canyon active adult community and adjacent to the beautiful Fairways of Canton Golf Course, this exceptional 2-bedroom, 2-bath home showcases the popular Dalton floor plan and an impressive list of upgrades throughout. Meticulously maintained inside and out, the home features fresh paint, professional landscaping, custom plantation shutters and shades, a custom-designed primary closet, new quartz kitchen countertops, and a new induction cooktop with a specialized microwave vent hood. Upon entering, you'll find a guest bedroom and full bath conveniently located to the right before stepping into the bright, open-concept living area. The chef's kitchen is highlighted by an oversized quartz island and overlooks the spacious family room with a cozy gas fireplace, creating the perfect setting for entertaining or everyday living. The primary suite offers a beautifully updated bath and custom closet, while the premium Champion Four Seasons Sunroom provides abundant natural light and peaceful views of the landscaped backyard, making it a favorite space year-round. Soleil Laurel Canyon offers a truly resort-style lifestyle with unmatched amenities, including a state-of-the-art fitness center with sauna, heated indoor saline lap pool, arts and crafts center, elegant library, billiards room, poker and card rooms, and a gourmet teaching kitchen. Outdoor amenities include a lagoon-style swimming pool, six clay tennis courts, two hard tennis courts, two bocce ball courts, scenic walking trails, a fishing lake, and convenient access to golf. Ideally located near shopping, medical facilities, and the restaurants and cafes along Riverstone Parkway, this home offers the perfect blend of luxury, convenience, and active adult living.
Getting Around
 Car-Dependent
 Very Limited Transit
 Somewhat Bikeable
Schools
Construction
Condition
- Property condition: Resale
- Year built: 2017
Materials
- Foundation: Slab
- Roof: Wood
- Construction materials: Other
Type & Style
- Home type: SingleFamily
- Architectural style: Ranch
- Property subType: Single Family Residence
Interior
Appliances
- Appliances included: Dishwasher,Dryer,Microwave,Refrigerator,Washer
- Laundry features: Other
Basement
- Basement: None
Bedrooms & Bathrooms
- Bedrooms: 2
- Bathrooms: 2
- Full bathrooms: 2
- Main level bathrooms: 2
- Main level bedrooms: 2
Features
- Master On Main Level,Tray Ceiling(s),Walk-In Closet(s)
- Window features: Double Pane Windows
- Flooring: Other
- Number of fireplaces: 1
- Fireplace features: Family Room,Gas Log,Gas Starter
- Fireplace: Yes
- Finished area below ground: 0
- Finished area above ground: 2,028
- Common walls with other units/homes: No Common Walls
Heating & Cooling
- Heating features: Central
- Cooling features: Central Air
Interior Area
- Total structure area: 2,028
- Total interior livable area: 2,028 sqft
Kitchen
- Features: Breakfast Area,Breakfast Bar,Kitchen Island
Property
Details
- Parcel number: 14N10E 101
Features
- Levels: One
- Stories: 1
- Patio & porch: Patio
- Exterior features: Other
- Fencing: Back Yard,Fenced
- Waterfront features: No Dock Or Boathouse
- Waterbody name: None
Lot
- Lot size: 8,276 sqft
- Features: Level
Parking
- Total spaces: 2
- Parking features: Attached,Garage
- Has garage: Yes
Climate Risk is Financial Risk
Every home has a financial story beyond the listing price. Below, you’ll see the climate risks that could affect this property — and in Bills & Affordability, how those risks may influence repairs, insurance, utilities, and long-term value.
Biggest Threats for This Home
- Tornado

- Cold Wave

- Hail

- Inland Flooding

- Lightning

- Strong Wind

How This Home’s Risks Compare
FEMA Declared Disasters Across Georgia Counties
Understanding the Costs
Financial advisors generally recommend spending no more than 30% of your gross household income on housing costs. In practice, many households stretch to 35% or beyond — especially in high-cost markets.
Estimated Costs Today
| Monthly | Annual | |
|---|---|---|
| Mortgage | $2,765 | $33,180 |
| Home Insurance * | $222 | $2,664 |
| Property Taxes | $242 | $2,904 |
| Electricity | $219 | $2,637 |
| Total | $3,448 | $41,376 |
Income You'd Need if You Spent...
Georgia FAIR Plan Programs

How Costs Could Change Over Time
Climate risk is quickly impacting all of the major home ownership costs. Adjust the growth rates and percentage of income spent on housing below to see how your housing costs could change over the next 10 years — and what income you'd need to keep up.
Comparing Against the Market
Price Per Sq Ft
vs Other Active Listings
Avg $/sqft
vs Homes Sold Last Month
Median $/sqft
Current Market Trends
Median Price Per Square Foot
The median price per square foot of homes sold in this area each month. Compare this to this listing's price per square foot to gauge whether the home is priced in line with recent sales.
Historicals for This Listing
Zestimate History ($/sqft)
Price History
| Date | Event | Price |
|---|---|---|
| 2026-08-02 | Listed for sale | $547,000 |
| 2026-07-06 | Listing removed | $547,000 |
| 2026-07-06 | Listed for sale | $547,000 |
| 2026-07-01 | Pending sale | $547,000 |
| 2026-06-26 | Listed for sale | $547,000 |
| 2017-07-14 | Sold | $336,245 |
 View on Zillow