


6060 Royal Palms Ct, Gonzales, LA, 70737
About This Home
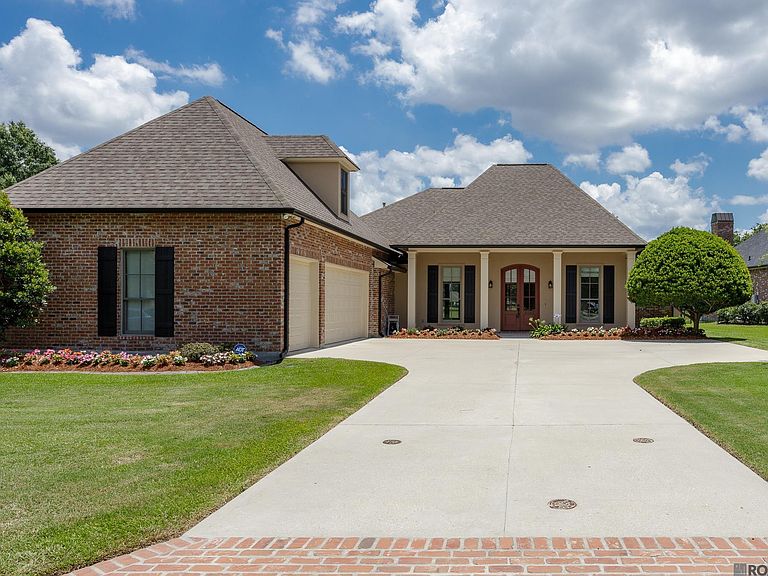
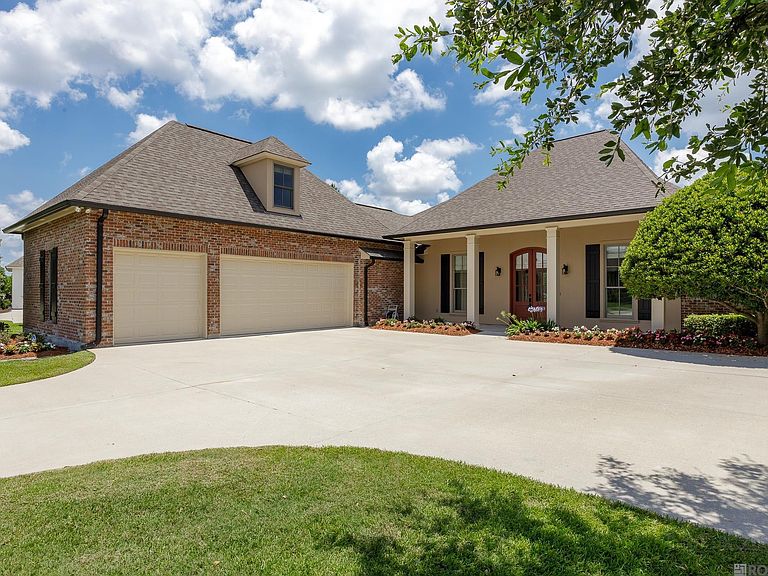
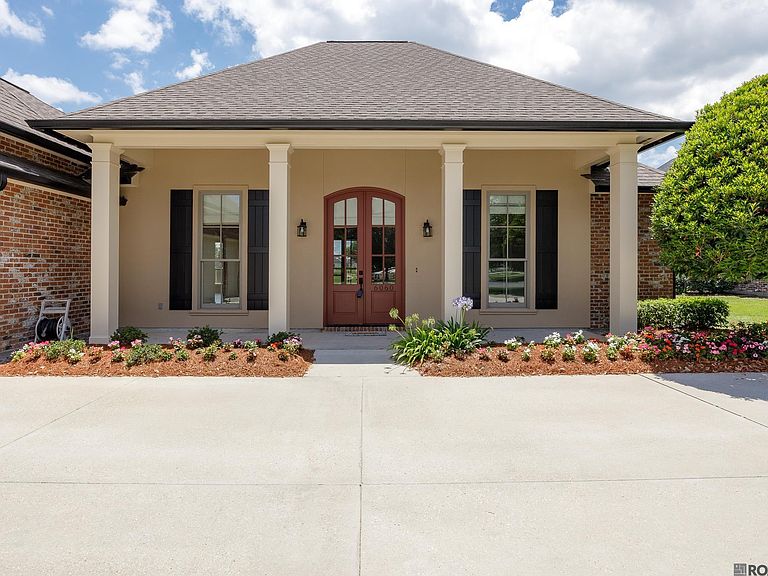
Nestled in the prestigious Pelican Point Golf Cart Community, this stunning 5 bed, 3 bath home features an open floor plan highlighted by a gas fireplace, beautiful architectural details including built-in bookcases & a striking brick archway leading into the kitchen. The kitchen is sure to impress w/ custom cabinetry extending to the ceiling, large island, gas cooktop, electric double wall ovens, stainless steel appliances, & an oversized pantry. Enjoy both a formal dining area near the foyer & a breakfast area overlooking the backyard, providing flexibility for gatherings of any size. The primary suite serves as a relaxing retreat complete w/ a spa-inspired en-suite bathroom featuring double vanities, large custom shower, garden soaking tub & an oversized walk-in closet. Additional conveniences include: mudroom w/ built-in bench & storage, spacious laundry room w/ sink, shelving, large storage closet & hallway linen closet. Upstairs, the versatile bonus room offers endless possibilities & can easily function as a 5th bedroom, game or media room. Step outside & experience your own backyard oasis featuring a screened porch overlooking the golf course, a fully fenced yard, & a beautiful in-ground Gunite chlorine pool complete w/ a tanning ledge & pool chiller for year-round enjoyment. Generac whole-home generator provides added peace of mind. The 3-car garage offers ample parking, storage, & space for a fridge/freezer. Additional highlights include freshly painted interior and exterior, brand-new carpet in 3 bedrooms, elegant hardwood floors, custom window coverings, washer, dryer, refrigerator, pool equipment including new robot to remain. Living in Pelican Point means access to a neighborhood pool, splash pad, playground, baseball field, tennis courts, clubhouse w/ a restaurant, bar, & golf simulation. No Flood Insurance Required! Enjoy easy golf cart access to businesses & stores. Golf course view of the 12th green & premier amenities, this home is a rare find!
Getting Around
 Car-Dependent
 Very Limited Transit
 Somewhat Bikeable
Schools
Construction
Condition
- Year built: 2017
Materials
- Foundation: Slab
- Roof: Shingle
- Construction materials: Brick Siding,Stucco Siding
Other
- Builder name: Acadian Residential Contractors, LLC
Type & Style
- Home type: SingleFamily
- Architectural style: Acadian
- Property subType: Single Family Residence,Residential
Interior
Appliances
- Appliances included: Gas Cooktop,Dishwasher,Disposal,Microwave,Refrigerator,Oven,Double Oven,Stainless Steel Appliance(s)
- Laundry features: Washer Hookup,Gas Dryer Hookup
Bedroom1
- Level: First
- Area: 150.65
Bedroom2
- Level: First
- Area: 134.56
Bedroom3
- Level: First
- Area: 150
Bedroom4
- Level: Second
- Area: 235.8
Bedrooms & Bathrooms
- Bedrooms: 5
- Bathrooms: 3
- Full bathrooms: 3
Dining Room
- Level: First
- Area: 174
Features
- Ceiling 9'+,Crown Molding
- Flooring: Carpet,Ceramic Tile,Wood
- Number of fireplaces: 1
- Fireplace features: Gas Log
- Fireplace: Yes
Heating & Cooling
- Heating features: Central
- Cooling features: Central Air,Ceiling Fan(s)
Interior Area
- Total structure area: 4,417
- Total interior livable area: 3,231 sqft
Kitchen
- Features: Kitchen Island, Pantry, Cabinets Custom Built
- Level: First
- Area: 341.94
Living Room
- Level: First
- Area: 428.48
Master Bathroom
- Features: Double Vanity, Walk-In Closet(s), Separate Shower, Soaking Tub, Water Closet
- Level: First
- Area: 391.79
Master Bedroom
- Features: En Suite Bath, Ceiling 9ft Plus
- Level: First
- Area: 356.4
Property
Details
- Parcel number: 20028841
- Special condition: Standard
- Other equipment: Generator
Features
- Stories: 1
- Private pool: Yes
- Pool features: In Ground,Gunite
- Patio & porch: Screened
- Exterior features: Lighting
- Fencing: Full
- Frontage type: Golf Course
Lot
- Lot size: 0.37 Acres
- Features: On Golf Course,Landscaped
- Lot size dimensions: 108.14 x 178.10 x 75 x 174.75
Parking
- Total spaces: 3
- Parking features: 3 Cars Park,Garage,Driveway,Garage Door Opener
- Has garage: Yes
Climate Risk is Financial Risk
Every home has a financial story beyond the listing price. Below, you’ll see the climate risks that could affect this property — and in Bills & Affordability, how those risks may influence repairs, insurance, utilities, and long-term value.
Biggest Threats for This Home
- Hurricane

- Tornado

- Cold Wave

- Heat Wave

- Lightning

- Coastal Flooding

- Drought

- Hail

- Inland Flooding

- Ice Storm

How This Home’s Risks Compare
FEMA Declared Disasters Across Louisiana Counties
Understanding the Costs
Financial advisors generally recommend spending no more than 30% of your gross household income on housing costs. In practice, many households stretch to 35% or beyond — especially in high-cost markets.
Estimated Costs Today
| Monthly | Annual | |
|---|---|---|
| Mortgage | $3,539 | $42,468 |
| Home Insurance * | $620 | $7,440 |
| Property Taxes | $297 | $3,564 |
| Electricity | $244 | $2,931 |
| Total | $4,700 | $56,400 |
Income You'd Need if You Spent...
Louisiana FAIR Plan Programs

How Costs Could Change Over Time
Climate risk is quickly impacting all of the major home ownership costs. Adjust the growth rates and percentage of income spent on housing below to see how your housing costs could change over the next 10 years — and what income you'd need to keep up.
Comparing Against the Market
Price Per Sq Ft
vs Other Active Listings
Avg $/sqft
vs Homes Sold Last Month
Median $/sqft
Current Market Trends
Median Price Per Square Foot
The median price per square foot of homes sold in this area each month. Compare this to this listing's price per square foot to gauge whether the home is priced in line with recent sales.
Historicals for This Listing
Zestimate History ($/sqft)
No zestimate history available
Price History
| Date | Event | Price |
|---|---|---|
| 2026-08-07 | Pending sale | $699,900 |
| 2026-07-15 | Price change | $699,900 |
| 2026-06-12 | Listed for sale | $720,000 |
| 2017-12-01 | Sold | -- |
 View on Zillow