



476 Waterfront Way, Ten Mile, TN, 37880
About This Home
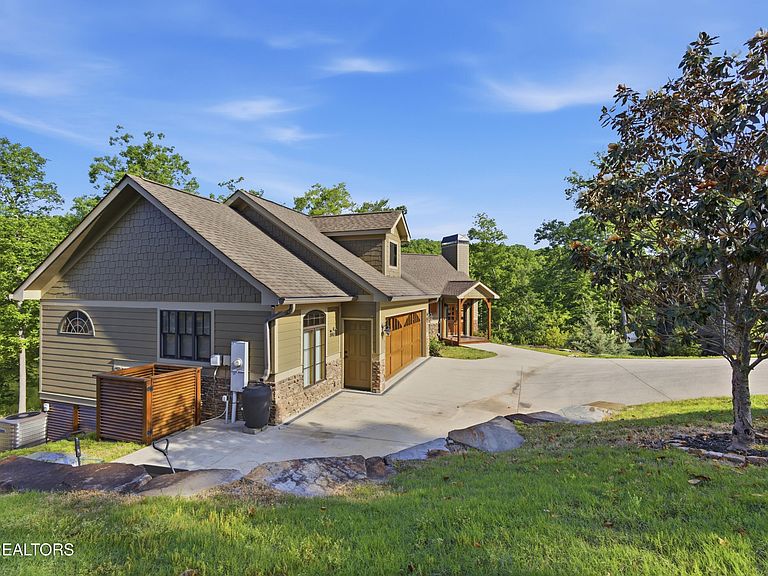
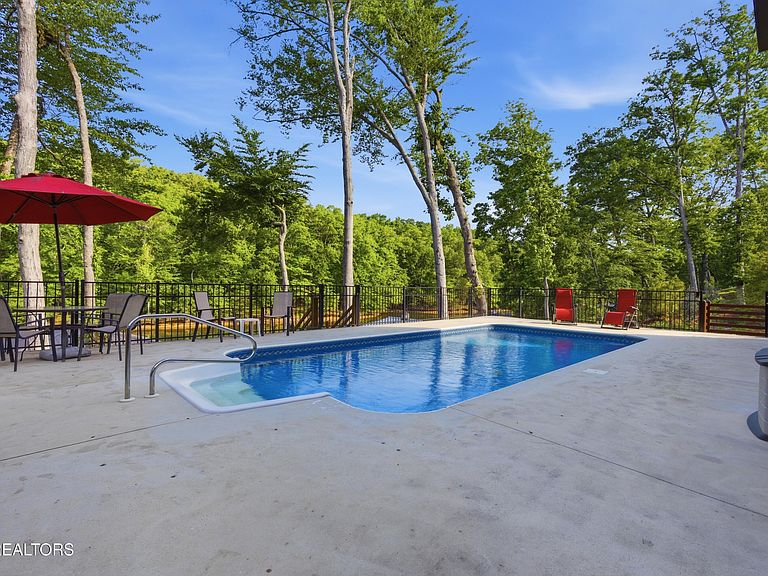
Exceptional Watts Bar Lake Retreat with Heated Saltwater Pool, Double-Slip Dock & Year-Round Water Experience elevated lake living in the gated waterfront community of Lakeside Coves, where custom craftsmanship, panoramic water views, and resort-style outdoor living come together on beautiful Watts Bar Lake. Professionally maintained and thoughtfully positioned for today's buyer, this custom lake retreat offers the opportunity to personalize the lower-level living space with your own flooring style and design preferences. The lower level currently features sealed and stained concrete floors, and the seller is offering an $8,500 concession toward luxury vinyl plank, carpet, or flooring updates with acceptable offer terms. Built in 2017, this thoughtfully designed custom home offers over 3,200 square feet of finished living space with an open-concept layout created to maximize natural light and showcase the lake from nearly every angle. Expansive windows, vaulted tongue-and-groove ceilings, hardwood flooring, and warm stone accents create a welcoming blend of luxury and comfort. Professionally maintained & thoughtfully positioned for today's buyers. The main-level primary suite offers privacy and convenience, featuring heated bathroom floors, a custom closet system, and direct access to lake-facing outdoor living spaces. The gourmet kitchen includes granite countertops, a large island, walk-in pantry, and seamless flow into the living and dining areas--perfect for entertaining or quiet evenings overlooking the water. The finished lower level with stained concrete floors creates an ideal guest retreat with additional bedrooms, bathrooms, office/flex space, built-in bunk area, and a spacious den designed for relaxed lakefront living.
Getting Around
 Car-Dependent
 Very Limited Transit
 Somewhat Bikeable
Schools
Construction
Condition
- Year built: 2017
Materials
- Construction materials: Fiber Cement,Stone,Frame
Type & Style
- Home type: SingleFamily
- Architectural style: Craftsman
- Property subType: Single Family Residence
Interior
Appliances
- Appliances included: Gas Range,Dishwasher,Dryer,Microwave,Range,Refrigerator,Self Cleaning Oven,Washer
Basement
- Has basement: Yes
- Basement: Walk-Out Access,Finished
Bedrooms & Bathrooms
- Bedrooms: 3
- Bathrooms: 4
- Full bathrooms: 3
- 1/2 bathrooms: 1
Features
- Walk-In Closet(s),Pantry,Eat-in Kitchen,Central Vacuum,Bonus Room
- Window features: Insulated Windows
- Flooring: Hardwood,Tile
- Number of fireplaces: 1
- Fireplace features: Gas Log
- Fireplace: Yes
Heating & Cooling
- Heating features: Central,Natural Gas,Electric
- Cooling features: Central Air,Ceiling Fan(s)
Interior Area
- Total structure area: 3,274
- Total interior livable area: 3,274 sqft
Property
Details
- Parcel number: 002 002.27
Features
- Private pool: Yes
- Pool features: In Ground
- Exterior features: Dock
- Has view: Yes
- Has water view: Yes
- On waterfront: Yes
- Waterfront features: Lake/Water Access,Waterfront
- Frontage type: Lakefront
Lot
- Lot size: 0.31 Acres
- Features: Current Dock Permit on File,Level,Rolling Slope
Parking
- Total spaces: 2
- Parking features: Garage Door Opener,Attached,Main Level
- Has garage: Yes
- Attached garage spaces: 2
- Covered spaces: 2
Climate Risk is Financial Risk
Every home has a financial story beyond the listing price. Below, you’ll see the climate risks that could affect this property — and in Bills & Affordability, how those risks may influence repairs, insurance, utilities, and long-term value.
Biggest Threats for This Home
- Strong Wind

- Cold Wave

- Earthquake

- Inland Flooding

- Lightning

- Tornado

- Winter Weather

How This Home’s Risks Compare
FEMA Declared Disasters Across Tennessee Counties
Understanding the Costs
Financial advisors generally recommend spending no more than 30% of your gross household income on housing costs. In practice, many households stretch to 35% or beyond — especially in high-cost markets.
Estimated Costs Today
| Monthly | Annual | |
|---|---|---|
| Mortgage | $6,548 | $78,576 |
| Home Insurance | $633 | $7,596 |
| Property Taxes | $1,803 | $21,636 |
| Electricity | $266 | $3,192 |
| Total | $9,250 | $111,000 |
Income You'd Need if You Spent...
How Costs Could Change Over Time
Climate risk is quickly impacting all of the major home ownership costs. Adjust the growth rates and percentage of income spent on housing below to see how your housing costs could change over the next 10 years — and what income you'd need to keep up.
Comparing Against the Market
Price Per Sq Ft
vs Other Active Listings
Avg $/sqft
vs Homes Sold Last Month
Median $/sqft
Current Market Trends
Median Price Per Square Foot
The median price per square foot of homes sold in this area each month. Compare this to this listing's price per square foot to gauge whether the home is priced in line with recent sales.
Historicals for This Listing
Zestimate History ($/sqft)
Price History
| Date | Event | Price |
|---|---|---|
| 2026-05-18 | Listed for sale | $1,295,000 |
| 2026-05-13 | Listing removed | $1,275,000 |
| 2026-05-02 | Price change | $1,275,000 |
| 2026-04-25 | Price change | $1,325,000 |
| 2026-04-11 | Listed for sale | $1,335,000 |
| 2026-03-25 | Pending sale | $1,335,000 |
| 2026-03-25 | Contingent | $1,335,000 |
| 2026-03-11 | Price change | $1,335,000 |
| 2025-11-17 | Listed for sale | $1,375,000 |
 View on Zillow