


3085 N Foxridge Ct, Ann Arbor, MI, 48105
About This Home
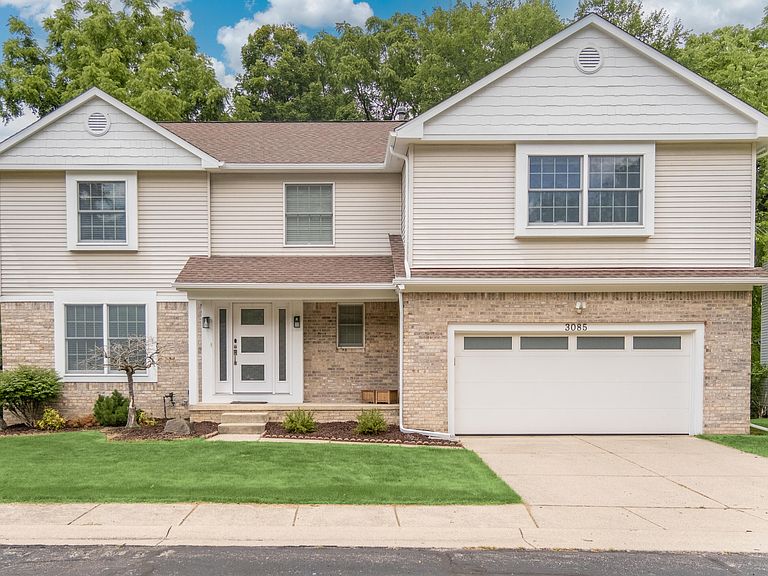
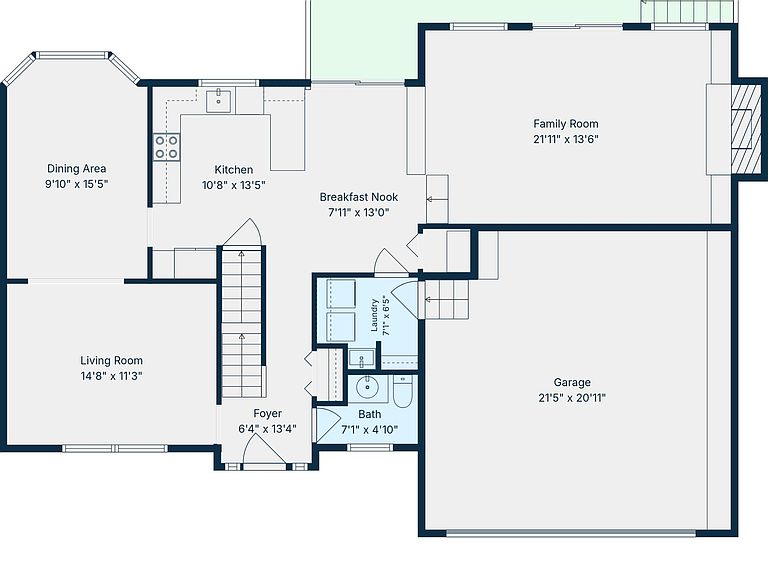
Tucked away on a quiet private cul-de-sac and backing directly to Foxfire East Park and Buttonbush Nature Area, this beautifully updated colonial offers the perfect combination of privacy, nature, and convenience. Large windows throughout fill the home with natural light, offering spectacular sunrises from the front and beautiful sunsets over the wooded backyard. Rich wood floors flow through the elegant formal living and dining rooms, where a charming bay window frames peaceful woodland views. The stunning renovated kitchen is the heart of the home, featuring crisp white cabinetry, quartz countertops, stainless steel appliances, abundant cabinet and counter space, and an open layout that seamlessly connects to the breakfast nook and spacious family room - ideal for everyday living and effortless entertaining. Enjoy meals overlooking the trees in the breakfast nook, which opens to the expansive multi-level deck, while the sunken family room invites you to gather around the cozy wood-burning fireplace or host movie nights and game days with direct access outdoors. A convenient mudroom with main-level laundry connects to the attached two-car garage, and a powder room completes the first floor. Upstairs, four generously sized bedrooms include two private suites, making this home ideal for multigenerational living, guests, or growing families. One primary suite features French doors, dual closets, and a luxurious bath with dual vanity, soaking tub, and separate shower. The second suite is equally impressive with vaulted ceilings, abundant natural light, a walk-in closet, and its own spa-inspired bath with spa tub and separate shower. Two additional bedrooms share a well-appointed hall bathroom, while durable luxury vinyl plank flooring extends throughout the upper level. The finished daylight basement provides exceptional flexibility with a spacious recreation and exercise room, a fifth bedroom, fourth full bathroom, and a second laundry hookup - perfect for guests, teens, or extended family. Outside, the backyard feels like your own private treehouse retreat, surrounded by mature trees and overlooking protected woodlands for unmatched privacy and tranquil views. Enjoy the feeling of a peaceful nature preserve while remaining just minutes from parks, shopping, dining, US-23, the University of Michigan's North and Medical Campuses, and downtown Ann Arbor. This is a rare opportunity to enjoy an oasis in the city without sacrificing convenience. Schedule your showing today! Home Energy Score of 4. View report on A2 HERDMap.
Getting Around
 Car-Dependent
 Some Transit
 Bikeable
Schools
Construction
Condition
- Year built: 1994
Materials
- Roof: Composition,Shingle
- Construction materials: Aluminum Siding,Brick,HardiPlank Type
Type & Style
- Home type: SingleFamily
- Architectural style: Colonial
- Property subType: Single Family Residence
Interior
Appliances
- Appliances included: Dishwasher,Disposal,Dryer,Microwave,Oven,Range,Refrigerator,Washer
- Laundry features: Laundry Room,Main Level
Basement
- Has basement: Yes
- Basement: Crawl Space,Daylight,Partial
Bathroom2
- Level: Upper
Bathroom3
- Level: Upper
Bathroom4
- Level: Basement
Bathroom5
- Level: Main
Bedroom2
- Level: Upper
Bedroom3
- Level: Upper
Bedroom4
- Level: Upper
Bedroom5
- Level: Basement
Bedrooms & Bathrooms
- Bedrooms: 5
- Bathrooms: 5
- Full bathrooms: 4
- 1/2 bathrooms: 1
Dining Area
- Level: Main
Dining Room
- Level: Main
Family Room
- Level: Main
Features
- Eat-in Kitchen
- Window features: Screens,Insulated Windows,Bay/Bow,Window Treatments
- Flooring: Carpet,Tile,Vinyl,Wood
- Number of fireplaces: 1
- Fireplace features: Family Room,Wood Burning
- Fireplace: Yes
- Finished area below ground: 700
Heating & Cooling
- Heating features: Forced Air
- Cooling features: Central Air
Interior Area
- Total structure area: 2,379
- Total interior livable area: 3,079 sqft
Kitchen
- Level: Main
Laundry
- Level: Main
Living Room
- Level: Main
Master Bathroom
- Level: Upper
Master Bedroom
- Level: Upper
Recreation
- Level: Basement
Utility Room
- Level: Basement
Property
Details
- Parcel number: 090910301027
- Zoning description: R3
Features
- Stories: 2
Lot
- Lot size: 7,840 sqft
- Features: Sidewalk,Cul-De-Sac,Shrubs/Hedges
- Lot size dimensions: 64.00 x 103.00
Parking
- Total spaces: 2
- Parking features: Garage Faces Front,Garage Door Opener,Attached
- Has garage: Yes
- Attached garage spaces: 2
- Covered spaces: 2
Climate Risk is Financial Risk
Every home has a financial story beyond the listing price. Below, you’ll see the climate risks that could affect this property — and in Bills & Affordability, how those risks may influence repairs, insurance, utilities, and long-term value.
Biggest Threats for This Home
- Cold Wave

- Strong Wind

- Tornado

- Ice Storm

- Lightning

How This Home’s Risks Compare
FEMA Declared Disasters in Washtenaw County and Michigan
Understanding the Costs
Financial advisors generally recommend spending no more than 30% of your gross household income on housing costs. In practice, many households stretch to 35% or beyond — especially in high-cost markets.
Estimated Costs Today
| Monthly | Annual | |
|---|---|---|
| Mortgage | $3,336 | $40,032 |
| Home Insurance * | $151 | $1,812 |
| Property Taxes | $802 | $9,624 |
| Electricity | $335 | $4,030 |
| Total | $4,624 | $55,488 |
Income You'd Need if You Spent...
Michigan FAIR Plan Programs


How Costs Could Change Over Time
Climate risk is quickly impacting all of the major home ownership costs. Adjust the growth rates and percentage of income spent on housing below to see how your housing costs could change over the next 10 years — and what income you'd need to keep up.
Comparing Against the Market
Price Per Sq Ft
vs Other Active Listings
Avg $/sqft
vs Homes Sold Last Month
Median $/sqft
Current Market Trends
Median Price Per Square Foot
The median price per square foot of homes sold in this area each month. Compare this to this listing's price per square foot to gauge whether the home is priced in line with recent sales.
Historicals for This Listing
Zestimate History ($/sqft)
Price History
| Date | Event | Price |
|---|---|---|
| 2026-07-30 | Listed for sale | $659,900 |
| 2014-07-03 | Listing removed | $2,200 |
| 2014-05-03 | Listed for rent | $2,200 |
| 2011-10-11 | Sold | $315,000 |
 View on Zillow