

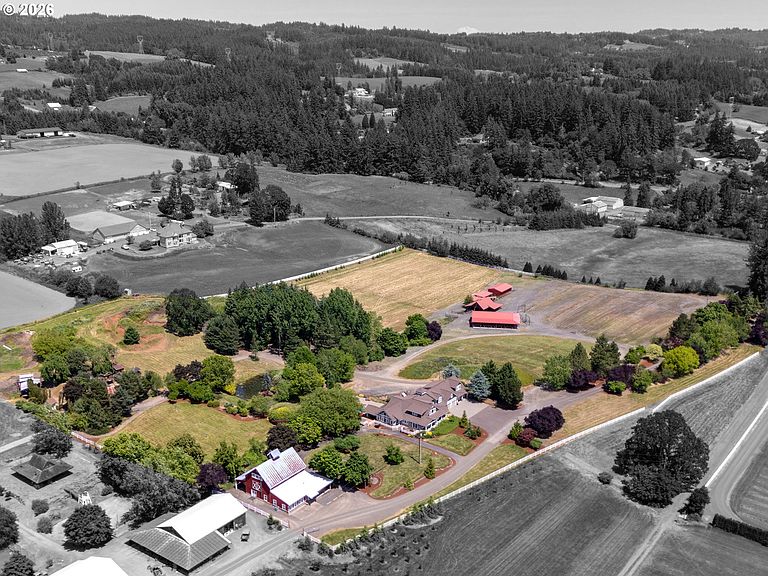


23781 NW Grossen Dr, Hillsboro, OR, 97124
About This Home
Rare opportunity to own one of Oregon's most extraordinary estate properties. Set on 16.6 private acres in the heart of Helvetia, this remarkable retreat combines luxury living, recreation, creativity, and exceptional business opportunities just minutes from Hillsboro, Intel, Nike, and Portland's westside. The 5,825-square-foot residence offers six bedrooms, including three suites, 5.5 baths, dedicated office and den spaces, library, bonus/media room, and an impressive six-car tandem garage. Grand vaulted ceilings and cupola-capped foyer, rich hardwood floors, extensive built-ins, formal and casual living spaces, and a gourmet kitchen create an ideal setting for both everyday living and entertaining. Flexible floorplan offers a variety of living arrangements that provide multiple private suites and guest quarter configurations with separate exterior access, creating opportunities for extended stays, home offices, creative spaces, or potential ADU use. Beyond the home lies a truly unforgettable setting. The iconic 4000+ square-foot Big Red Barn hosts air-conditioned conference space, offices, technology room, en-suite studio, and classically rustic areas well suited for a wide variety of innovative, event or entrepreneurial pursuits. This opportunity laden property also includes a 30x60 shop, multiple outbuildings, and a remarkable array of infrastructure improvements rarely available in a residential setting. Resort-style amenities incorporate a pool, hot tub, expansive covered outdoor living areas, seasonal creek, pond, walking trails, bridges, and open lawns. The property's authentic western town, stone castle, and park-like grounds forge a destination atmosphere unlike anything else in the region. Whether envisioned as a private estate, creative retreat, or agricultural enterprise, this exceptional property offers possibilities that are nearly impossible to replicate.
Getting Around
 Car-Dependent
 No Nearby Transit
 Somewhat Bikeable
Schools
Construction
Condition
- Property condition: Updated/Remodeled
- Year built: 2007
Materials
- Foundation: Concrete Perimeter,Slab
- Roof: Composition
- Construction materials: Metal Siding,Pole,Wood Frame,Cedar,Cement Siding,Shake Siding
Type & Style
- Home type: SingleFamily
- Architectural style: Craftsman,Custom Style
- Property subType: Residential,Single Family Residence
Interior
Appliances
- Appliances included: Built-In Refrigerator,Cooktop,Dishwasher,Disposal,Gas Appliances,Washer/Dryer,Electric Water Heater
- Laundry features: Laundry Room
Basement
- Has basement: Yes
- Basement: Crawl Space,Partial
Bedroom2
- Features: Bathroom,Suite, Wallto Wall Carpet
- Level: Upper
- Area: 378
Bedroom3
- Features: Bathroom,Suite, Wallto Wall Carpet
- Level: Upper
- Area: 225
Bedrooms & Bathrooms
- Bedrooms: 6
- Bathrooms: 6
- Full bathrooms: 5
- Partial bathrooms: 1
- Main level bathrooms: 3
Dining Room
- Features: Formal, French Doors, Hardwood Floors
- Level: Main
- Area: 180
Family Room
- Features: Fireplace, Hardwood Floors, Sliding Doors, Sound System,Vaulted Ceiling
- Level: Main
- Area: 460
Features
- Granite,Plumbed For Central Vacuum,Sound System,Vaulted Ceiling(s),Built-in Features,Bathroom,Suite,Formal,Kitchen Island,Pantry,Double Closet,Walk-In Closet(s),Loft
- Door features: French Doors,Sliding Doors
- Window features: Double Pane Windows,Vinyl Frames
- Flooring: Hardwood,Heated Tile,Wall to Wall Carpet,Concrete
- Number of fireplaces: 2
- Fireplace features: Gas
- Fireplace: Yes
Heating & Cooling
- Heating features: Forced Air,Heat Pump,Other,Fireplace(s)
- Cooling features: Heat Pump
Interior Area
- Total structure area: 5,825
- Total interior livable area: 5,825 sqft
Kitchen
- Features: Builtin Refrigerator, Gas Appliances, Hardwood Floors, Island, Pantry,Granite
- Level: Main
- Area: 255
Living Room
- Features: Builtin Features, Fireplace, Formal, Hardwood Floors
- Level: Main
- Area: 306
Master Bedroom
- Features: Sliding Doors, Sound System,Double Closet, Suite, Walkin Closet, Wallto Wall Carpet
- Level: Main
- Area: 378
Office
- Features: Builtin Features,Wallto Wall Carpet
- Level: Main
- Area: 182
Property
Accessibility
- Accessibility features: Caregiver Quarters,Garage On Main,Ground Level,Main Floor Bedroom Bath,Minimal Steps,Utility Room On Main,Walkin Shower,Accessibility
Details
- Parcel number: R653386
- Zoning: AF20
- Other equipment: Home Theater
Features
- Stories: 2
- Private pool: Yes
- Patio & porch: Covered Deck,Deck,Porch
- Has spa: Yes
- Spa features: Builtin Hot Tub,Bath
- Has view: Yes
- View description: Territorial
- On waterfront: Yes
- Waterfront features: Creek,Stream
Lot
- Lot size: 16.60 Acres
- Features: Level,Private,Acres 10 to 20
Parking
- Total spaces: 6
- Parking features: RV Access/Parking,RV Boat Storage,Garage Door Opener,Attached,Oversized,Tandem
- Has garage: Yes
- Attached garage spaces: 6
- Covered spaces: 6
Climate Risk is Financial Risk
Every home has a financial story beyond the listing price. Below, you’ll see the climate risks that could affect this property — and in Bills & Affordability, how those risks may influence repairs, insurance, utilities, and long-term value.
Biggest Threats for This Home
- Earthquake

- Inland Flooding

- Cold Wave

- Heat Wave

- Ice Storm

- Landslide

- Strong Wind

- Winter Weather

How This Home’s Risks Compare
FEMA Declared Disasters in Washington County and Oregon
Understanding the Costs
Financial advisors generally recommend spending no more than 30% of your gross household income on housing costs. In practice, many households stretch to 35% or beyond — especially in high-cost markets.
Estimated Costs Today
| Monthly | Annual | |
|---|---|---|
| Mortgage | $13,147 | $157,764 |
| Home Insurance * | $526 | $6,312 |
| Property Taxes | $2,829 | $33,948 |
| Electricity | $528 | $6,343 |
| Total | $17,030 | $204,360 |
Income You'd Need if You Spent...
Oregon FAIR Plan Programs


How Costs Could Change Over Time
Climate risk is quickly impacting all of the major home ownership costs. Adjust the growth rates and percentage of income spent on housing below to see how your housing costs could change over the next 10 years — and what income you'd need to keep up.
Comparing Against the Market
Price Per Sq Ft
vs Other Active Listings
Avg $/sqft
vs Homes Sold Last Month
Median $/sqft
Current Market Trends
Median Price Per Square Foot
The median price per square foot of homes sold in this area each month. Compare this to this listing's price per square foot to gauge whether the home is priced in line with recent sales.
Historicals for This Listing
Zestimate History ($/sqft)
Price History
| Date | Event | Price |
|---|---|---|
| 2026-06-15 | Listed for sale | $2,600,000 |
| 2020-08-14 | Sold | $975,000 |
 View on Zillow