


26465 NW West Union Rd, Hillsboro, OR, 97124
About This Home
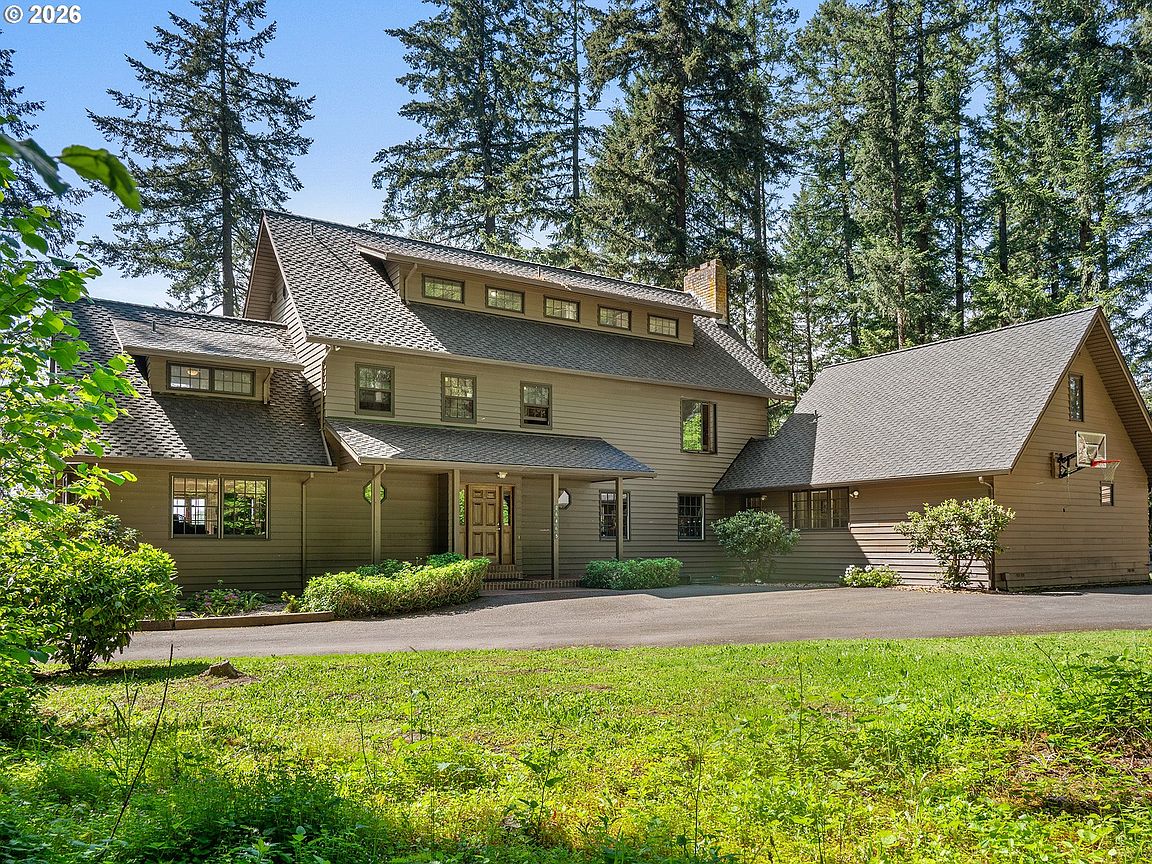
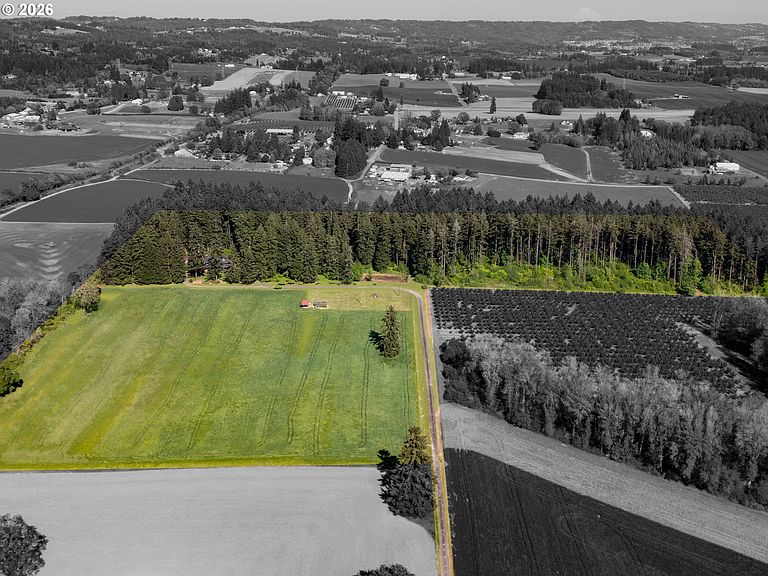
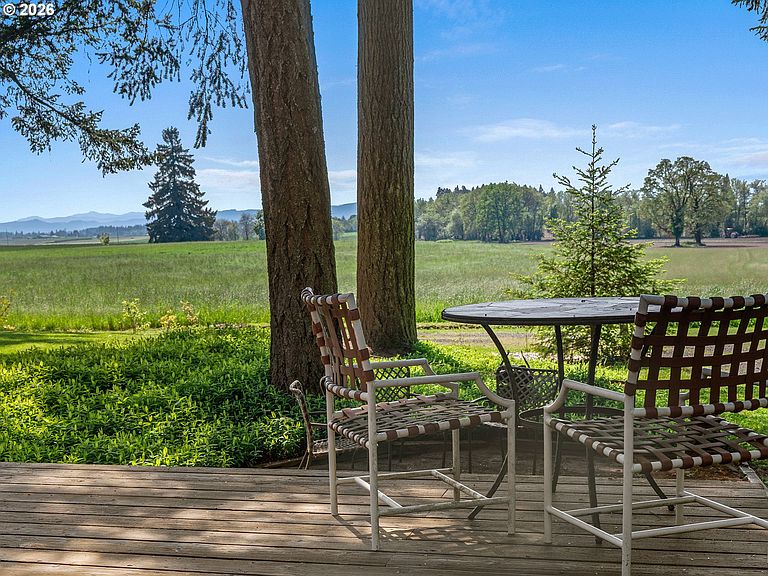
Expansive Helvetia Homestead on 38 acres of beautiful farmland with Coast Range views across rolling fields, plus a large stand of mature timber providing great privacy, wonderful walking/riding trails, and an investment in the timber market. This custom home has been owned by the same family for 45 years and includes a large gathering area with a massive stone fireplace, a large kitchen, and windows overlooking the grounds and open fields. The floor plan provides a full guest suite on the main floor, a large primary on the 2nd level, and a cool 3rd level with studio/bedroom space. There is no shortage of space, with a basement set up as a game room featuring a second stone fireplace. A newer, high-quality roof has been installed, which gives the home a classic, stately appearance. Both the lodge-style home and the expansive property make you feel like you are miles away in a secluded private estate, yet you are just a few minutes from shopping, Intel, and downtown Hillsboro, plus only 20 minutes to downtown Portland. Owning a large parcel of land in this prime location offers a strong investment angle, with relatively low property maintenance, as a local farmer is farming about 12 acres of the property, and the remaining land is growing valuable timber that can be harvested at any time with a sizable return. Come create a lasting family legacy in this Helvetia estate while enjoying the magnificent sunsets, wildlife, jumbo burgers from the popular Helvetia Tavern, and a great rural community.
Getting Around
 Car-Dependent
 No Nearby Transit
 Somewhat Bikeable
Schools
Construction
Condition
- Property condition: Resale
- Year built: 1981
Materials
- Foundation: Concrete Perimeter
- Roof: Composition
- Construction materials: Wood Siding
Type & Style
- Home type: SingleFamily
- Property subType: Residential,Single Family Residence
Interior
Appliances
- Appliances included: Dishwasher,Disposal,Down Draft,Free-Standing Range,Free-Standing Refrigerator,Stainless Steel Appliance(s),Washer/Dryer,Electric Water Heater
Basement
- Has basement: Yes
- Basement: Partial
Bedroom2
- Features: Balcony, Bathroom,Walkin Closet
- Level: Upper
- Area: 320
Bedroom3
- Level: Upper
- Area: 256
Bedrooms & Bathrooms
- Bedrooms: 5
- Bathrooms: 5
- Full bathrooms: 3
- Partial bathrooms: 2
- Main level bathrooms: 2
Dining Room
- Features: Hardwood Floors
- Level: Main
- Area: 160
Family Room
- Features: Fireplace
- Level: Main
- Area: 552
Features
- Balcony,Bathroom,Walk-In Closet(s),Eat-in Kitchen
- Window features: Storm Window(s)
- Flooring: Hardwood
- Number of fireplaces: 2
- Fireplace features: Wood Burning
- Fireplace: Yes
Heating & Cooling
- Heating features: Forced Air,Heat Pump,Fireplace(s)
- Cooling features: Heat Pump
Interior Area
- Total structure area: 5,777
- Total interior livable area: 5,777 sqft
Kitchen
- Features: Eating Area
- Level: Main
- Area: 210
Living Room
- Features: Fireplace, Hardwood Floors
- Level: Main
- Area: 320
Master Bedroom
- Features: Bathroom,Walkin Closet
- Level: Main
- Area: 384
Office
- Level: Upper
- Area: 121
Property
Accessibility
- Accessibility features: Accessible Full Bath,Main Floor Bedroom Bath,Utility Room On Main,Accessibility
Details
- Parcel number: R1091071
- Zoning: EFU
Features
- Stories: 3
- Patio & porch: Deck,Patio
- Exterior features: Yard,Balcony
- Has view: Yes
- View description: Territorial
- On waterfront: Yes
- Waterfront features: Creek
- Waterbody name: Storey
Lot
- Lot size: 37.92 Acres
- Features: Level,Acres 20 to 50
Parking
- Total spaces: 2
- Parking features: Driveway,RV Boat Storage,Detached
- Has garage: Yes
- Attached garage spaces: 2
- Covered spaces: 2
- Has uncovered spaces: Yes
Climate Risk is Financial Risk
Every home has a financial story beyond the listing price. Below, you’ll see the climate risks that could affect this property — and in Bills & Affordability, how those risks may influence repairs, insurance, utilities, and long-term value.
Biggest Threats for This Home
- Earthquake

- Inland Flooding

- Cold Wave

- Heat Wave

- Ice Storm

- Landslide

- Strong Wind

- Winter Weather

How This Home’s Risks Compare
FEMA Declared Disasters in Washington County and Oregon
Understanding the Costs
Financial advisors generally recommend spending no more than 30% of your gross household income on housing costs. In practice, many households stretch to 35% or beyond — especially in high-cost markets.
Estimated Costs Today
| Monthly | Annual | |
|---|---|---|
| Mortgage | $11,377 | $136,524 |
| Home Insurance * | $455 | $5,460 |
| Property Taxes | $2,378 | $28,536 |
| Electricity | $524 | $6,291 |
| Total | $14,734 | $176,808 |
Income You'd Need if You Spent...
Oregon FAIR Plan Programs


How Costs Could Change Over Time
Climate risk is quickly impacting all of the major home ownership costs. Adjust the growth rates and percentage of income spent on housing below to see how your housing costs could change over the next 10 years — and what income you'd need to keep up.
Comparing Against the Market
Price Per Sq Ft
vs Other Active Listings
Avg $/sqft
vs Homes Sold Last Month
Median $/sqft
Current Market Trends
Median Price Per Square Foot
The median price per square foot of homes sold in this area each month. Compare this to this listing's price per square foot to gauge whether the home is priced in line with recent sales.
Historicals for This Listing
Zestimate History ($/sqft)
No zestimate history available
Price History
| Date | Event | Price |
|---|---|---|
| 2026-05-20 | Listed for sale | $2,250,000 |
 View on Zillow