


9195 NW Dick Rd, Hillsboro, OR, 97124
About This Home
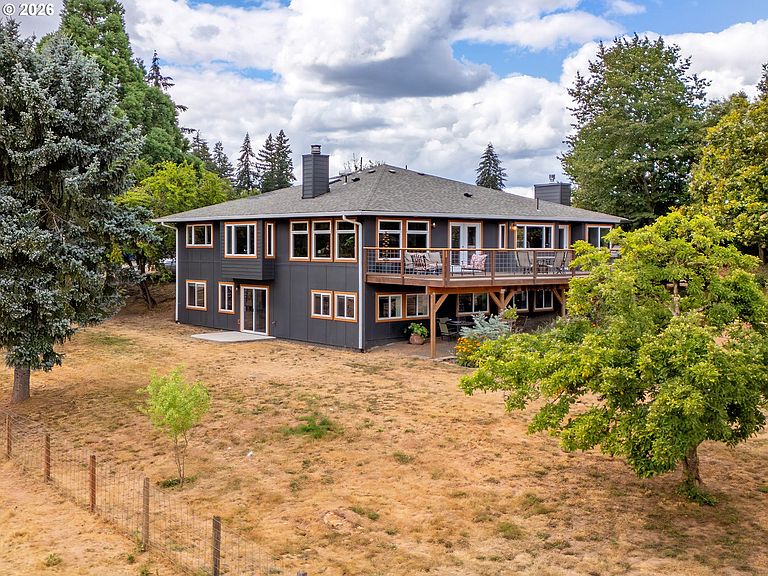
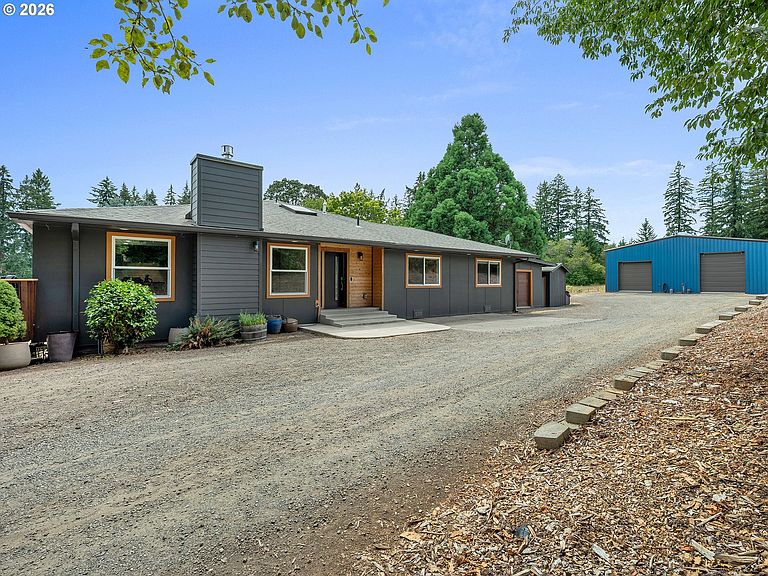
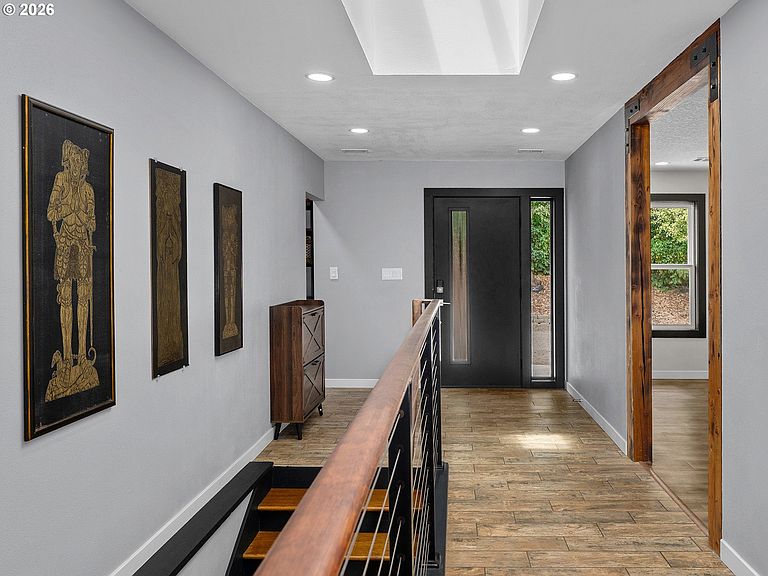
Discover a rare Helvetia retreat offering more than 8 acres of private, usable land, beautiful views, and an exceptional close-in location. Set more than 500 feet from the road and perched on a peaceful knoll, this expansive home captures the best of country living while remaining just minutes from shopping, Highway 26, and three Intel campuses. The home has been thoughtfully updated from top to bottom, including a brand-new kitchen featuring rich maple cabinetry, quartz counters, and a professional Wolf gas range. The flexible floor plan includes a spacious main-level primary suite and two additional bedrooms. The lower level offers three more bedrooms, an office, a family room, a second utility room, and a separate entrance, providing plenty of space for work, guests, hobbies, or extended living. Outside, the property is fenced and cross-fenced with animal pastures, a barn with stalls, and a small covered arena or round pen. A substantial 50-by-60-foot clear-span shop features steel trusses, insulation, concrete floors, a 14-foot-high door, and a separate 200-amp electrical service, making it ideal for projects, equipment, RVs, boats, or additional storage. A charming 10-by-12-foot treehouse creates a truly unique home office or creative retreat. Additional improvements include a newly installed filtration system providing filtered and softened domestic well water. Comcast fiber internet is also available, complementing the home’s CAT 6 wiring and making remote work easy. Private, versatile, and remarkably convenient, this Helvetia oasis offers room to live, work, create, and enjoy the rural lifestyle without sacrificing access to town.
Getting Around
 Car-Dependent
 No Nearby Transit
 Somewhat Bikeable
Schools
Construction
Condition
- Property condition: Updated/Remodeled
- Year built: 1978
Materials
- Foundation: Concrete Perimeter,Slab
- Roof: Composition
- Construction materials: Metal Frame,Metal Siding,Cement Siding,Panel,Wood Siding
Type & Style
- Home type: SingleFamily
- Architectural style: Daylight Ranch
- Property subType: Residential,Single Family Residence
Interior
Appliances
- Appliances included: Built In Oven,Cooktop,Dishwasher,Disposal,Free-Standing Range,Microwave,Plumbed For Ice Maker,Range Hood,Washer/Dryer,Water Softener,Propane Water Heater,Tankless Water Heater
- Laundry features: Laundry Room
Basement
- Has basement: Yes
- Basement: Daylight
Bedroom2
- Features: Walkin Closet
- Level: Lower
- Area: 437
Bedroom3
- Level: Lower
- Area: 209
Bedroom4
- Level: Lower
- Area: 209
Bedroom5
- Level: Main
- Area: 168
Bedrooms & Bathrooms
- Bedrooms: 6
- Bathrooms: 4
- Full bathrooms: 4
Dining Room
- Features: Fireplace Insert
- Level: Main
- Area: 231
Family Room
- Level: Lower
- Area: 345
Features
- Ceiling Fan(s),Granite,High Speed Internet,Quartz,Walk-In Closet(s),Kitchen Island,Bookcases,Bathroom
- Window features: Double Pane Windows
- Flooring: Luxury Vinyl Plank,Luxury Vinyl Tile,Tile
- Number of fireplaces: 2
- Fireplace features: Propane,Wood Burning,Insert
- Fireplace: Yes
Heating & Cooling
- Heating features: Forced Air,Fireplace(s)
- Cooling features: Central Air
Interior Area
- Total structure area: 4,301
- Total interior livable area: 4,301 sqft
Kitchen
- Features: Island
- Level: Main
- Area: 273
Living Room
- Features: Bookcases, Fireplace
- Level: Main
- Area: 437
Master Bedroom
- Features: Bathroom
- Level: Main
- Area: 560
Property
Details
- Parcel number: R655204
- Zoning: EFU
Features
- Stories: 2
- Patio & porch: Deck
- Exterior features: Raised Beds
- Fencing: Fenced
- Has view: Yes
- View description: Territorial
Lot
- Lot size: 8.32 Acres
- Features: Pasture,Acres 7 to 10
Parking
- Total spaces: 1
- Parking features: Driveway,RV Boat Storage,Garage Door Opener,Attached
- Has garage: Yes
- Attached garage spaces: 1
- Covered spaces: 1
- Has uncovered spaces: Yes
Climate Risk is Financial Risk
Every home has a financial story beyond the listing price. Below, you’ll see the climate risks that could affect this property — and in Bills & Affordability, how those risks may influence repairs, insurance, utilities, and long-term value.
Biggest Threats for This Home
- Earthquake

- Heat Wave

- Cold Wave

- Inland Flooding

- Ice Storm

- Lightning

- Strong Wind

- Winter Weather

How This Home’s Risks Compare
FEMA Declared Disasters in Washington County and Oregon
Understanding the Costs
Financial advisors generally recommend spending no more than 30% of your gross household income on housing costs. In practice, many households stretch to 35% or beyond — especially in high-cost markets.
Estimated Costs Today
| Monthly | Annual | |
|---|---|---|
| Mortgage | $7,559 | $90,708 |
| Home Insurance * | $302 | $3,624 |
| Property Taxes | $1,588 | $19,056 |
| Electricity | $390 | $4,683 |
| Total | $9,839 | $118,068 |
Income You'd Need if You Spent...
Oregon FAIR Plan Programs


How Costs Could Change Over Time
Climate risk is quickly impacting all of the major home ownership costs. Adjust the growth rates and percentage of income spent on housing below to see how your housing costs could change over the next 10 years — and what income you'd need to keep up.
Comparing Against the Market
Price Per Sq Ft
vs Other Active Listings
Avg $/sqft
vs Homes Sold Last Month
Median $/sqft
Current Market Trends
Median Price Per Square Foot
The median price per square foot of homes sold in this area each month. Compare this to this listing's price per square foot to gauge whether the home is priced in line with recent sales.
Historicals for This Listing
Zestimate History ($/sqft)
Price History
| Date | Event | Price |
|---|---|---|
| 2026-07-31 | Listed for sale | $1,495,000 |
| 2019-10-28 | Sold | $695,000 |
| 2019-08-24 | Pending sale | $750,000 |
| 2019-08-14 | Price change | $750,000 |
| 2019-08-06 | Listed for sale | $795,000 |
 View on Zillow