


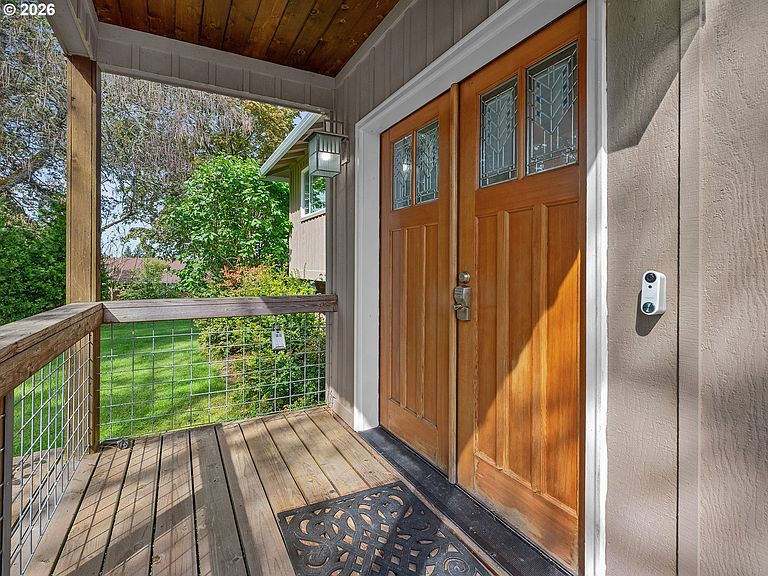
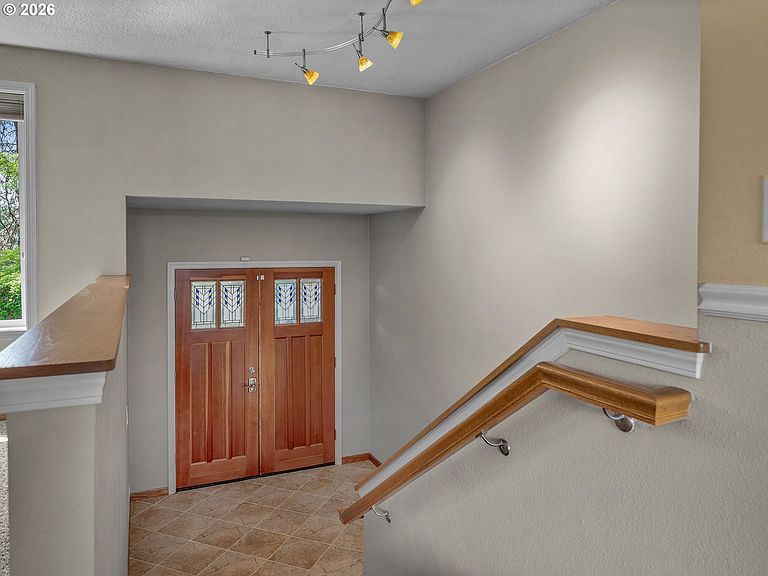

26309 SW Vanderschuere Rd, Hillsboro, OR, 97123
About This Home
One of the most pristine properties in the Scholls area, providing a long paved driveway off the road opening onto gentle sloping pasture land with beautiful views of the Tualatin Valley from the home, which is perfectly placed at the top of the property. The current owners have improved the home over the 15+ years they have owned it, including updated PEX plumbing, a new heat pump, a new hot water heater, solar panels, a tasteful and efficient woodstove insert, updated kitchen and bathrooms, vinyl windows, and newer stainless steel appliances. The open floor plan offers the primary suite plus 2 bedrooms and a second bathroom on the main floor. The lower level is ideal for a guest suite or kids area with a separate entrance, 2 bedrooms/office, and preplumbed for a sink/bar/kitchenette in the family room. The property has been laid out for animals and fenced and cross-fenced with several pastures, a loafing shed plumbed with water, a barn with stalls plus, and a chicken coop. The sunny, fenced garden features raised beds, fruit trees, and irrigation, setting you up for success. There is a huge 3 vehicle, detached garage that has a 35X22 bay with a 10ft door, which is ideal for RV storage. This beautiful property is quiet and peaceful, allowing you to fully enjoy life in the country while also being just 15 minutes from Hillsboro, Beaverton, Sherwood, and Newberg, giving you plenty of shopping and entertaining options.
Getting Around
 Car-Dependent
 No Nearby Transit
 Somewhat Bikeable
Schools
Construction
Condition
- Property condition: Resale
- Year built: 1980
Materials
- Foundation: Concrete Perimeter,Slab
- Roof: Composition
- Construction materials: Cultured Stone,T111 Siding
Type & Style
- Home type: SingleFamily
- Property subType: Residential,Single Family Residence
Interior
Appliances
- Appliances included: Dishwasher,Disposal,Double Oven,Free-Standing Range,Free-Standing Refrigerator,Microwave,Plumbed For Ice Maker,Washer/Dryer,Water Softener,Electric Water Heater
- Laundry features: Laundry Room
Basement
- Has basement: Yes
- Basement: Daylight
Bedroom2
- Level: Lower
- Area: 192
Bedroom3
- Level: Lower
- Area: 169
Bedroom4
- Level: Main
- Area: 130
Bedroom5
- Level: Main
- Area: 100
Bedrooms & Bathrooms
- Bedrooms: 5
- Bathrooms: 3
- Full bathrooms: 3
- Main level bathrooms: 2
Dining Room
- Level: Main
- Area: 100
Family Room
- Features: Fireplace Insert
- Level: Main
- Area: 168
Features
- Ceiling Fan(s),Bathroom,Walk-In Closet(s),Granite
- Window features: Double Pane Windows,Vinyl Frames
- Flooring: Vinyl,Wall to Wall Carpet
- Number of fireplaces: 2
- Fireplace features: Insert,Wood Burning
- Fireplace: Yes
Heating & Cooling
- Heating features: Forced Air,Heat Pump
- Cooling features: Heat Pump
Interior Area
- Total structure area: 2,880
- Total interior livable area: 2,880 sqft
Kitchen
- Level: Main
- Area: 110
Living Room
- Level: Main
- Area: 143
Master Bedroom
- Features: Bathroom,Walkin Closet
- Level: Main
- Area: 169
Property
Details
- Parcel number: R567933
- Zoning: AF20
Features
- Levels: Multi/Split
- Stories: 2
- Patio & porch: Deck
- Exterior features: Raised Beds,Yard
- Fencing: Cross Fenced,Fenced
- Has view: Yes
- View description: Territorial
Lot
- Lot size: 15.20 Acres
- Features: Gentle Sloping,Orchard(s),Pasture,Acres 10 to 20
Parking
- Total spaces: 3
- Parking features: Driveway,RV Boat Storage,Garage Door Opener,Detached,Extra Deep Garage,Oversized
- Has garage: Yes
- Attached garage spaces: 3
- Covered spaces: 3
- Has uncovered spaces: Yes
Climate Risk is Financial Risk
Every home has a financial story beyond the listing price. Below, you’ll see the climate risks that could affect this property — and in Bills & Affordability, how those risks may influence repairs, insurance, utilities, and long-term value.
Biggest Threats for This Home
- Earthquake

- Cold Wave

- Heat Wave

- Inland Flooding

How This Home’s Risks Compare
FEMA Declared Disasters in Washington County and Oregon
Understanding the Costs
Financial advisors generally recommend spending no more than 30% of your gross household income on housing costs. In practice, many households stretch to 35% or beyond — especially in high-cost markets.
Estimated Costs Today
| Monthly | Annual | |
|---|---|---|
| Mortgage | $6,042 | $72,504 |
| Home Insurance * | $248 | $2,976 |
| Property Taxes | $1,269 | $15,228 |
| Electricity | $261 | $3,136 |
| Total | $7,820 | $93,840 |
Income You'd Need if You Spent...
Oregon FAIR Plan Programs



How Costs Could Change Over Time
Climate risk is quickly impacting all of the major home ownership costs. Adjust the growth rates and percentage of income spent on housing below to see how your housing costs could change over the next 10 years — and what income you'd need to keep up.
Comparing Against the Market
Price Per Sq Ft
vs Other Active Listings
Avg $/sqft
vs Homes Sold Last Month
Median $/sqft
Current Market Trends
Median Price Per Square Foot
The median price per square foot of homes sold in this area each month. Compare this to this listing's price per square foot to gauge whether the home is priced in line with recent sales.
Historicals for This Listing
Zestimate History ($/sqft)
Price History
| Date | Event | Price |
|---|---|---|
| 2026-05-07 | Listed for sale | $1,195,000 |
| 2009-03-20 | Sold | $545,000 |
| 1999-11-17 | Sold | $437,500 |
 View on Zillow