



1829 Michelle Ct, Ann Arbor, MI, 48105
About This Home
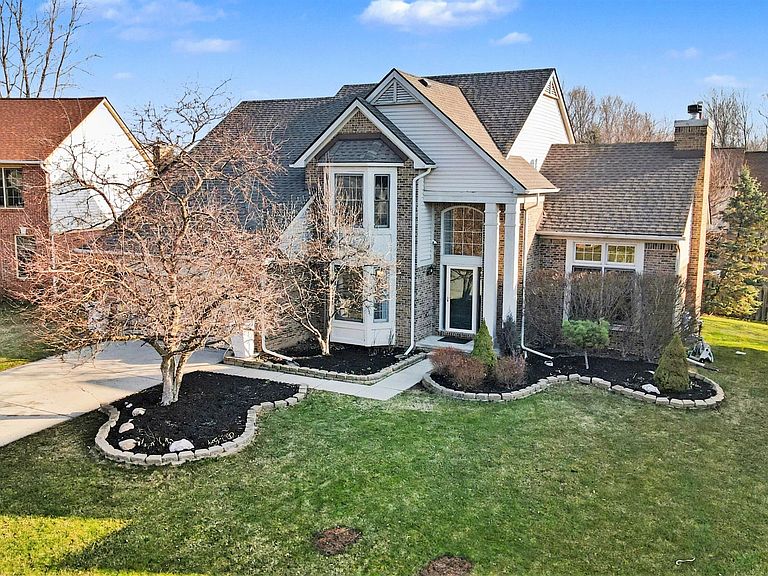
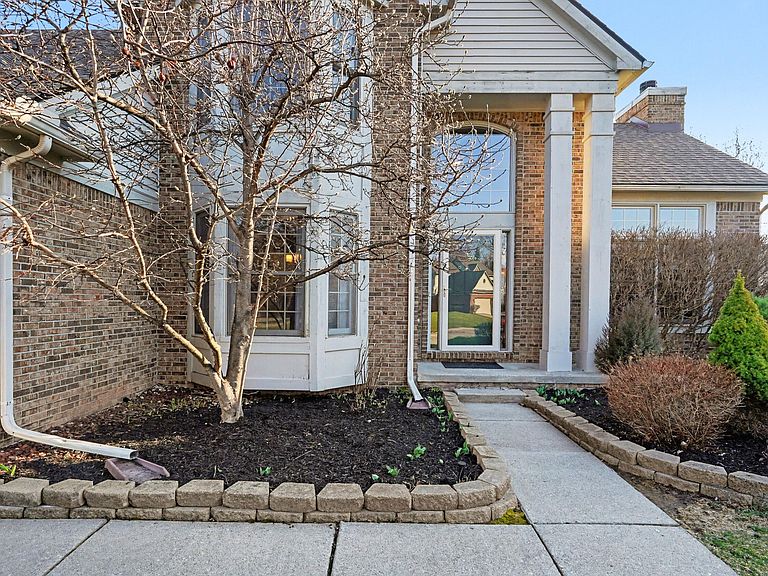
Welcome home to this beautifully maintained contemporary colonial in the sought-after Dhu Varren on the Park neighborhood on Ann Arbor's desirable north side. Offering over 3,500 square feet of living space, this home strikes the perfect balance between spaciousness and comfort - ideal for both everyday living and effortless entertaining. Step inside to a grand two-story foyer, where you're greeted by a formal dining room with elegant wainscoting and a bright bay window, as well as a stunning living room featuring a vaulted ceiling, cozy gas fireplace, and expansive windows that fill the space with natural light. At the back of the home, the renovated kitchen is a true centerpiece, boasting abundant cabinetry, quartz countertops, stainless steel appliances, and a convenient pantry. The adjoining breakfast nook opens to the two-tier deck with pergola and yard - perfect for morning coffee or summer gatherings. Just off the kitchen, you'll find a private home office with peaceful backyard views, along with a laundry room that connects directly to the attached two-car garage. A powder room completes the main level. Upstairs, all four bedrooms are thoughtfully located together, including the spacious primary suite with vaulted ceiling, a wall of windows overlooking the backyard, an oversized walk-in closet, and a fully renovated (2024) spa-like bathroom with dual vanity, soaking tub, and separate shower. Three additional bedrooms - one featuring its own charming bay window - share a well-appointed hallway bath. The finished lower level expands your living space even further with a versatile layout that includes a family or movie room, game area, half bath, and ample storage - ready to adapt to your lifestyle needs. This home is truly move-in ready, with opportunities to personalize and build equity over time. Enjoy peace of mind with a new roof (2024), furnace (2024), water heater (2024), and radon mitigation system (2025). Nature lovers will appreciate the proximity to nearby parks, including Leslie Park just down the street, while commuters will love the easy access to TheRide bus lines 22 and 63 for convenient travel to the University of Michigan campuses, downtown Ann Arbor, and beyond. Don't miss your chance to make this spacious and stylish northside home your own! Home Energy Score of 4. Download report at osi.a2gov.org/herd.
Getting Around
 Car-Dependent
 Some Transit
 Bikeable
Schools
Construction
Condition
- Year built: 1999
Materials
- Roof: Composition,Shingle
- Construction materials: Brick,Vinyl Siding
Type & Style
- Home type: SingleFamily
- Architectural style: Colonial,Contemporary
- Property subType: Single Family Residence
Interior
Appliances
- Appliances included: Dishwasher,Disposal,Dryer,Oven,Range,Refrigerator,Washer
- Laundry features: Laundry Room,Main Level,Sink
Basement
- Basement: Full
Bathroom2
- Level: Upper
Bathroom3
- Level: Main
Bathroom4
- Level: Upper
Bathroom4
- Level: Basement
Bedroom2
- Level: Upper
Bedroom3
- Level: Upper
Bedrooms & Bathrooms
- Bedrooms: 4
- Bathrooms: 4
- Full bathrooms: 2
- 1/2 bathrooms: 2
Dining Area
- Level: Main
Dining Room
- Level: Main
Features
- Ceiling Fan(s),Center Island,Eat-in Kitchen,Pantry
- Window features: Screens,Insulated Windows,Bay/Bow,Window Treatments
- Flooring: Carpet,Tile,Vinyl,Wood
- Number of fireplaces: 1
- Fireplace features: Living Room
- Fireplace: Yes
- Finished area below ground: 1,068
Heating & Cooling
- Heating features: Forced Air
- Cooling features: Central Air
Interior Area
- Total structure area: 2,445
- Total interior livable area: 3,513 sqft
Kitchen
- Level: Main
Laundry
- Level: Main
Living Room
- Level: Main
Master Bathroom
- Level: Upper
Master Bedroom
- Level: Upper
Office
- Level: Main
Recreation
- Level: Basement
Utility Room
- Level: Basement
Property
Details
- Parcel number: 090916101009
- Zoning description: R4A
Features
- Stories: 2
Lot
- Lot size: 8,712 sqft
- Features: Sidewalk,Site Condo,Cul-De-Sac,Shrubs/Hedges
- Lot size dimensions: 69.00 x 119.00
Parking
- Total spaces: 2
- Parking features: Garage Faces Front,Garage Door Opener,Attached
- Has garage: Yes
- Attached garage spaces: 2
- Covered spaces: 2
Climate Risk is Financial Risk
Every home has a financial story beyond the listing price. Below, you’ll see the climate risks that could affect this property — and in Bills & Affordability, how those risks may influence repairs, insurance, utilities, and long-term value.
Biggest Threats for This Home
- Cold Wave

How This Home’s Risks Compare
FEMA Declared Disasters in Washtenaw County and Michigan
Understanding the Costs
Financial advisors generally recommend spending no more than 30% of your gross household income on housing costs. In practice, many households stretch to 35% or beyond — especially in high-cost markets.
Estimated Costs Today
| Monthly | Annual | |
|---|---|---|
| Mortgage | $3,387 | $40,644 |
| Home Insurance * | $153 | $1,836 |
| Property Taxes | $815 | $9,780 |
| Electricity | $383 | $4,598 |
| Total | $4,738 | $56,856 |
Income You'd Need if You Spent...
Michigan FAIR Plan Programs



How Costs Could Change Over Time
Climate risk is quickly impacting all of the major home ownership costs. Adjust the growth rates and percentage of income spent on housing below to see how your housing costs could change over the next 10 years — and what income you'd need to keep up.
Comparing Against the Market
Price Per Sq Ft
vs Other Active Listings
Avg $/sqft
vs Homes Sold Last Month
Median $/sqft
Current Market Trends
Median Price Per Square Foot
The median price per square foot of homes sold in this area each month. Compare this to this listing's price per square foot to gauge whether the home is priced in line with recent sales.
Historicals for This Listing
Zestimate History ($/sqft)
Price History
| Date | Event | Price |
|---|---|---|
| 2026-05-01 | Price change | $679,900 |
| 2026-04-07 | Price change | $699,900 |
| 2026-03-27 | Listed for sale | $729,900 |
| 2025-09-22 | Listing removed | $3,400 |
| 2025-09-09 | Price change | $3,400 |
| 2025-09-03 | Price change | $3,700 |
| 2025-08-04 | Price change | $3,800 |
| 2025-07-14 | Price change | $3,975 |
| 2025-07-02 | Price change | $4,100 |
| 2025-06-27 | Price change | $4,250 |
| 2025-06-05 | Listed for rent | $4,300 |
| 2024-05-07 | Listing removed | -- |
| 2024-04-23 | Listed for rent | $4,250 |
| 2016-09-16 | Sold | $415,000 |
| 2016-09-13 | Pending sale | $419,900 |
| 2016-09-12 | Listed for sale | $419,900 |
| 2016-09-12 | Pending sale | $419,900 |
| 2016-08-15 | Listed for sale | $419,900 |
| 2016-08-12 | Pending sale | $419,900 |
| 2016-07-09 | Listed for sale | $419,900 |
| 2007-07-18 | Sold | $316,000 |
 View on Zillow