


2490 Blue Boy Ln, Eugene, OR, 97404
About This Home
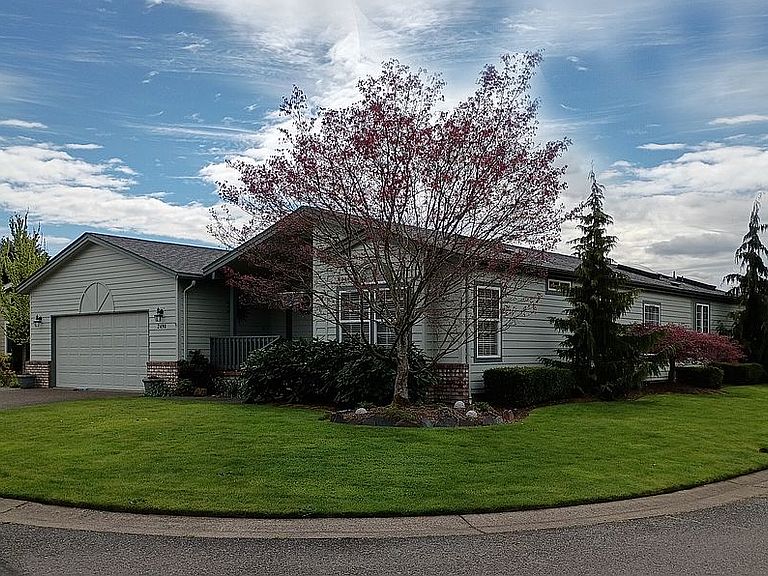
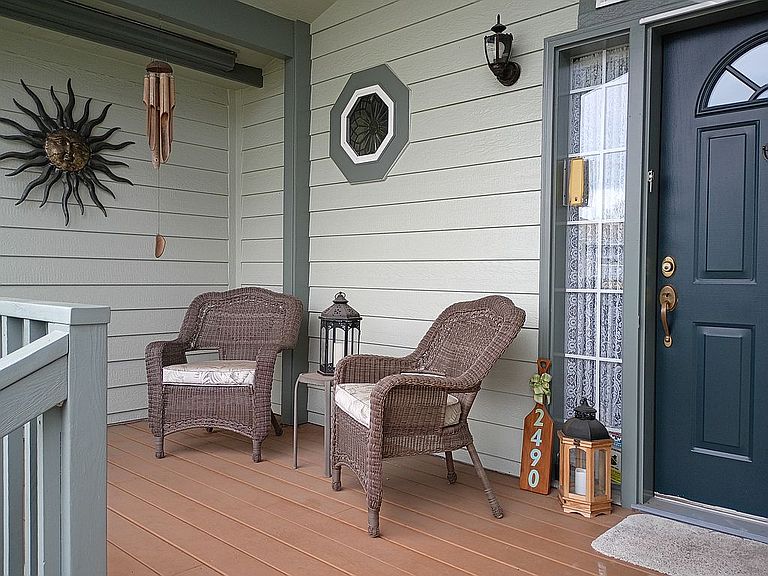
This stylish 1600 sq. ft home is located on a corner lot and has everything you’ve been looking for! This home features a nice front porch for you to sit and enjoy the neighborhood with a pocket screen door and a real tile entryway. It has two bedrooms, an office/den, two full bathrooms, a living room with a gas fireplace, a formal dining room with a sliding glass doors leading to the backyard and a double car garage with a workshop extension and lots of storage. The kitchen features Corian style countertops, custom flooring, an island, wood cabinets and a breakfast bar. It has lots of counter space, tons of storage and a walk-in pantry! The appliances including a refrigerator, gas cook top, wall oven, dishwasher, garbage disposal and microwave. The laundry room comes complete with a deep utility sink and washer & dryer. There is a nice sized master suite, a luxurious master bath with a larger shower, extra linen cabinet and his and her sinks. The backyard features a large cement patio for you to enjoy your backyard while entertaining your guests. The yard is a gardener’s dream with a white vinyl fencing, underground sprinkler systems, nice flowerbeds, two fountains and a garden area. This home has a forced air furnace with heat pump for your comfort all year long. This is a beautiful one owner home that has been very well maintained! As a homeowner at Gainsborough you get to enjoy a private waterway, walking trails, a fishing pond and a clubhouse with lots of events and amenities. This is a must see home with many features, see more photos at www.gainsboroughhomes.com. Built in 1996 / remodeled `Popular Design 1600 Sq. Ft 2 Bedrooms Office/Den/opt 3rd Bed 2 Bathrooms 2 Car garage w/ workshop Patio in backyard Taxes $1,583.66 & $614.84 Assumable 20 year lease $944.98 a month - Next increase 1/1/2027 - Lease expires 7/1/2041
Getting Around
 Car-Dependent
 Minimal Transit
 Bikeable
Schools
Construction
Condition
- Year built: 1996
Materials
- Roof: Composition
Type & Style
- Home type: MobileManufactured
Interior
Appliances
- Appliances included: Dishwasher,Dryer,Freezer,Garbage disposal,Microwave,Range / Oven,Refrigerator,Washer
Bedrooms & Bathrooms
- Bedrooms: 2
- Bathrooms: 2
- Full bathrooms: 2
Features
- Flooring: Tile,Laminate,Linoleum / Vinyl
- Fireplace: Yes
Heating
- Heating features: Heat pump
Interior Area
- Total interior livable area: 1,600 sqft
Property
Details
- Parcel number: 170410440010004601
Features
- Exterior features: Brick,Composition
- Has view: Yes
- View description: City
Parking
- Total spaces: 2
- Parking features: Garage - Attached
Climate Risk is Financial Risk
Every home has a financial story beyond the listing price. Below, you’ll see the climate risks that could affect this property — and in Bills & Affordability, how those risks may influence repairs, insurance, utilities, and long-term value.
Biggest Threats for This Home
- Earthquake

- Heat Wave

- Inland Flooding

- Winter Weather

How This Home’s Risks Compare
FEMA Declared Disasters in Lane County and Oregon
Understanding the Costs
Financial advisors generally recommend spending no more than 30% of your gross household income on housing costs. In practice, many households stretch to 35% or beyond — especially in high-cost markets.
Estimated Costs Today
| Monthly | Annual | |
|---|---|---|
| Mortgage | $1,769 | $21,228 |
| Home Insurance * | $74 | $888 |
| Property Taxes | $390 | $4,680 |
| Electricity | $176 | $2,119 |
| Total | $2,409 | $28,908 |
Income You'd Need if You Spent...
Oregon FAIR Plan Programs



How Costs Could Change Over Time
Climate risk is quickly impacting all of the major home ownership costs. Adjust the growth rates and percentage of income spent on housing below to see how your housing costs could change over the next 10 years — and what income you'd need to keep up.
Comparing Against the Market
Price Per Sq Ft
vs Other Active Listings
Avg $/sqft
vs Homes Sold Last Month
Median $/sqft
Current Market Trends
Median Price Per Square Foot
The median price per square foot of homes sold in this area each month. Compare this to this listing's price per square foot to gauge whether the home is priced in line with recent sales.
Historicals for This Listing
Zestimate History ($/sqft)
No zestimate history available
Price History
| Date | Event | Price |
|---|---|---|
| 2026-04-12 | Listed for sale | $350,000 |
 View on Zillow